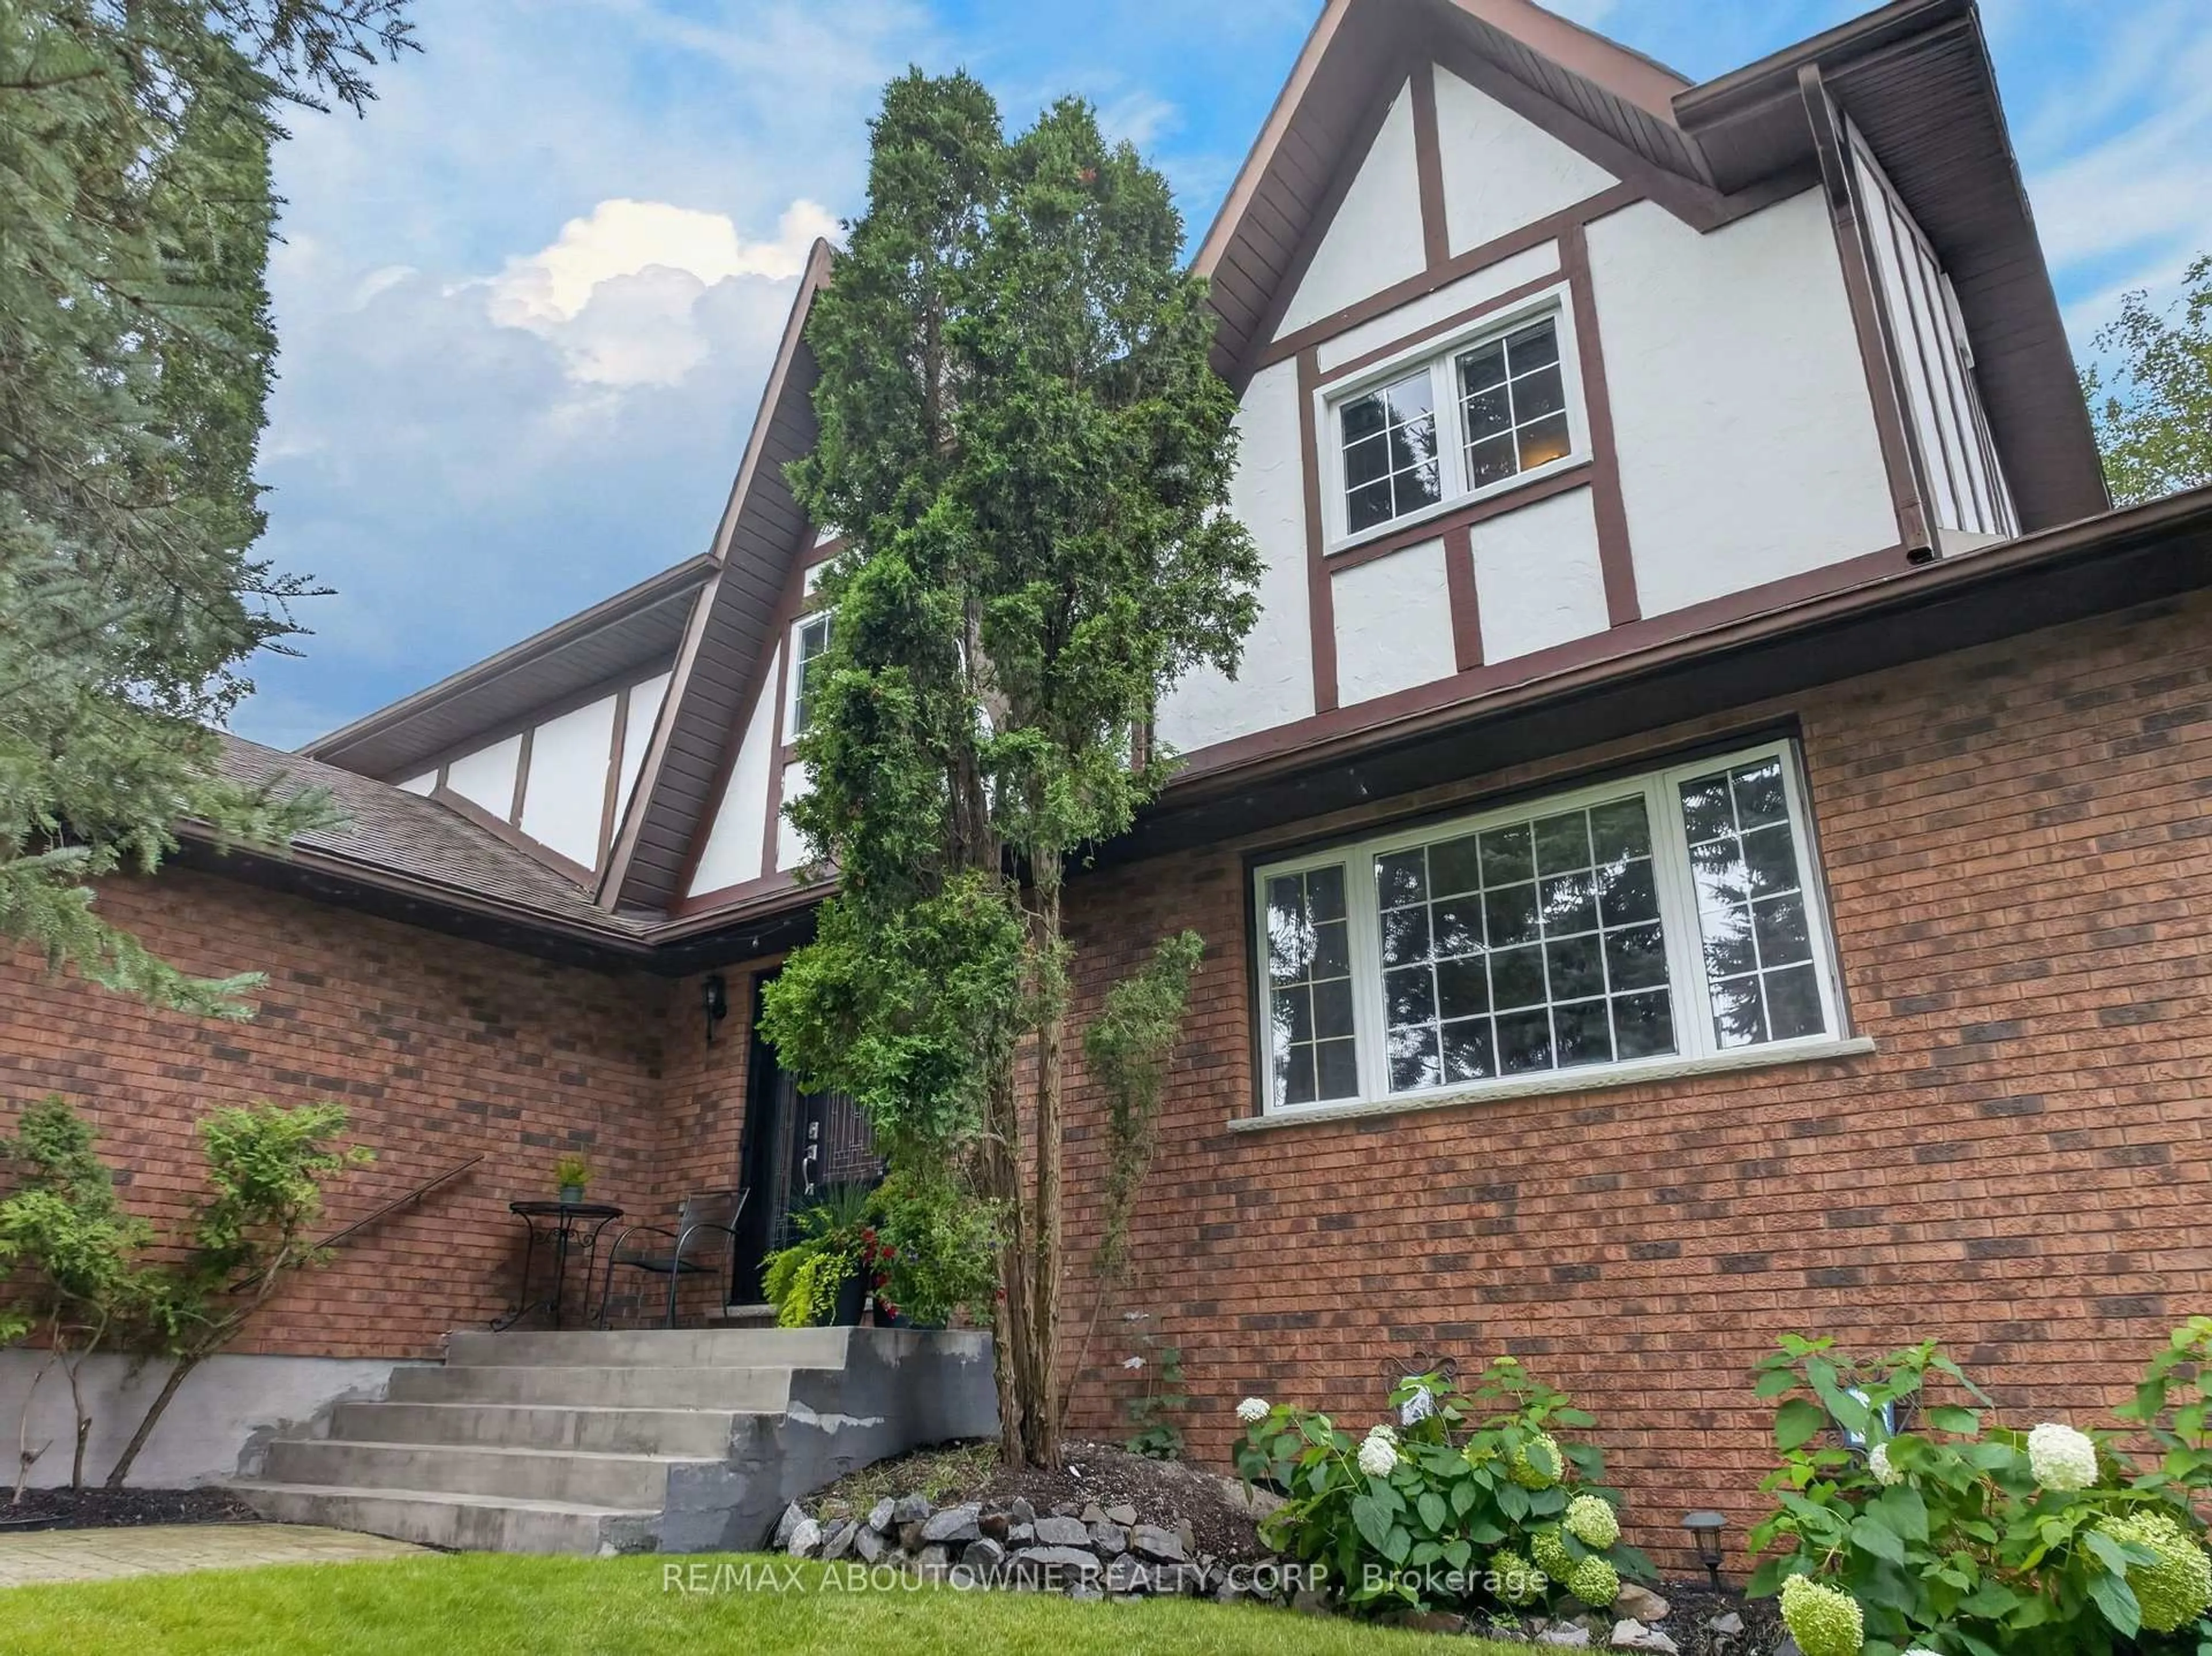
2023 Latimer Cres, Greater Sudbury, Ontario P3E 5N6
Contact us about this property
Highlights
Estimated valueThis is the price Wahi expects this property to sell for.
The calculation is powered by our Instant Home Value Estimate, which uses current market and property price trends to estimate your home’s value with a 90% accuracy rate.Not available
Price/Sqft$382/sqft
Monthly cost
Open Calculator
Description
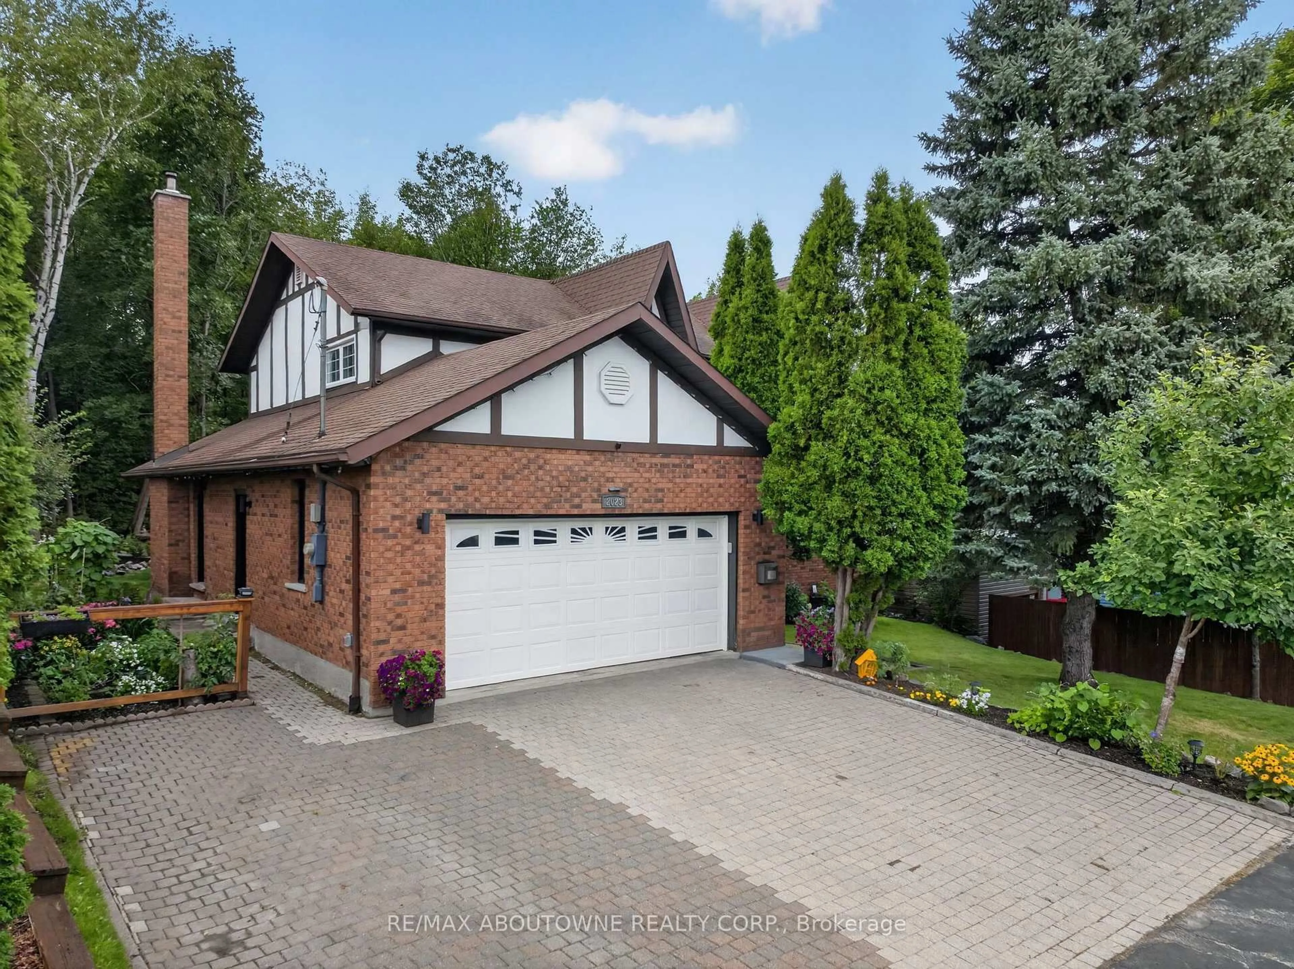
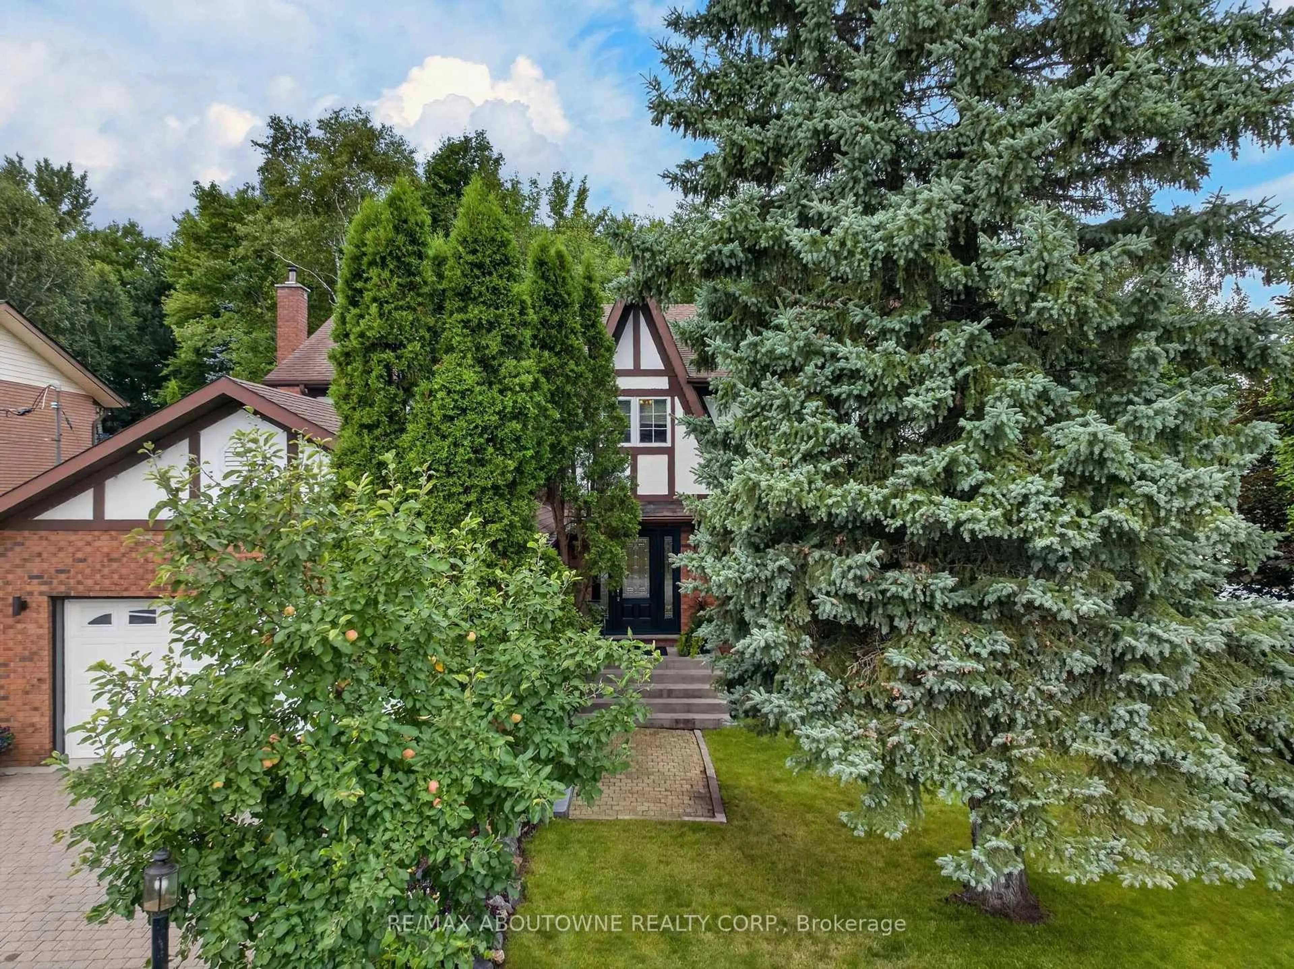
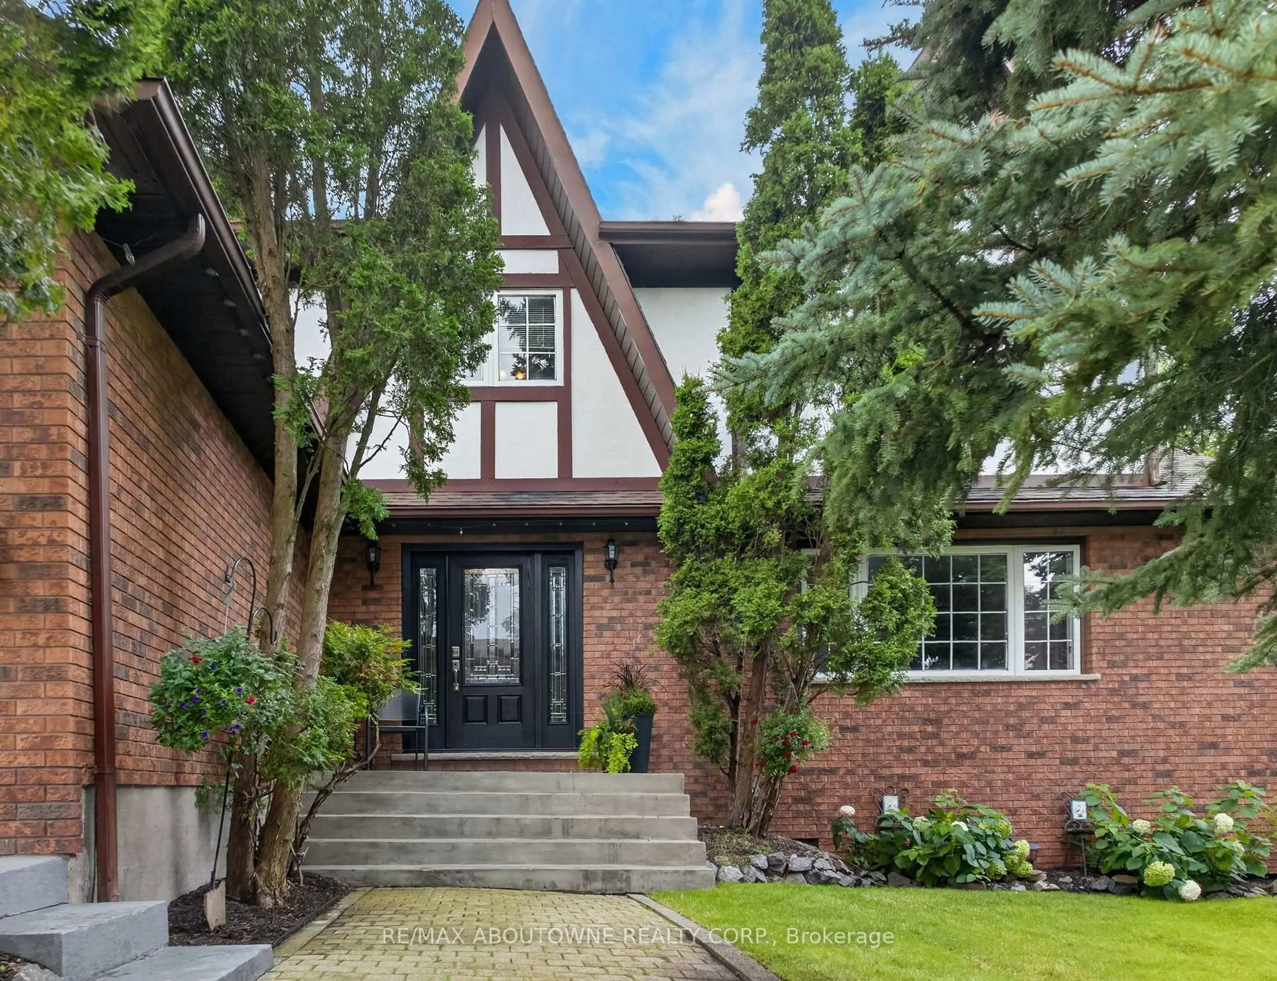
Welcome to 2023 Latimer Crescent, an exceptional custom-built Tudor-style home situated on a quiet, family-friendly street. Offering 2,420 sq. ft. and 2818 sq. ft. of finished living space, this six-bedroom home features 4 bedrooms upstairs, 2.5 bathrooms and 2 additional bedrooms on the lower level. Great pride of ownership is evident throughout. The main floor features beautiful maple hardwood floors, a stunning Craftsman-style staircase and a fabulous renovated kitchen with granite counters and built-in appliances. The spacious open-concept great room is ideal for entertaining. The gorgeous private, treed setting creates a true sense of Zen throughout the home, with tranquil views from the main living spaces and a terrific walkout from the great room to the patio, rear yard and gardens. Upstairs offers a large primary retreat with ensuite, plus three generously sized bedrooms with spacious closets. The finished lower level adds a recreation room and two additional bedrooms, currently used as a gym and office. Enjoy year-round comfort with three independent heating options-forced-air gas, electric heat or a WETT-inspected wood-burning insert-plus central air conditioning. The oversized double garage accommodates large trucks and SUVs, with impressive ceiling height and abundant storage, plus an EV charger. Expansive driveway easily parks 6 cars. Ideally located close to schools, parks, trails, shopping, amenities, hospital, University and NOSM, with easy highway access. A terrific family home offering space, privacy and a true connection to nature. Wood-burning fireplace insert is WETT certified. 48-hour irrevocable.
Property Details
Interior
Features
Main Floor
Kitchen
2.69 x 3.68Granite Counter / O/Looks Backyard / hardwood floor
Family
5.49 x 3.66hardwood floor / O/Looks Frontyard / Large Window
Sitting
3.71 x 2.95hardwood floor / O/Looks Backyard / Large Window
Foyer
2.62 x 3.58Slate Flooring
Exterior
Features
Parking
Garage spaces 2
Garage type Attached
Other parking spaces 6
Total parking spaces 8
Property History
 50
50