344 Perry Ave, Killarney, Ontario P0M 2A0
Contact us about this property
Highlights
Estimated valueThis is the price Wahi expects this property to sell for.
The calculation is powered by our Instant Home Value Estimate, which uses current market and property price trends to estimate your home’s value with a 90% accuracy rate.Not available
Price/Sqft$551/sqft
Monthly cost
Open Calculator
Description
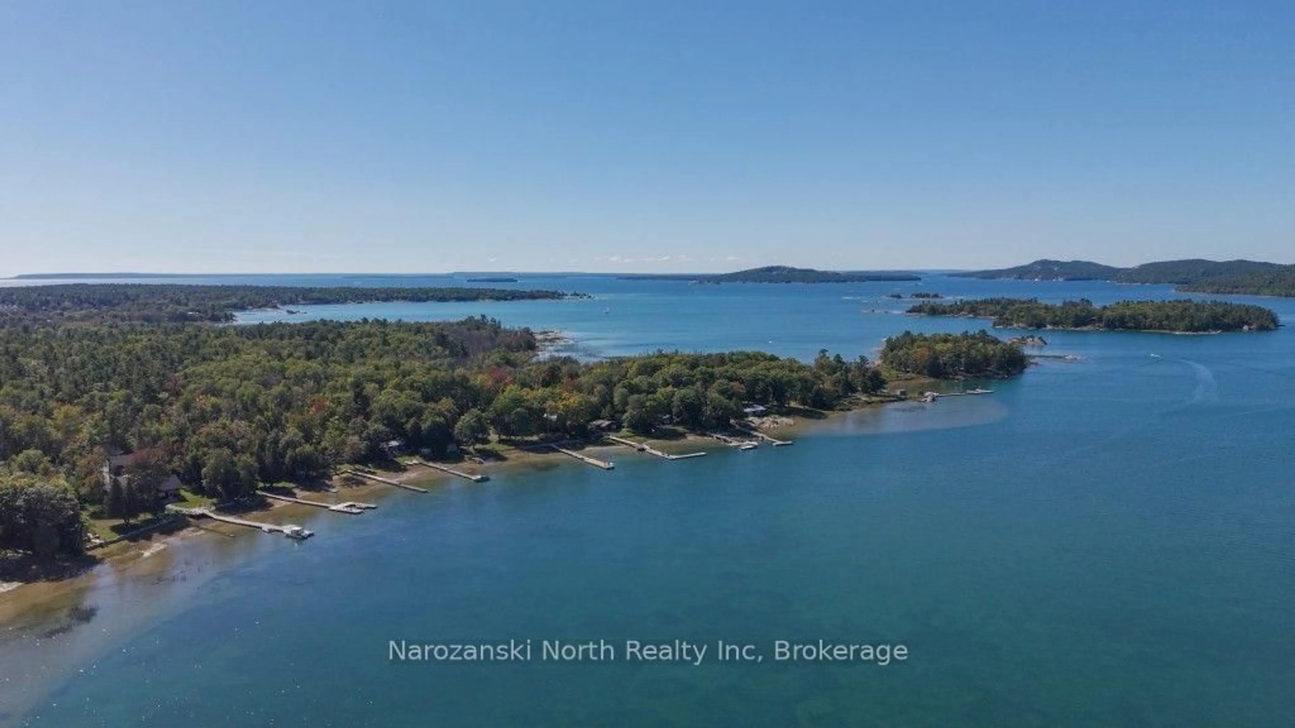
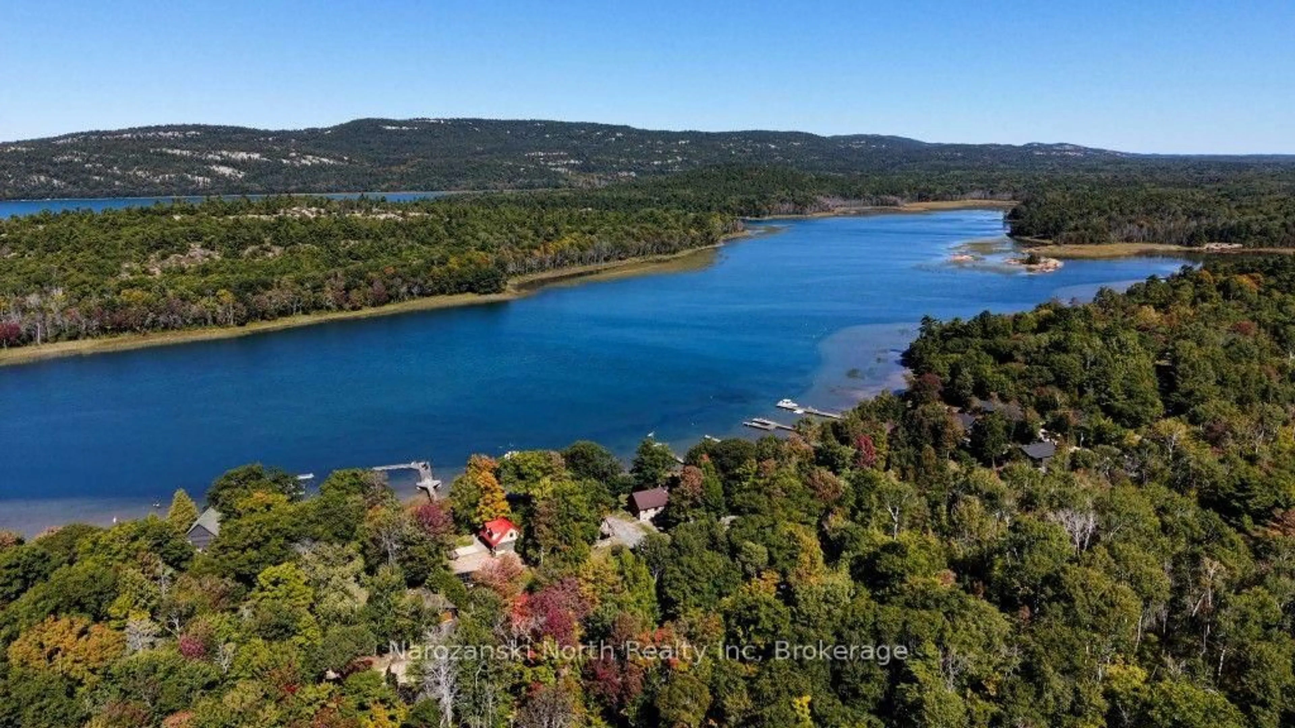
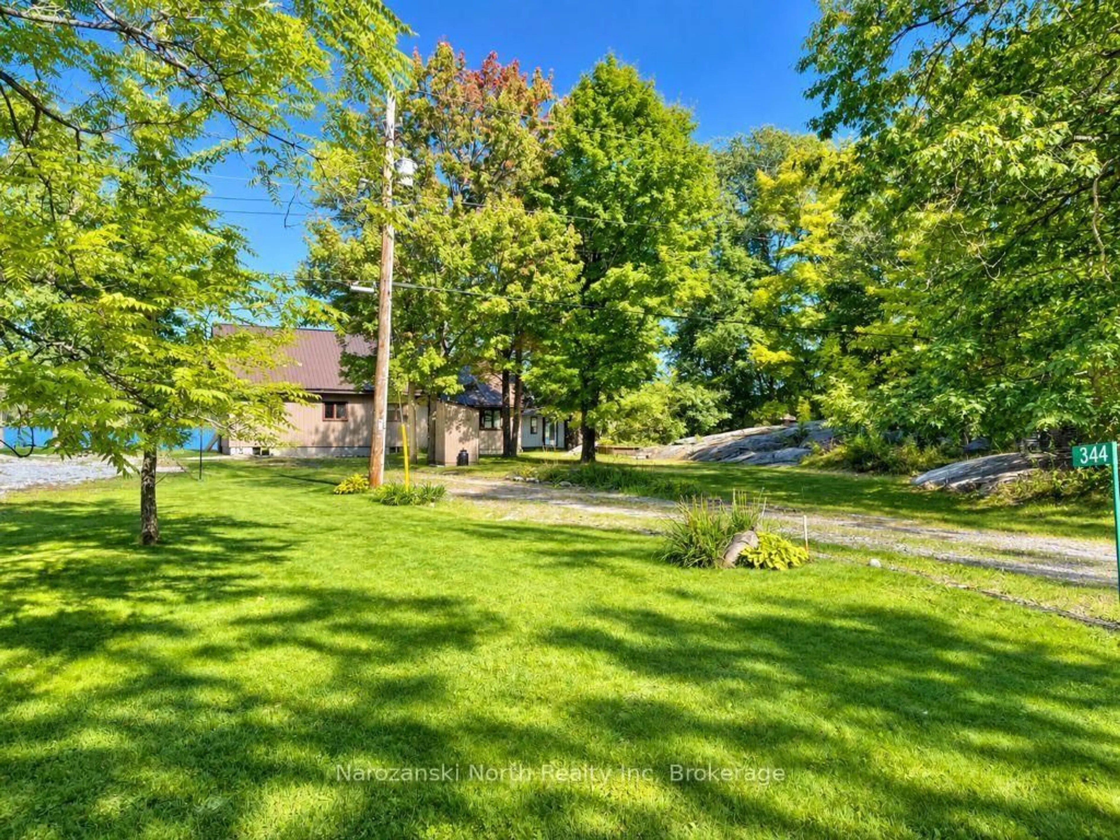
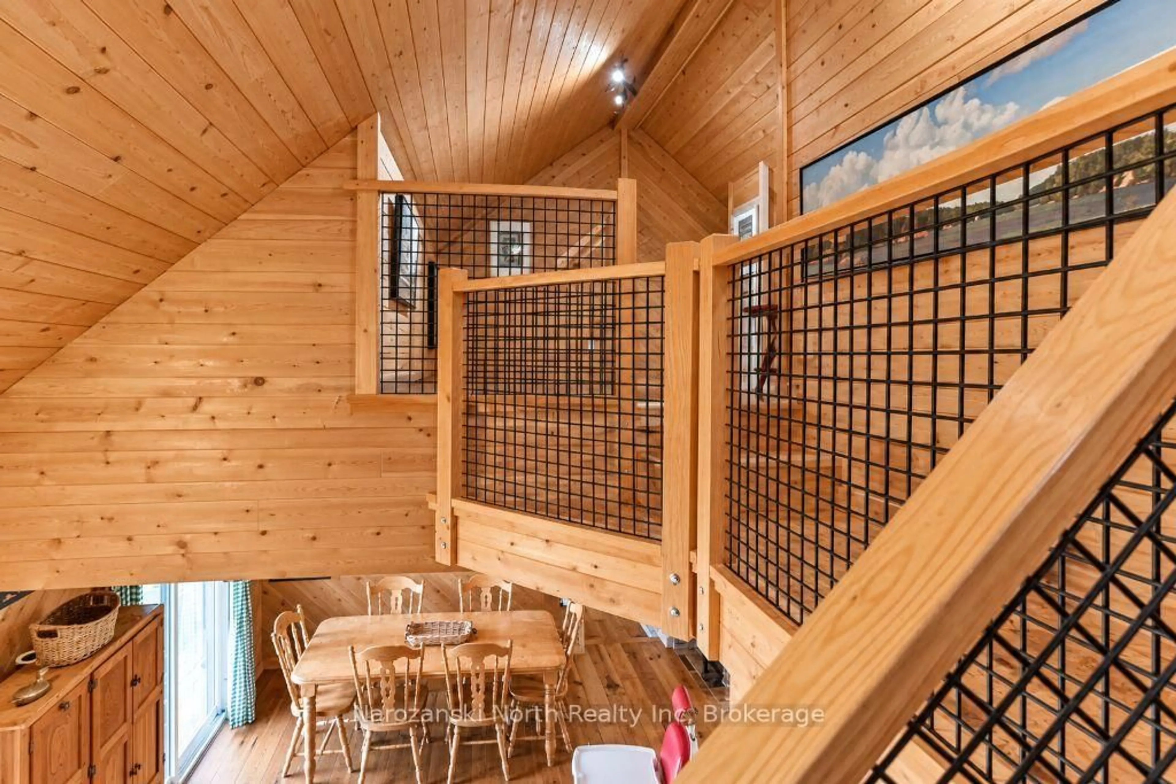
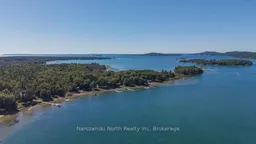
A Photographer's Inspiration - In Killarney! There is something truly magical about a place where the white quartzite mountains meet the sparkling blue waters of Georgian Bay. Welcome to an extraordinary waterfront retreat in Killarney, one of Northern Ontario's most celebrated destinations. Set on approximately half an acre with 103 feet of waterfront, this distinctive 3+1 bedroom, 1.5 bathroom cottage offers an incredible combination of privacy, character and scenery. From your doorstep, enjoy breathtaking views across the water to Pine Island - untouched Crown land - with the magnificent La Cloche Mountains rising in the distance. It is a view that captivates, inspires and changes with every season. At the shoreline, a beautiful sandy beach, boathouse and dock invite endless days of swimming, boating, paddling and fishing. With access to the waters of Lake Huron, adventure begins right from your own property. Inside, the cottage celebrates authentic Northern character with white cedar and red pine wood design, high ceilings and rustic architectural details that create warmth and personality throughout. A charming clawfoot tub adds another memorable touch, while the screened room and generous decking provide wonderful spaces to relax, entertain and take in the surroundings. After a day on the water, unwind in your own sauna with shower, gather with family and friends, or simply sit back and watch the evening light settle over the distant mountains. Best of all, this property offers the feeling of a semi-remote wilderness escape while remaining within reach of Killarney's restaurants, lodges, marinas and world-renowned Killarney Provincial Park. We are just scratching the surface...For complete descriptive overview, visit my website for details.
Property Details
Interior
Features
Exterior
Features
Parking
Garage spaces -
Garage type -
Total parking spaces 6
Property History
 33



