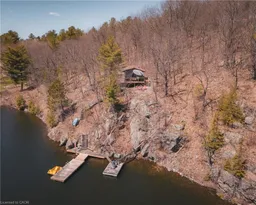
Escape to your own private retreat at 449 Clear Lake Drive, where luxury meets a relaxed, authentic cottage feel. Situated on a pristine 3.95-acre lot on a paved 4 season road, this magnificent property offers an unparalleled combination of year-round accessibility, sprawling acreage, and 115 feet of waterfront, while remaining only a few minutes to town. The exterior footprint is anchored by a massive triple detached garage, providing an abundance of space for vehicles, boats, and a dedicated workshop. Adding to the property's immense charm is a cozy guest camp for two, perfectly poised on a scenic rock outcrop overlooking the lake. This guest cabin features a compost toilet and an attached storage room that can easily be converted back into a traditional sauna. The main dwelling features a unique and highly functional multi-level layout tailored for comfortable lakeside living. The main level welcomes you with an eat-in kitchen, a spacious living room, a dedicated office, a bathroom, and two bedrooms. Descending to the second level down, you will find the private primary bedroom retreat accompanied by a full bathroom with a separate shower and claw foot tub. The lower walk-out level expands your functional living space even further, offering a sprawling recreation room, an additional bedroom, and a large utility room. Outside, your 115 feet of waterfront shoreline provides the perfect launch point for swimming, boating, and fishing on Clear Lake. Whether you are enjoying a morning coffee watching the mist rise off the lake from the main house, hosting friends in the elevated guest camp, or working on projects in the detached triple garage, this property represents a rare standard of waterfront living. Combining the tranquility of a secluded acreage with the convenience of being just minutes from local amenities, this turn-key property is ready to welcome its lucky owners.
Inclusions: Dishwasher,Dryer,Refrigerator,Stove,Washer,Pedal Boat, Replacement Pump And Shaft Water System, Gazebo, Lawn Ornaments, Electric Fireplace In Basement

 42Listing by itso®

