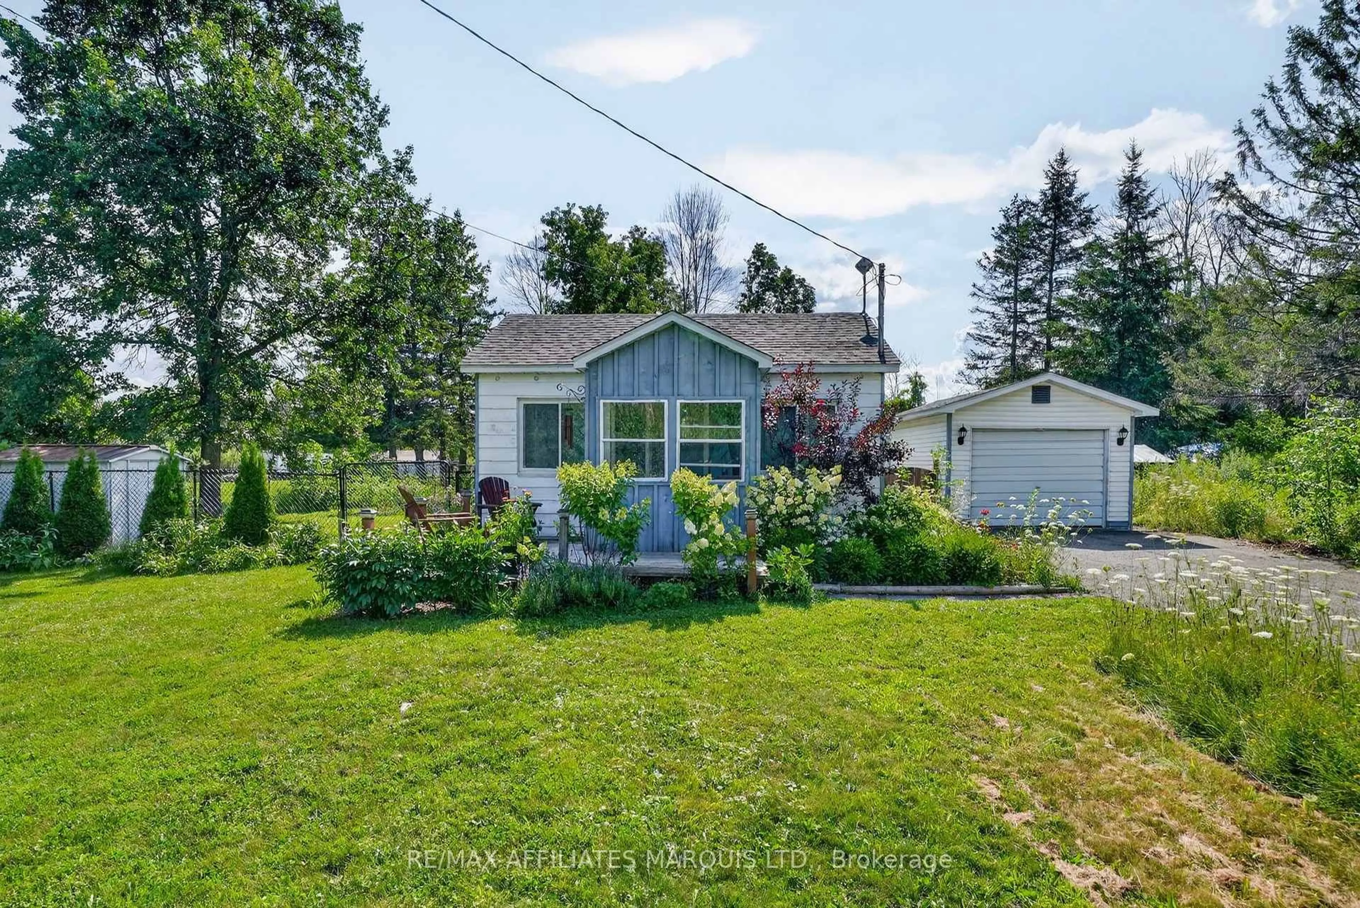
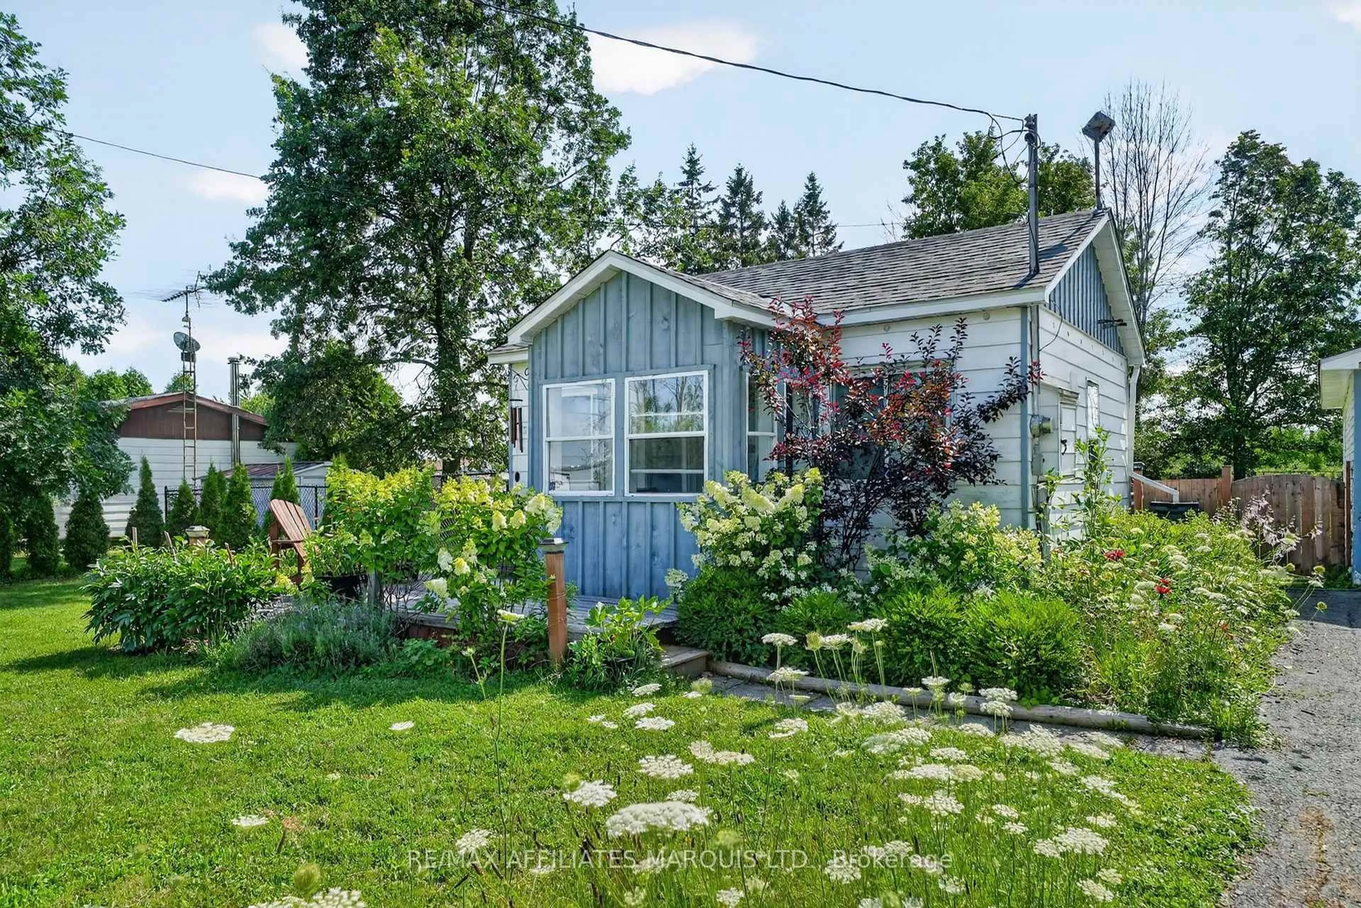
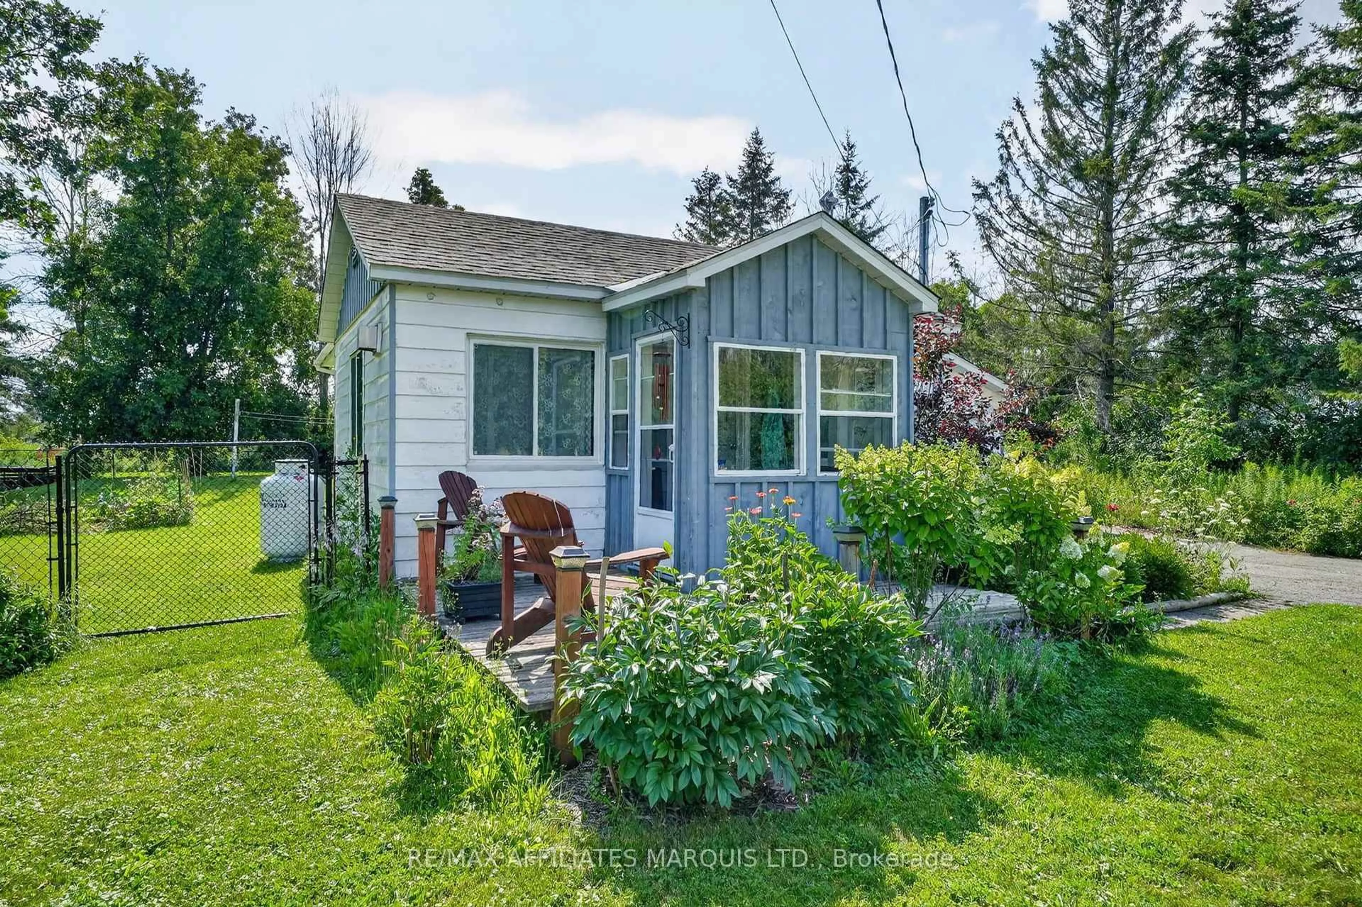
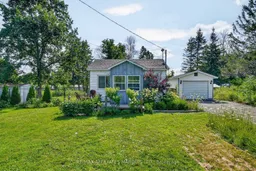
A pic from outside/outdoor area/front of a property/back of a property/a pic from drone, street for 5414 Farran's Point Rd Rd, South Stormont Ontario K0C 1M0
21 hours on Market

5414 Farran's Point Rd Rd, South Stormont, Ontario K0C 1M0

Detached
1
1
~< 700 sqft
$235,000
Get pre-qualifiedPowered by nesto
Detached
1
1
~< 700 sqft

Contact us about this property

Call

Highlights

Property Estimate

Days on market21 hours

Estimated valueNot available

Price/Sqft$168/sqft

Monthly cost

Open Calculator

Description

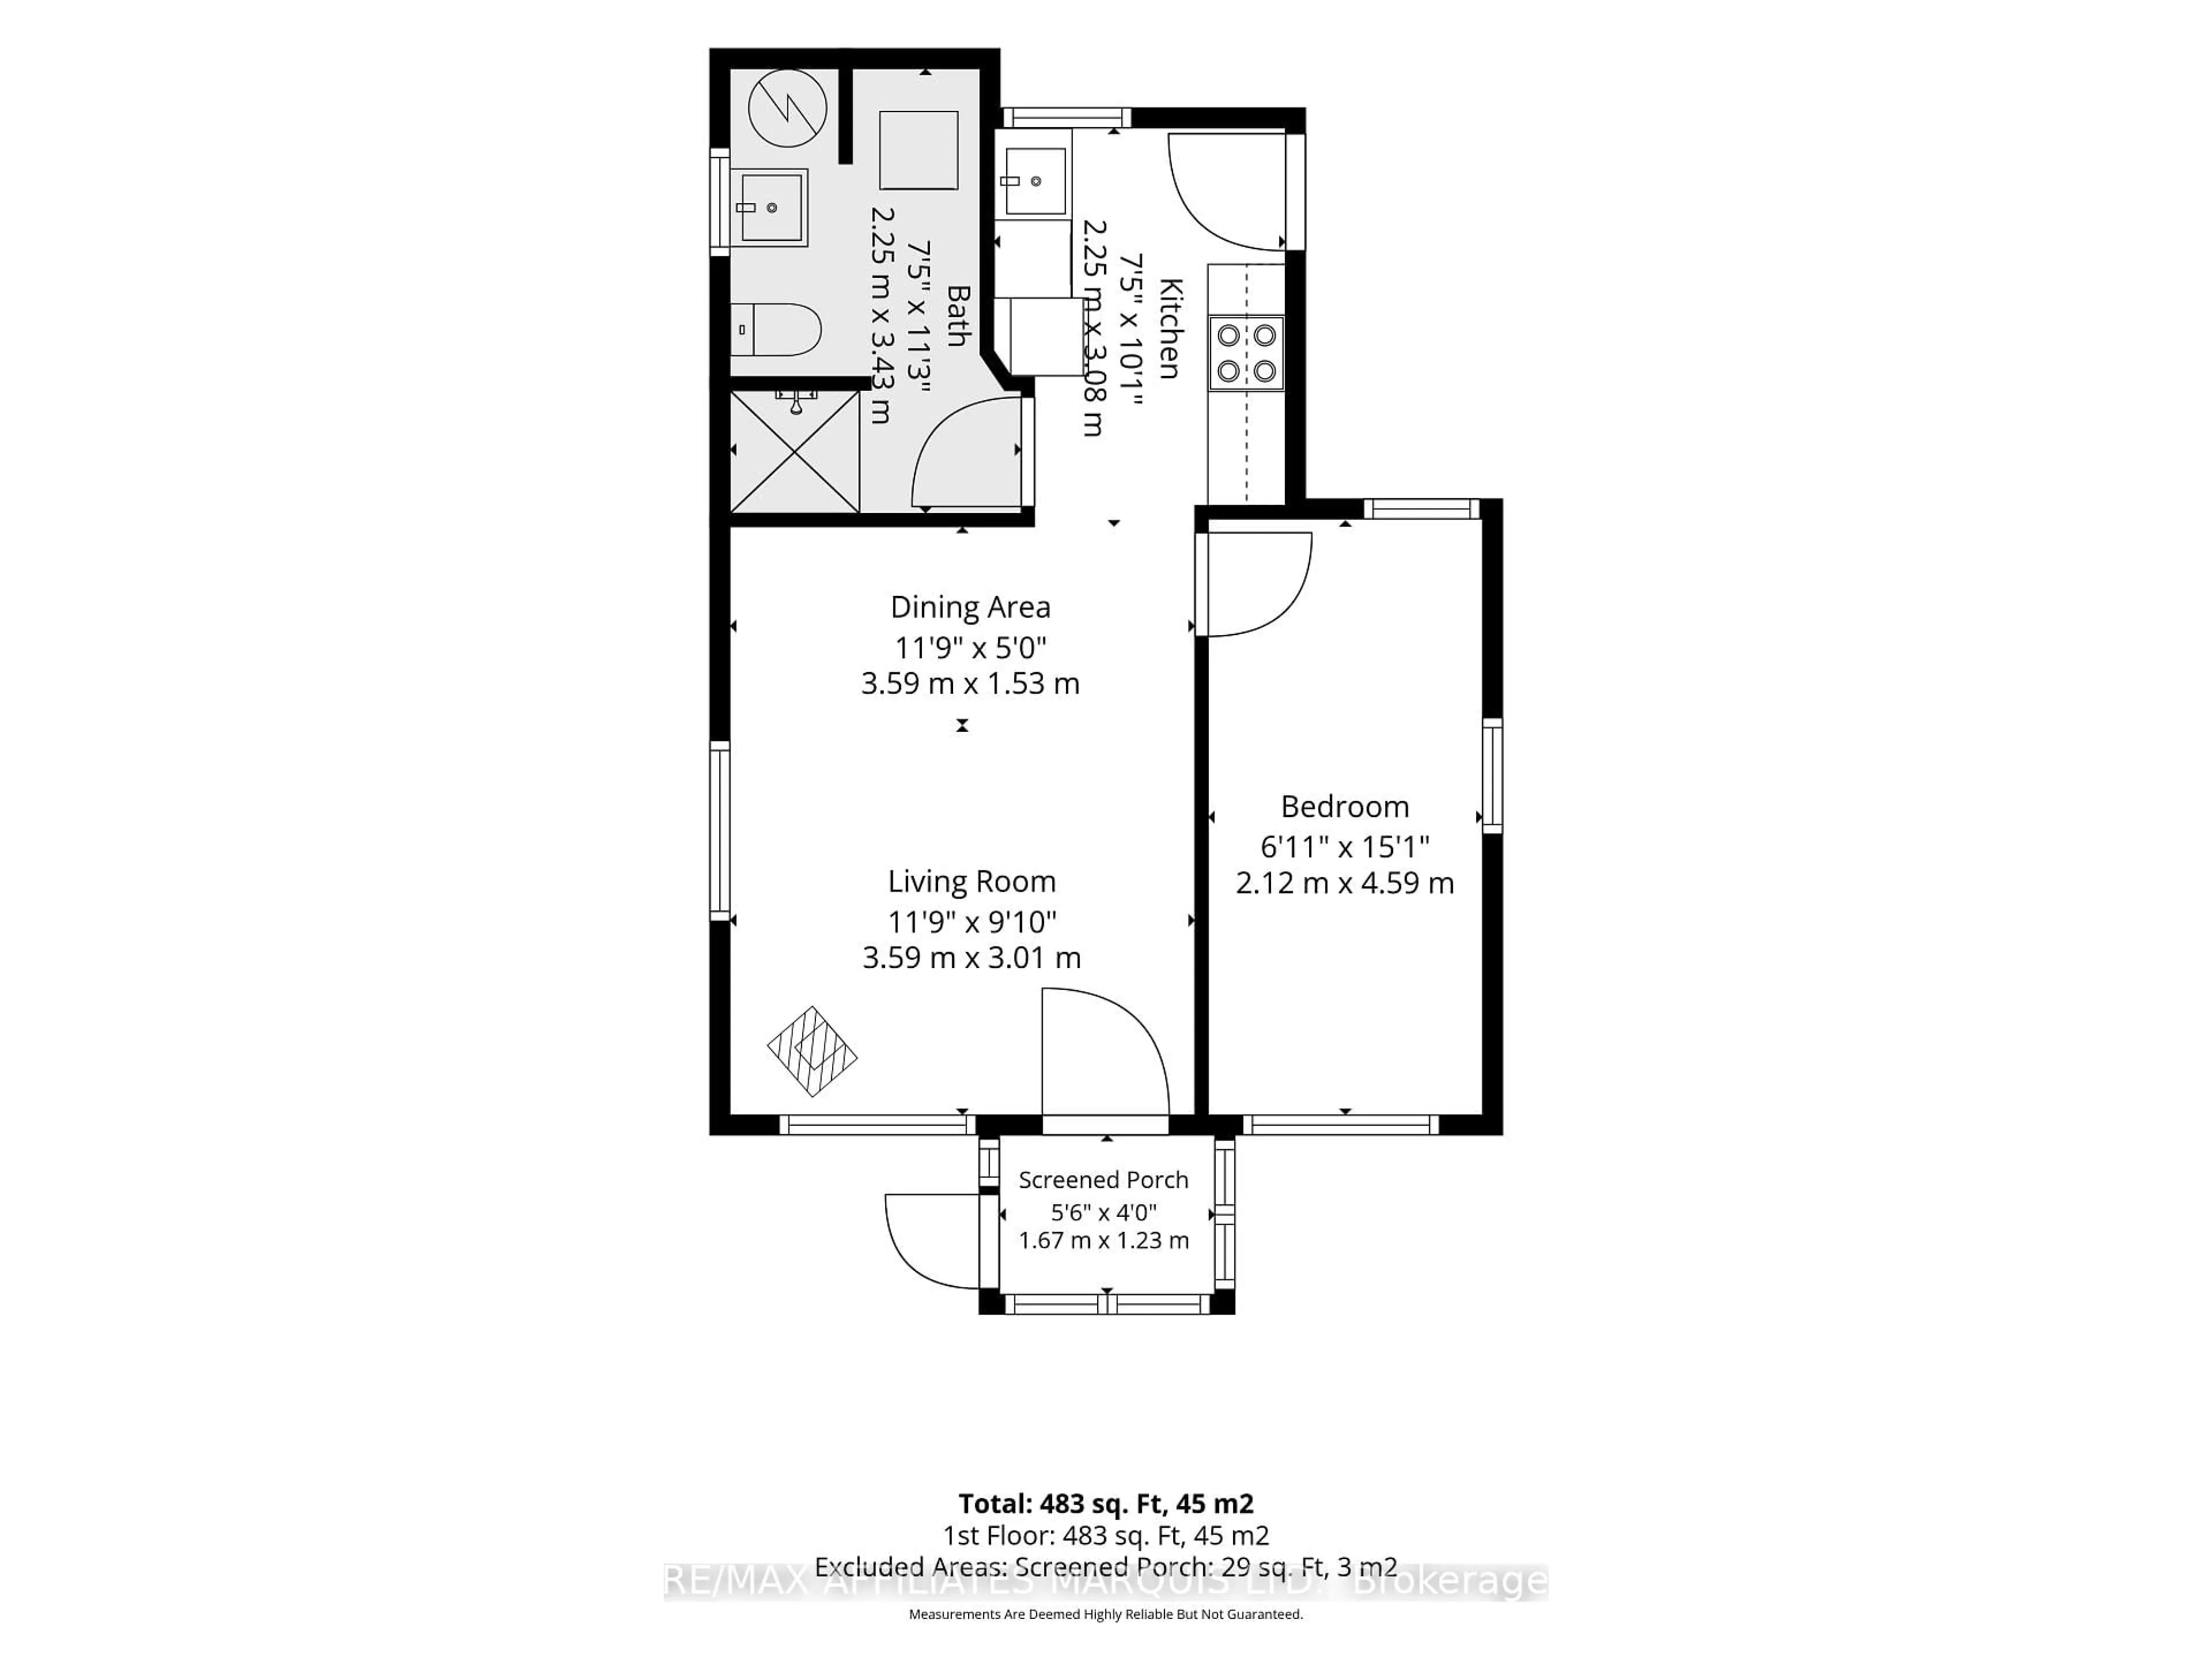
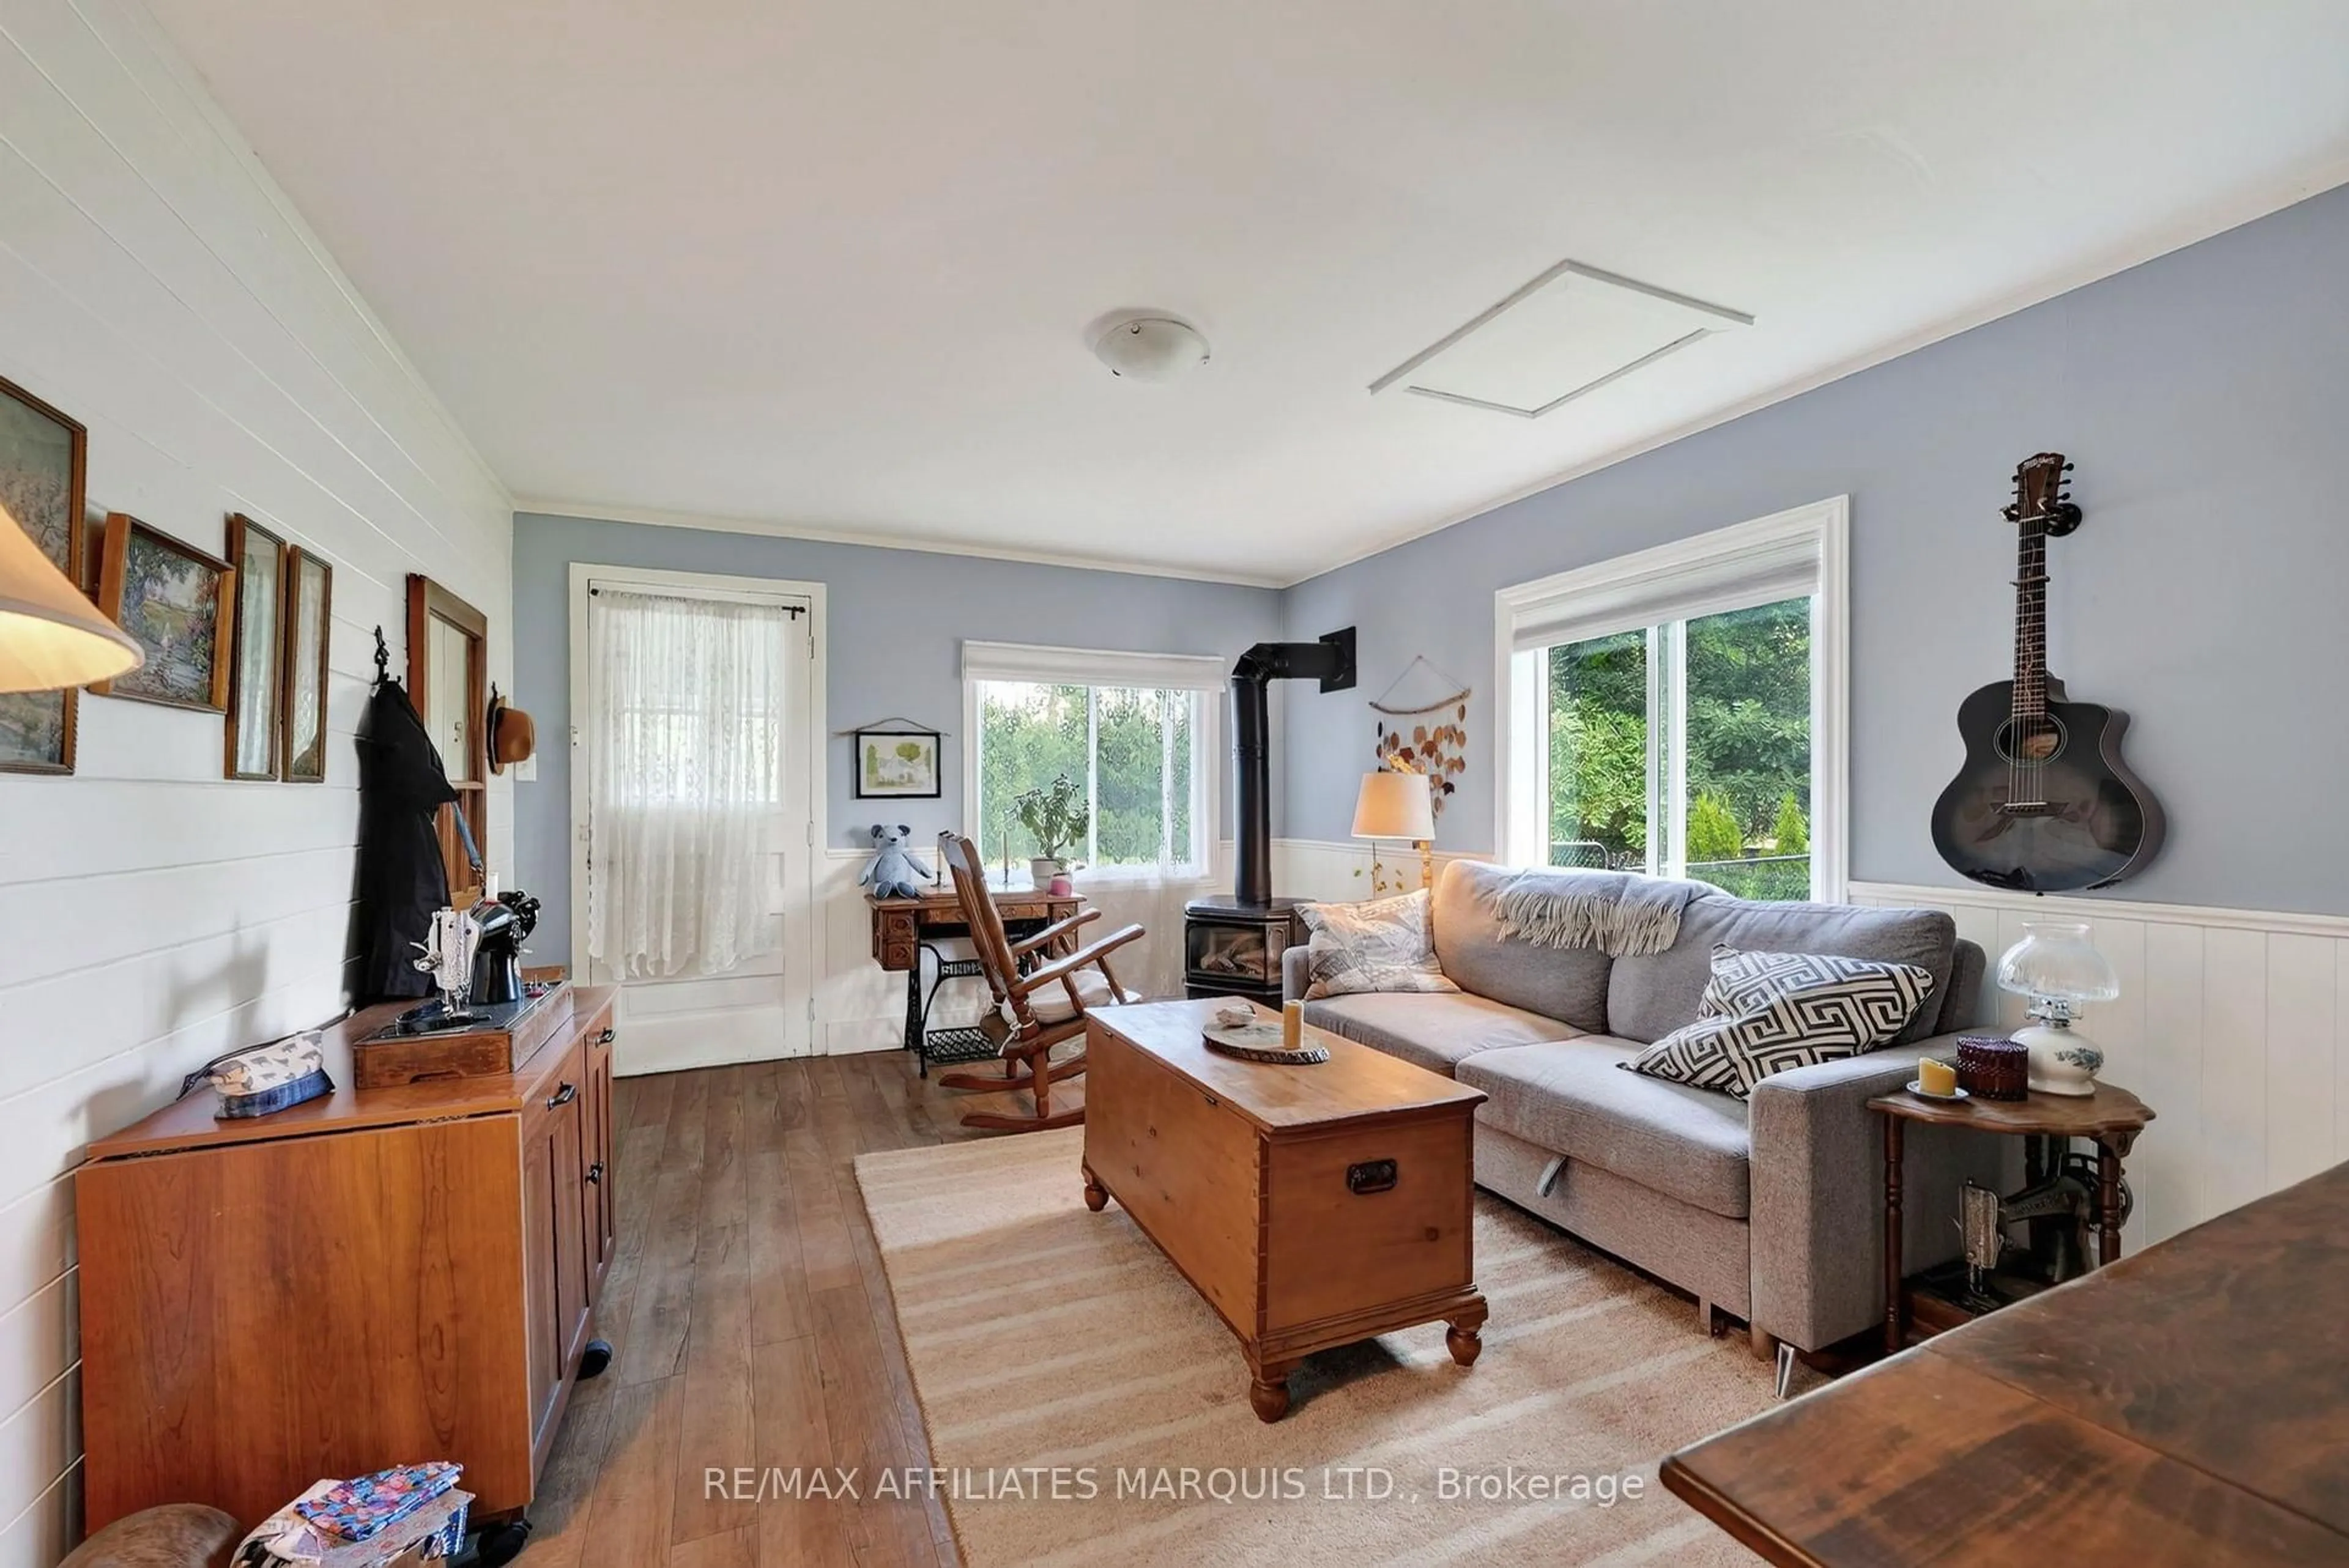
If you're looking for a charming, well-located, and affordable home with low operating costs, you'll love 5414 Farran's Point Road in Ingleside! Nestled on a generously sized lot, this property offers plenty of privacy along with ample space for gardens, entertaining, or simply enjoying the outdoors, while the detached garage provides excellent storage or workshop potential. Inside, the cozy and thoughtfully designed home features a welcoming entryway/mudroom, a comfortable living room complete with a warm propane fireplace, a spacious bedroom, a functional kitchen with everything you need, and a full bathroom with convenient main-floor laundry. Whether you're a first-time buyer, looking to downsize, or searching for an easy-to-maintain investment property, this home offers comfortable, affordable living just minutes from the everyday amenities, parks, schools, and waterfront attractions of Ingleside. As per Seller's Direction 24h irrevocable required on all offers.


Property Details

StyleBungalow
View-
Age of property-
SqFt~< 700 SqFt
Lot Size14,915 SqFt(157 x 95)
Parking Spaces3
MLS ®NumberX13610224
Community NameSouth Stormont
Data SourceTRREB
Listing byRE/MAX AFFILIATES MARQUIS LTD.

Features

Heating: Other
Fireplace
Basement: Crawl Space

Features

Lot size: 14,915 SqFt

Parking

Garage spaces 1

Garage type Detached

Other parking spaces 2

Total parking spaces 3


Property History
Jul 28, 2026
ListedActive
$235,000
21 hours on market
history photo preview35
Listing by trreb®
Property listed by RE/MAX AFFILIATES MARQUIS LTD., Brokerage
Agent Banner Image
Interested in this property?Get in touch to get the inside scoop.

Market Data - South Stormont

Geo Zone Map ThumbnailSouth Stormont

Balanced Market

View Market Data

Detached house - for the past 30 days

Buyer's market Seller's market

Avg. Days on Market

Past 30 days

44 days

Compared to

2025

44 days

2024

44 days

2023

25 days

New Listings

Past 30 days

29 listings

Compared to

2025

32 listings

2024

49 listings

2023

22 listings

Units sold

Past 30 days

20 units

Compared to

2025

25 units

2024

26 units

2023

12 units

Median Sold Price

Past 30 days

$537,000

Compared to

2025

$550,000

2024

$590,000

2023

$420,000


Population and Demographics

Overview

Total population 12718
Average household income $117,421

Age (%)

0 to 19
21%
20 to 34
14%
35 to 49
18%
50 to 64
25%
65 and plus
23%

Household composition (%)

Single family
76%
Single person
21%
Multi person
2%
Multi family
0%

Mother tongue (%)

English
81%
French
15%
English and French
2%
Others
1%

House tenancy (%)

Owners
88%
Renters
12%

What’s nearby?Essentials within 5 km

Local Logic

Transportation Scores

Estimated Budget

