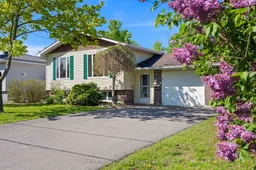
Home with vinyl exterior material, street for 37 Dickinson Dr, South Stormont Ontario K0C 1M0
2 days on Market

37 Dickinson Dr, South Stormont, Ontario K0C 1M0

Detached
3 + 2
2
~1100-1500 sqft
$499,000
Get pre-qualifiedPowered by nesto
Detached
3 + 2
2
~1100-1500 sqft

Contact us about this property

Call

Highlights

Property Estimate

Days on market2 days

Estimated valueNot available

Price/Sqft$393/sqft

Monthly cost

Open Calculator

Description

This 2 level raised bungalow is an absolute standout, presenting a phenomenal layout for growing families, multi-generational living, or young adults looking for their own independent space.The upper level off the large main floor entrance foyer features gleaming hardwood floors highlighting a traditional, L-shaped living and dining room configuration, beautifully illuminated by two expansive front windows. The large, eat-in kitchen serves as the heart of the main floor, boasting gorgeous oak cabinetry that perfectly balances timeless style with ample storage space. Down the hall you will find three bright, well-proportioned bedrooms-each with ample closet space and a large, bright and quite impressive family bathroom. The finished lower level offers abundant space and options for a variety of family dynamics, including possibilities for extended family or young adults. It features a large family recreation room-with gas fireplace, two additional bedrooms plus a flexible 3rd room which can easily be used as a another bedroom, home office, or gaming room, a three-piece bathroom, and a clean utility room that includes the laundry room. The main floor level also grants direct access to the attached single-car garage, which includes storage space and a back door leading to a large, deck- perfect for outdoor living- overlooking a deep, fenced backyard. Well located in Ingleside, South Stormont-one hourish from Ottawa and Montreal-this home offers exceptional lifestyle options just moments from the St. Lawrence River, where you can enjoy fishing, boating, walking, camping, cycling the scenic Waterfront Trail. The family friendly and active community also features two schools, a splash pad, playgrounds, a baseball diamond, a pickleball court, a library, 2 handy shopping plazas, churches, restaurants and so many other conveniences "just down the road". Where lifestyle meets location, offering a forever setting for your family to grow, evolve, and thrive.


Property Details

StyleBungalow-Raised
View-
Age of property31-50
SqFt~1100-1500 SqFt
Lot Size10,727 SqFt(157 x 68.33)
Parking Spaces5
MLS ®NumberX13163536
Community NameSouth Stormont
Data SourceTRREB
Listing byWHEELER SMART CHOICE REALTY BROKERAGE

Features

Heating: Forced Air
Cooling: Central Air
Fireplace
Basement: Finished

2nd Floor

Living

3.99 x 4.37

O/Looks Frontyard / Large Window / hardwood floor

Dining

3.47 x 2.96

O/Looks Frontyard / Large Window / hardwood floor

Kitchen

3.58 x 3.37

Eat-In Kitchen

Bathroom

2.53 x 2.21

4 Pc Bath / Closet


Features

Lot size: 10,727 SqFt

Parking

Garage spaces 1

Garage type Attached

Other parking spaces 4

Total parking spaces 5


Property History

May 22, 2026
ListedActive
$499,000
2 days on market
history photo preview49
Listing by trreb®
Property listed by WHEELER SMART CHOICE REALTY BROKERAGE, Brokerage
Agent Banner Image
Interested in this property?Get in touch to get the inside scoop.

Market Data - South Stormont

Geo Zone Map ThumbnailSouth Stormont

Strong Buyer's Market

View Market Data

Detached house - for the past 30 days

Buyer's market Seller's market

Avg. Days on Market

Past 30 days

66 days

Compared to

2025

28 days

2024

31 days

2023

24 days

New Listings

Past 30 days

34 listings

Compared to

2025

34 listings

2024

27 listings

2023

20 listings

Units sold

Past 30 days

10 units

Compared to

2025

19 units

2024

21 units

2023

12 units

Median Sold Price

Past 30 days

$622,000

Compared to

2025

$510,000

2024

$405,000

2023

$465,000


Population and Demographics

Overview

Total population 12718
Average household income $117,421

Age (%)

0 to 19
21%
20 to 34
14%
35 to 49
18%
50 to 64
25%
65 and plus
23%

Household composition (%)

Single family
76%
Single person
21%
Multi person
2%
Multi family
0%

Mother tongue (%)

English
81%
French
15%
English and French
2%
Others
1%

House tenancy (%)

Owners
88%
Renters
12%

What’s nearby?Essentials within 5 km

Local Logic

Transportation Scores

Estimated Budget