30 Exeter Crt, Ingleside, Ontario K8V 5P4
Contact us about this property
Highlights
Estimated valueThis is the price Wahi expects this property to sell for.
The calculation is powered by our Instant Home Value Estimate, which uses current market and property price trends to estimate your home’s value with a 90% accuracy rate.Not available
Price/Sqft$495/sqft
Monthly cost
Open Calculator
Description
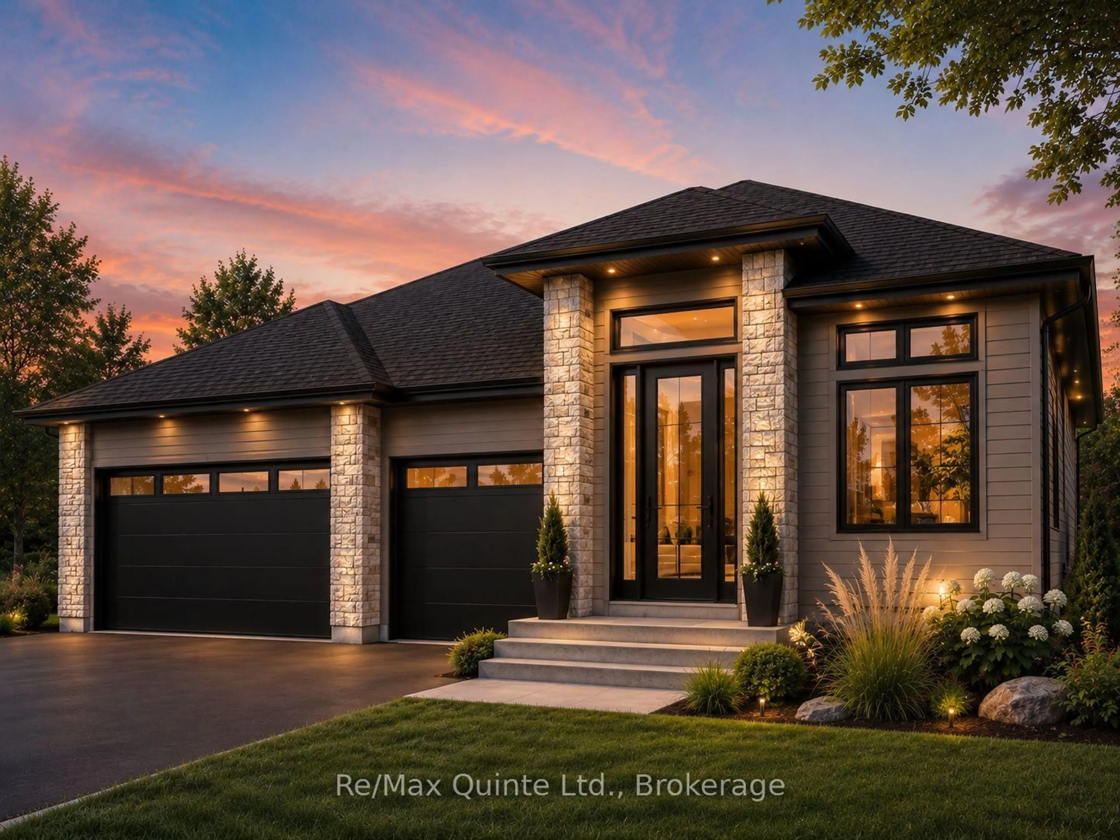
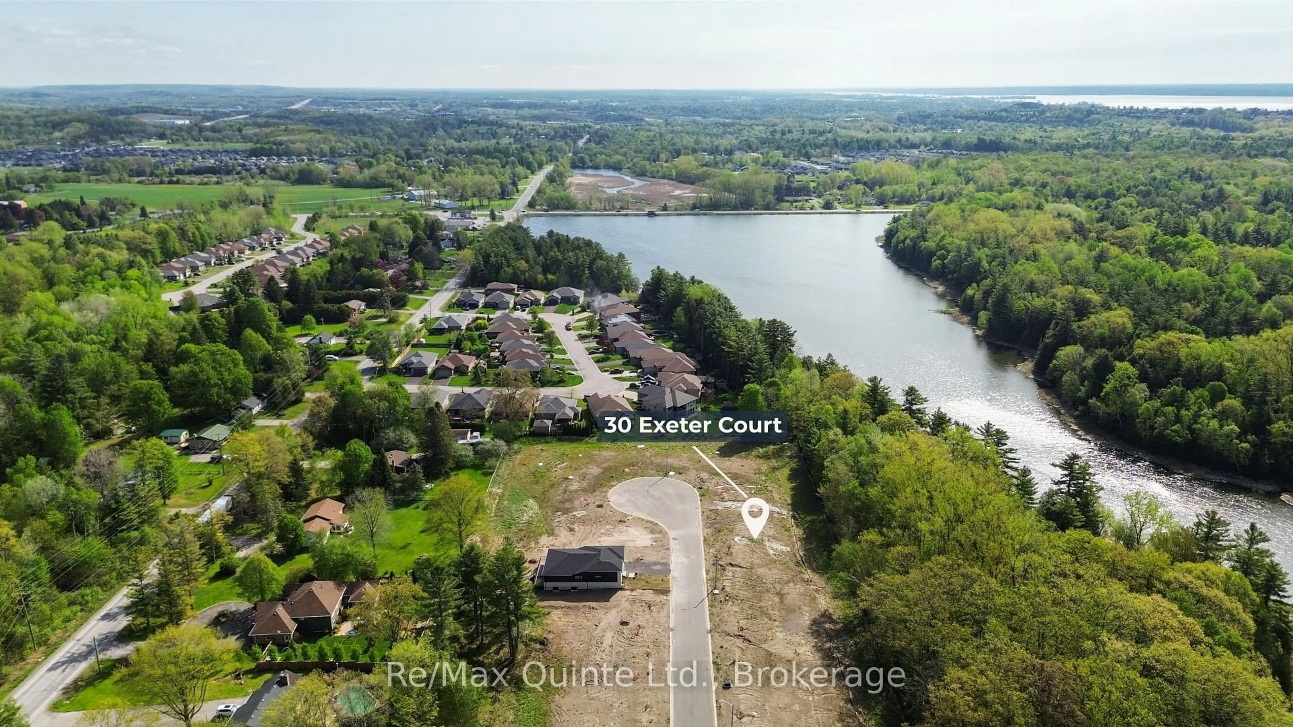
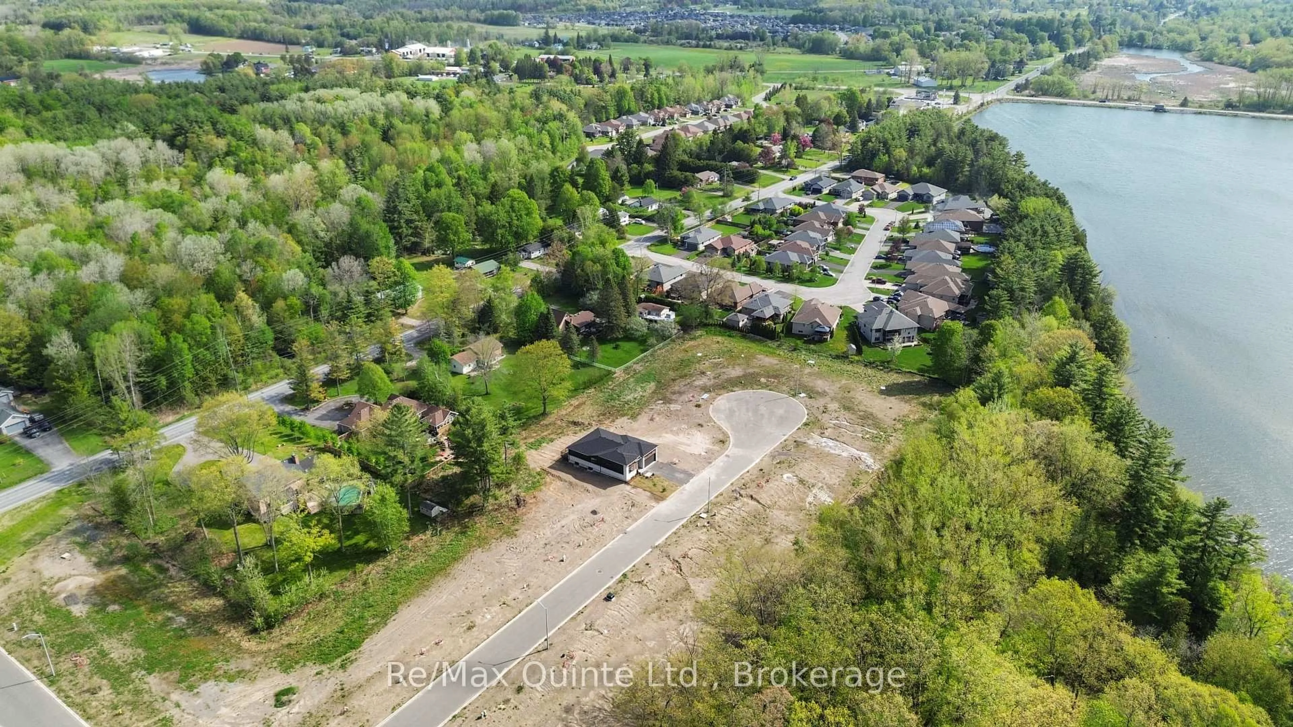
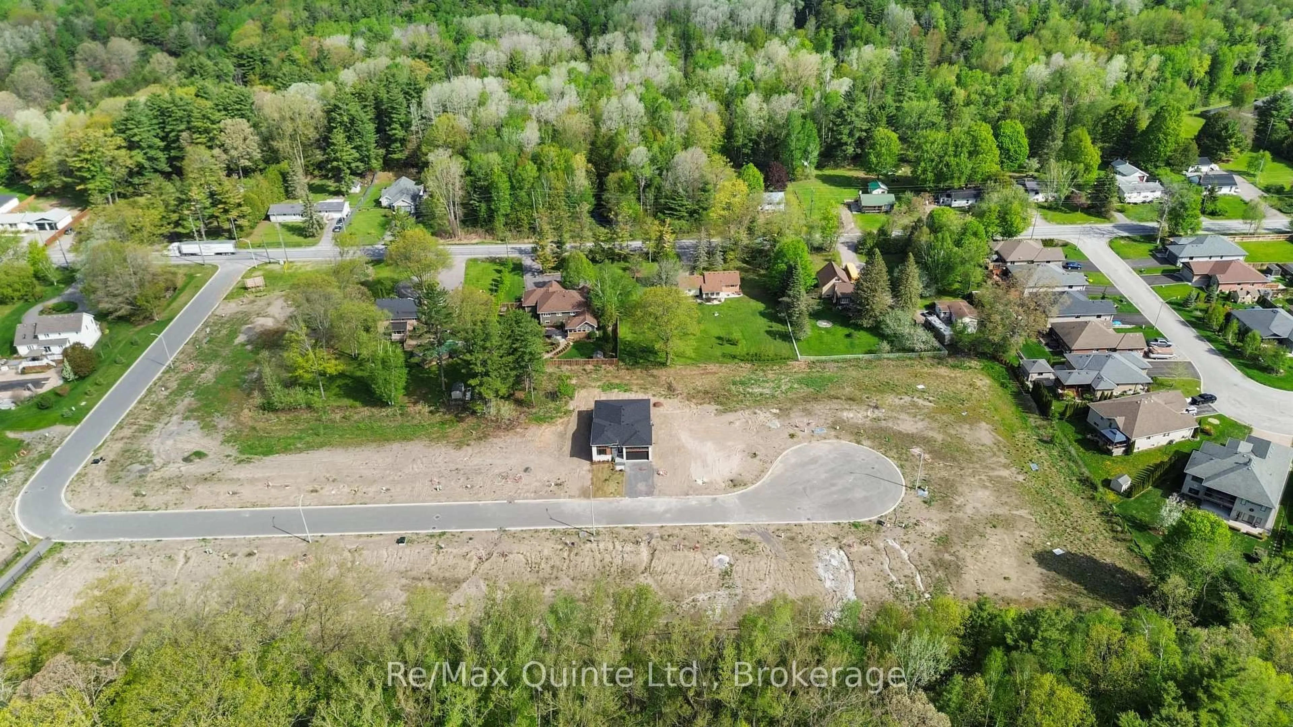
Stunning brand-new home on a 60 ft wide lot backing onto green space and Tremur Lake, complete with a walkout basement and three-car garage. Designed with an inviting open-concept layout, the home features impressive 11 ft ceilings through the entryway, living area and secondary bedroom, along with oversized windows that bring in abundance of natural light. The main floor offers two full bathrooms, including a spacious five-piece ensuite and walk-in closet off the primary bedroom. Quality finishes come standard throughout, including engineered hardwood flooring, stone countertops in the kitchen and all bathroom vanities, and a natural gas fireplace finished with cultured stone. Outside, enjoy a covered porch, paved driveway, sodded lawn, interlock and landscaping, creating a truly turnkey home built by County Homes. Located within Exeter Court, a new enclave served by municipal services, this home offers modern design, generous space and premium lot in a convenient new development. Price reflects Enhanced New Home Rebate. Basement available for finished at an additional cost.
Property Details
Interior
Features
Main Floor
2nd Br
3.45 x 3.18Bathroom
2.46 x 1.524 Pc Bath
Primary
4.24 x 4.27W/I Closet
Living
5.54 x 5.18Exterior
Features
Parking
Garage spaces 3
Garage type Attached
Other parking spaces 3
Total parking spaces 6
Property History
 9
9

