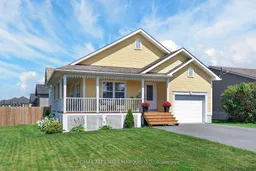
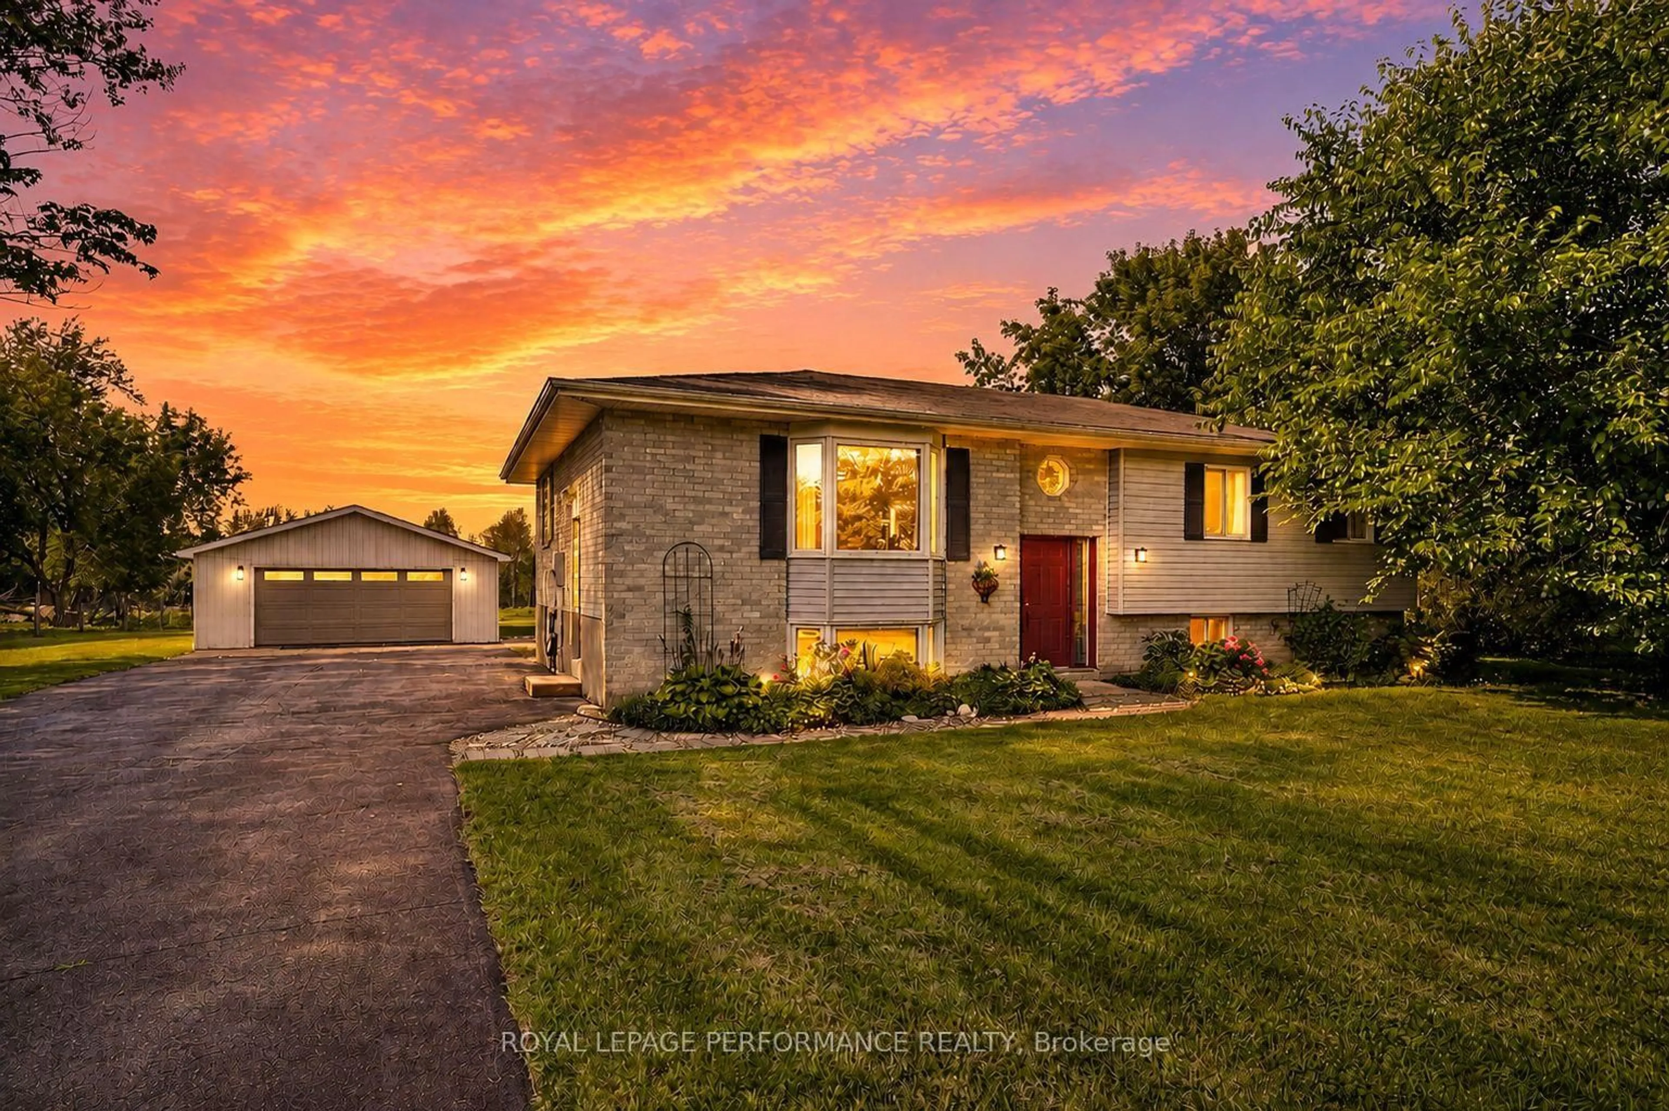
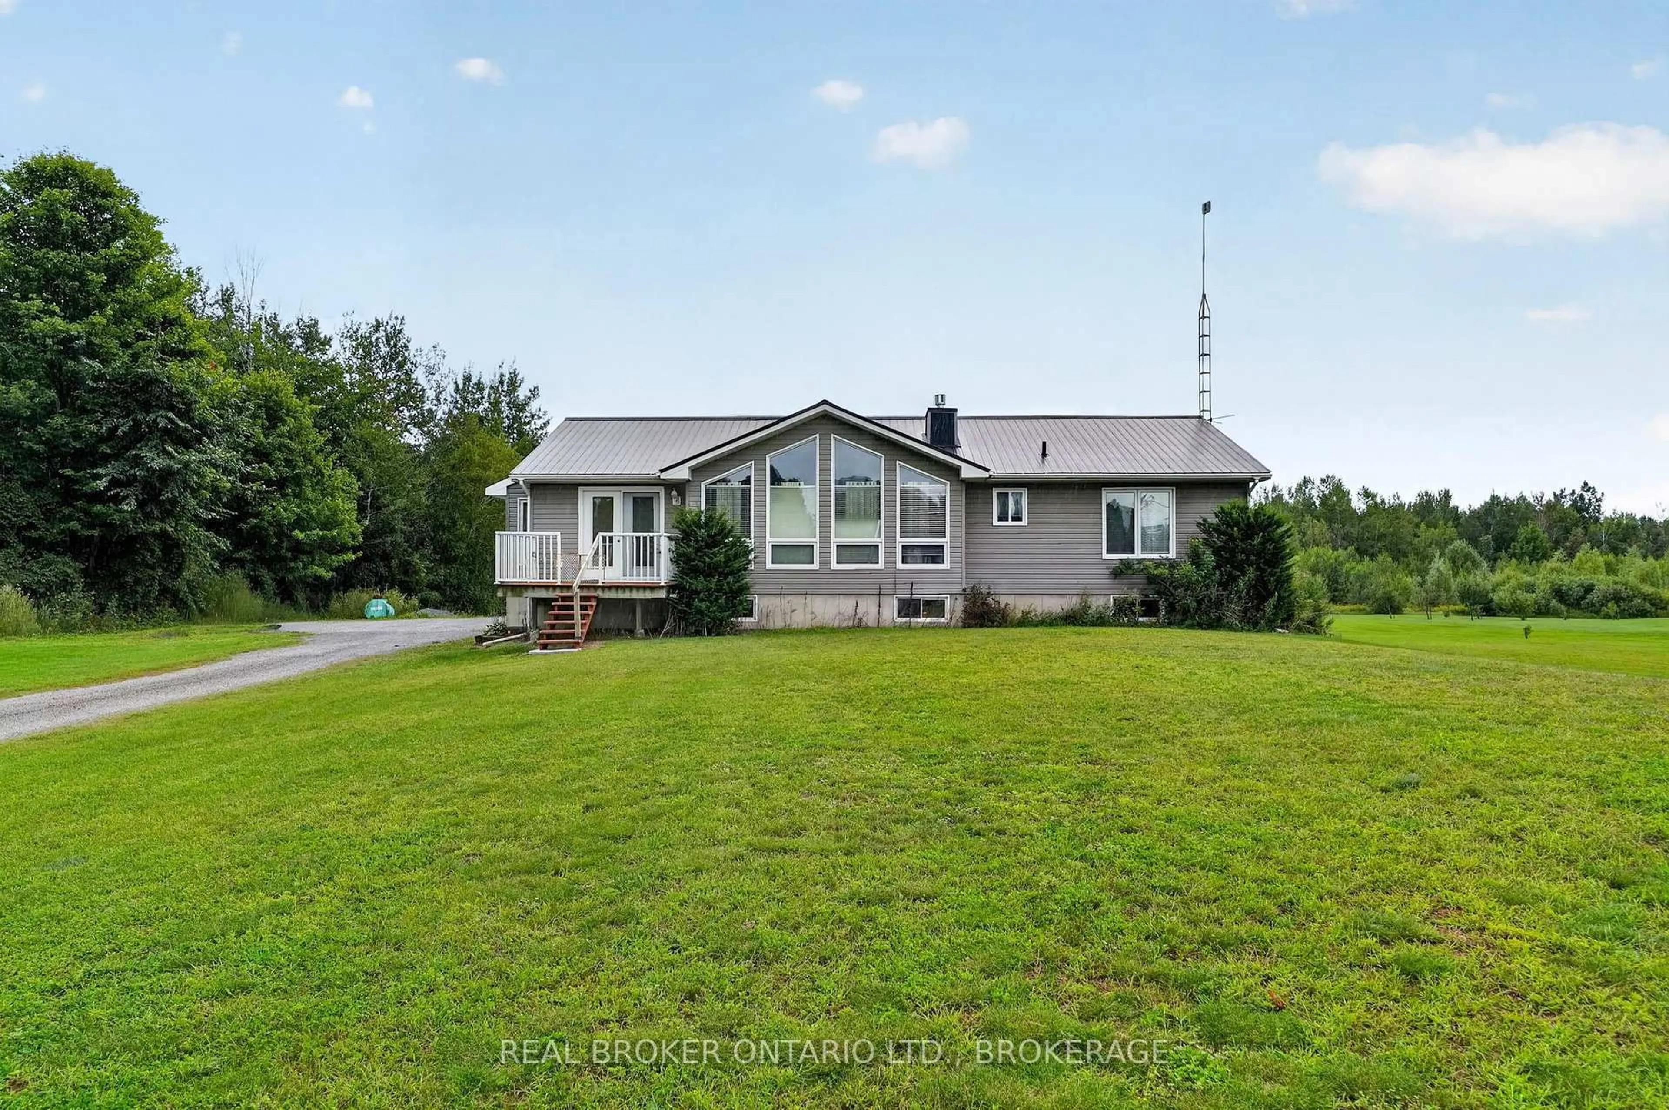
Home with vinyl exterior material, street for 30 Cherry St, South Stormont Ontario K0C 1P0
3 days on Market

30 Cherry St, South Stormont, Ontario K0C 1P0

Detached
2 + 1
2
~1100-1500 sqft
$489,900
Get pre-qualifiedPowered by nesto
Detached
2 + 1
2
~1100-1500 sqft

Contact us about this property

Call

Highlights

Property Estimate

Days on market3 days

Estimated valueNot available

Price/Sqft$386/sqft

Monthly cost

Open Calculator

Description

Welcome to 30 Cherry Street, nestled on a quiet backstreet in the heart of beautiful Long Sault. This well-maintained bungalow offers 2+1 bedrooms and 1+1 bathrooms, combining comfort, functionality, and a welcoming atmosphere that's perfect for families, first-time buyers, or anyone looking for a place to call home. Natural light pours through the large windows, creating a bright and inviting open-concept main living area. The main floor features two generously sized bedrooms and a 4-piece bathroom, while the finished lower level offers a spacious rec room, a large third bedroom, a 3-piece bathroom, and a generous utility and laundry area with plenty of storage. Outside, you'll find a charming partially wraparound front porch, perfect for enjoying your morning coffee or unwinding at the end of the day. The backyard is made for summer, featuring a nicely sized back deck that's ideal for barbecuing, entertaining family and friends, or simply relaxing while enjoying the privacy of the fully fenced yard. Situated in a peaceful, family-friendly neighbourhood just minutes from parks, schools, the St. Lawrence River, and all the amenities Long Sault has to offer, this move-in ready home is one you won't want to miss. Please allow 48 hours irrevocable with all offers.


Property Details

StyleBungalow
View-
Age of property-
SqFt~1100-1500 SqFt
Lot Size8,246 SqFt(117.24 x 70.34)
Parking Spaces3
MLS ®NumberX13576442
Community NameSouth Stormont
Data SourceTRREB
Listing byRE/MAX AFFILIATES MARQUIS LTD.

Features

Heating: Forced Air
Cooling: Central Air
Basement: Full, Finished

Main Floor

Living

3.23 x 4.055

Dining

3.683 x 4.331

Kitchen

3.38 x 4.872

Bathroom

2.45 x 2.613


Features

Lot size: 8,246 SqFt

Parking

Garage spaces 1

Garage type Attached

Other parking spaces 2

Total parking spaces 3


Property History

Jul 17, 2026
ListedActive
$489,900
3 days on market
history photo preview38
Listing by trreb®
Property listed by RE/MAX AFFILIATES MARQUIS LTD., Brokerage
Agent Banner Image
Interested in this property?Get in touch to get the inside scoop.
Market Data - South Stormont

Geo Zone Map ThumbnailSouth Stormont

Balanced Market

View Market Data

Detached house - for the past 30 days

Buyer's market Seller's market

Avg. Days on Market

Past 30 days

44 days

Compared to

2025

44 days

2024

44 days

2023

25 days

New Listings

Past 30 days

29 listings

Compared to

2025

32 listings

2024

49 listings

2023

22 listings

Units sold

Past 30 days

20 units

Compared to

2025

25 units

2024

26 units

2023

12 units

Median Sold Price

Past 30 days

$537,000

Compared to

2025

$550,000

2024

$590,000

2023

$420,000


Population and Demographics

Overview

Total population 12718
Average household income $117,421

Age (%)

0 to 19
21%
20 to 34
14%
35 to 49
18%
50 to 64
25%
65 and plus
23%

Household composition (%)

Single family
76%
Single person
21%
Multi person
2%
Multi family
0%

Mother tongue (%)

English
81%
French
15%
English and French
2%
Others
1%

House tenancy (%)

Owners
88%
Renters
12%

What’s nearby?Essentials within 5 km

Local Logic

Transportation Scores

Estimated Budget