17576 ISLAND Rd, South Stormont, Ontario K0C 1S0
Contact us about this property
Highlights
Estimated valueThis is the price Wahi expects this property to sell for.
The calculation is powered by our Instant Home Value Estimate, which uses current market and property price trends to estimate your home’s value with a 90% accuracy rate.Not available
Price/Sqft$610/sqft
Monthly cost
Open Calculator
Description
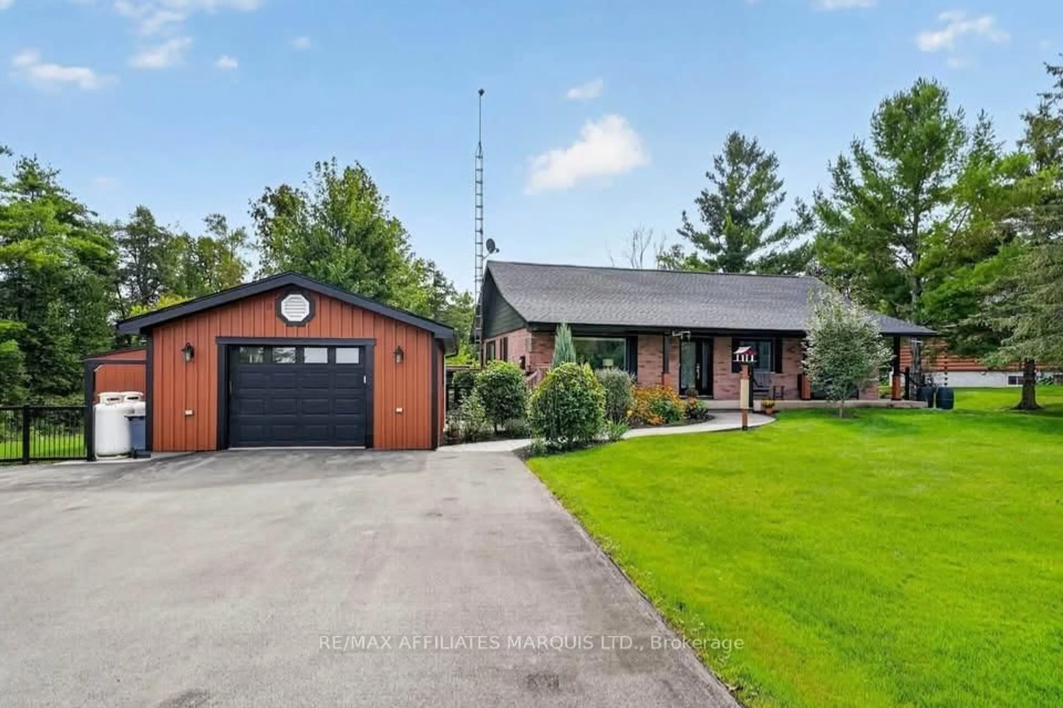
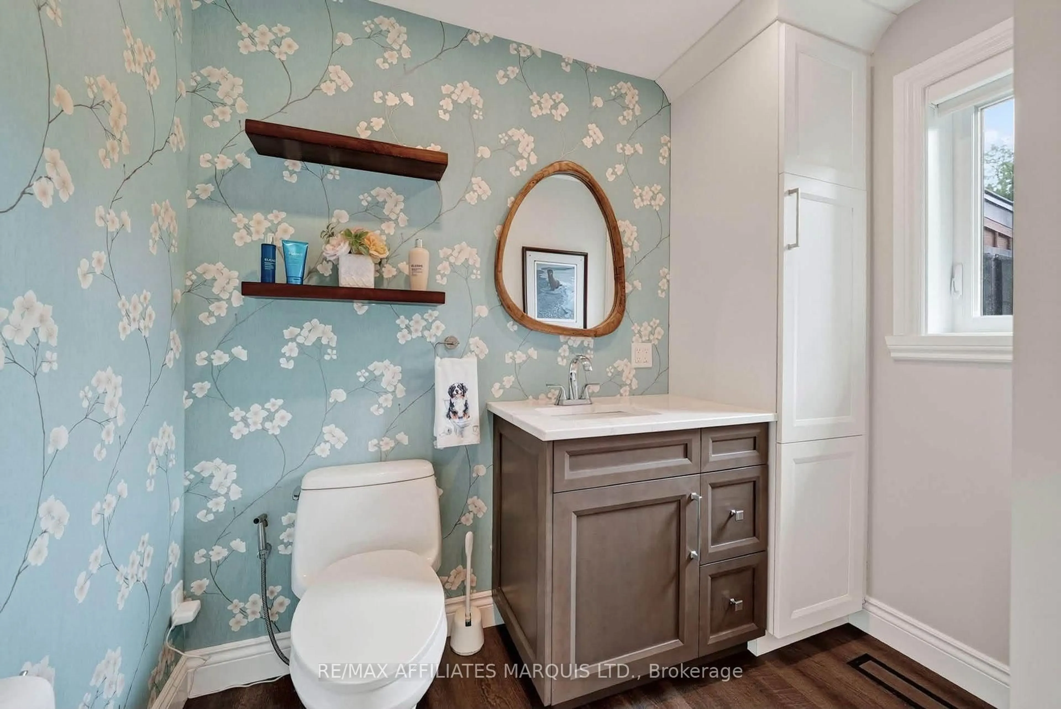
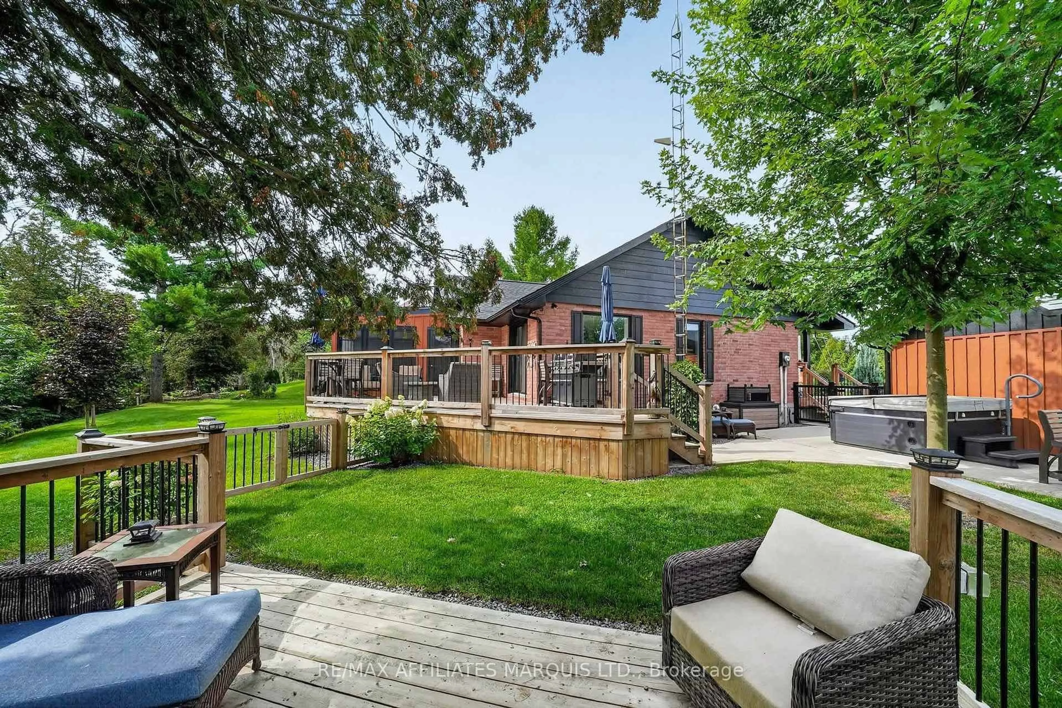
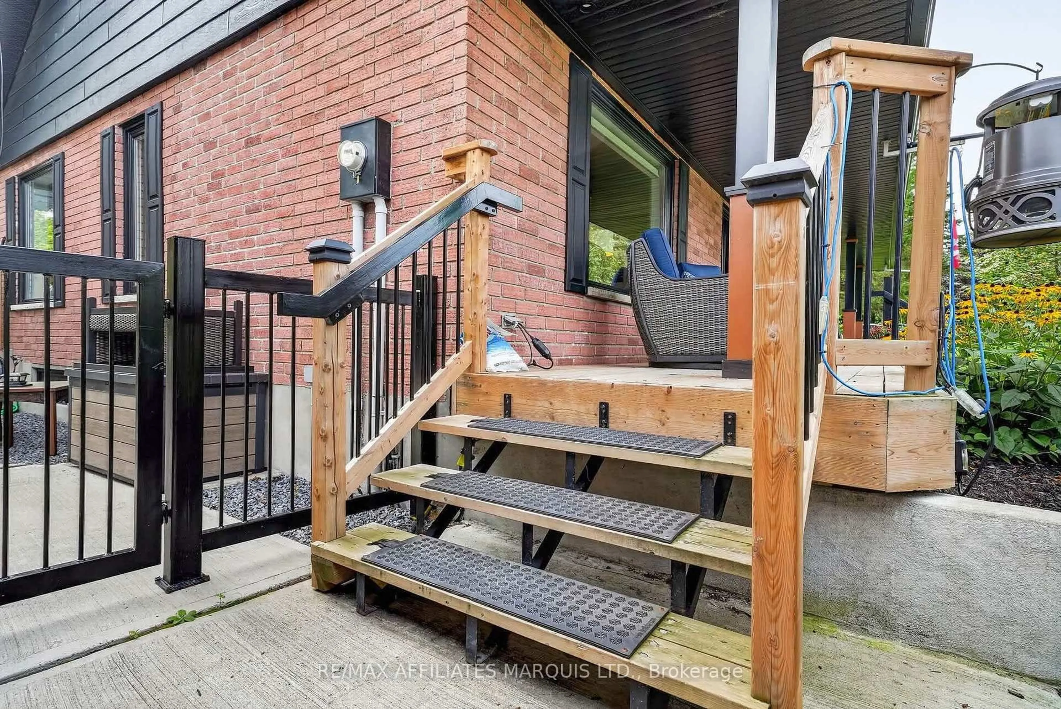
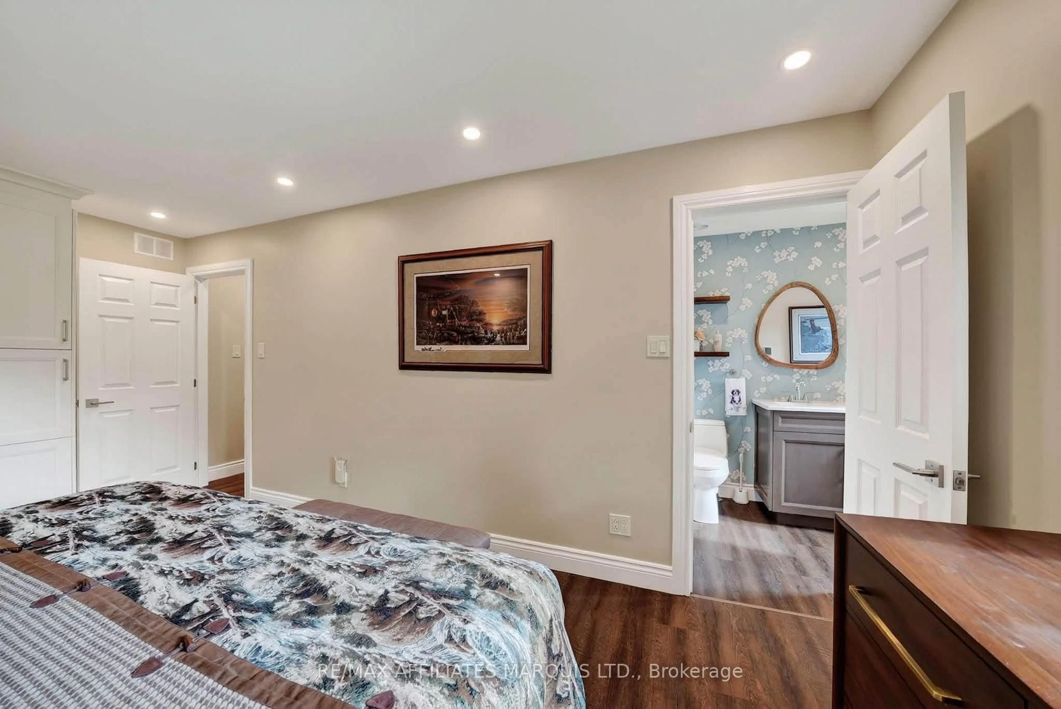
Picturesque waterfront living on the banks of the Raisin River! Set on approximately 1.5 serene acres, this immaculate 2+1 bedroom home enjoys beautiful river views and the soothing sound of the nearby rapids throughout much of the summer. Extensively transformed since 2021, nearly every detail has been thoughtfully considered and beautifully executed. The heart of the home is the stunning custom kitchen featuring an exceptional layout, massive island, quartz countertops, pot filler and integrated cabinet lighting. A large picture window in the dining area perfectly frames the river beyond. The bright 3-season room extends the living space outdoors, leading to the patio and hot tub set on its own heated concrete pad, while a second intimate patio overlooking the river offers a peaceful place to unwind. LVP flooring flows throughout the main level and finished basement. The primary bedroom includes a 2-piece ensuite, while the beautifully redesigned main bathroom features heated floors and a digital shower. Downstairs offers a third bedroom, custom kitchenette, generous living space and an exceptionally functional laundry room with extensive cabinetry, storage and folding area. Major improvements include newer windows and doors, high-end Carrier HVAC, whole-home dehumidifier, Generac generator, water treatment system, gas fireplace and much more. Complete with an attached garage and large paved driveway, this is a meticulously maintained property where the extensive improvements have already been done. A remarkable riverfront setting and a home that truly needs to be seen to appreciate the level of care invested in it.
Property Details
Interior
Features
Exterior
Features
Parking
Garage spaces 1
Garage type Detached
Other parking spaces 8
Total parking spaces 9
Property History
 46
46

