4 days on Market

17550 Island Rd, South Stormont, Ontario K0C 1S0

Detached
3 + 1
2
~2000-2500 sqft
$525,000
Get pre-qualifiedPowered by nesto
Detached
3 + 1
2
~2000-2500 sqft

Contact us about this property

Call

Highlights

Property Estimate

Days on market4 days

Estimated valueNot available

Price/Sqft$236/sqft

Monthly cost

Open Calculator

Description

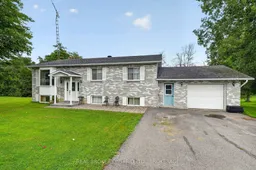
Welcome to a home that has been lovingly cared for by the same owner since the very beginning. Set on a beautiful double lot along the Raisin River, this raised brick bungalow offers a wonderful combination of space, character and a peaceful waterfront setting.The main level features beautiful hardwood floors, a bright and welcoming living space, three bedrooms and a 4-piece bathroom. Off the dining area, step into the screened-in porch - the perfect place to enjoy your morning coffee, summer evenings and views of the Raisin River.The lower level offers even more living space with a large family room featuring a cozy wood-burning fireplace, an additional bedroom and bathroom, along with the unique convenience of a walkout basement. From the lower level, you can step directly outside or access the attached garage, making this layout both practical and versatile.Outside, the spacious double lot provides plenty of room to enjoy the outdoors, with two sheds for additional storage and the Raisin River creating a beautiful backdrop to everyday life.A special one-owner home with a story, a beautiful setting and plenty of potential for its next chapter. Whether you're searching for a family home, a property along the Raisin River, or simply more space inside and out, this is one you'll want to see. 48 you irrevocable on all offers


Property Details

StyleBungalow-Raised
View-
Age of property-
SqFt~2000-2500 SqFt
Lot Size65,840 SqFt(239.42 x 275)
Parking Spaces7
MLS ®NumberX13718870
Community NameSouth Stormont
Data SourceTRREB
Listing byREAL BROKER ONTARIO LTD., BROKERAGE

Features

Heating: Forced Air
Cooling: Central Air
Fireplace
Basement: Fin W/O

Features

Lot size: 65,840 SqFt

Parking

Garage spaces 1

Garage type Attached

Other parking spaces 6

Total parking spaces 7


Property History

Aug 27, 2026
ListedActive
$525,000
4 days on market
history photo preview50
Listing by trreb®
Property listed by REAL BROKER ONTARIO LTD., BROKERAGE, Brokerage
Agent Banner Image
Interested in this property?Get in touch to get the inside scoop.

Population and Demographics

Overview

Total population 12718
Average household income $117,421

Age (%)

0 to 19
21%
20 to 34
14%
35 to 49
18%
50 to 64
25%
65 and plus
23%

Household composition (%)

Single family
76%
Single person
21%
Multi person
2%
Multi family
0%

Mother tongue (%)

English
81%
French
15%
English and French
2%
Others
1%

House tenancy (%)

Owners
88%
Renters
12%

What’s nearby?Essentials within 5 km

Local Logic

Transportation Scores

Estimated Budget