16714 Myers Rd, South Stormont, Ontario K0C 1R0
Contact us about this property
Highlights
Estimated valueThis is the price Wahi expects this property to sell for.
The calculation is powered by our Instant Home Value Estimate, which uses current market and property price trends to estimate your home’s value with a 90% accuracy rate.Not available
Price/Sqft$488/sqft
Monthly cost
Open Calculator
Description
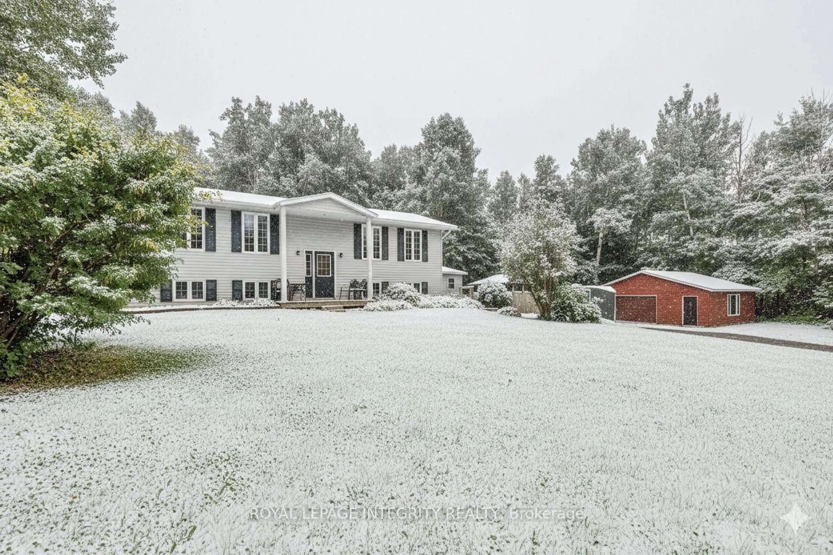
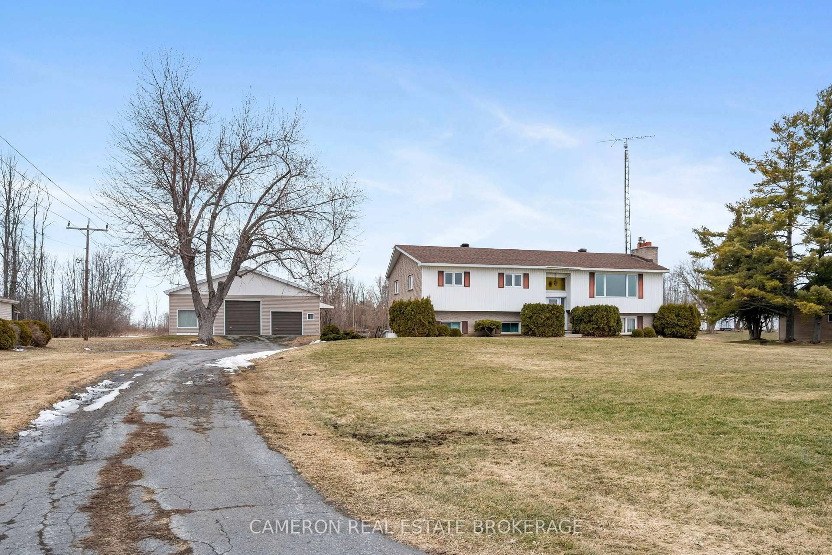
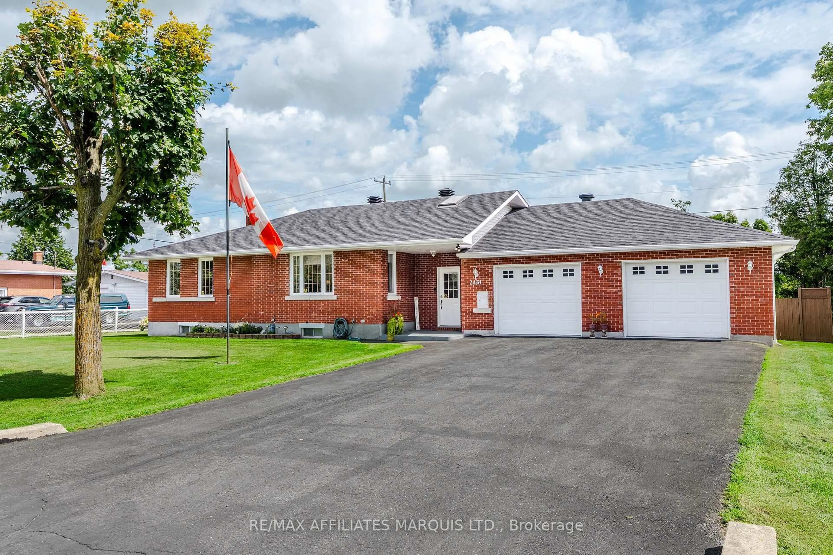
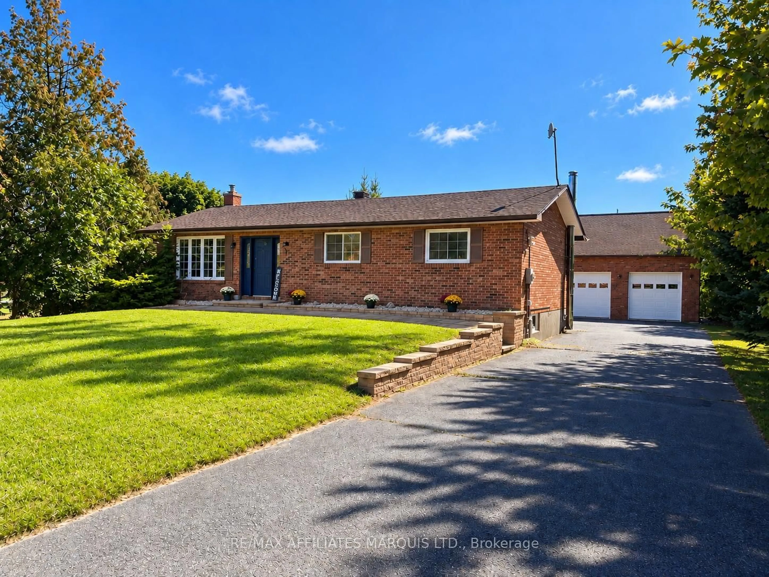
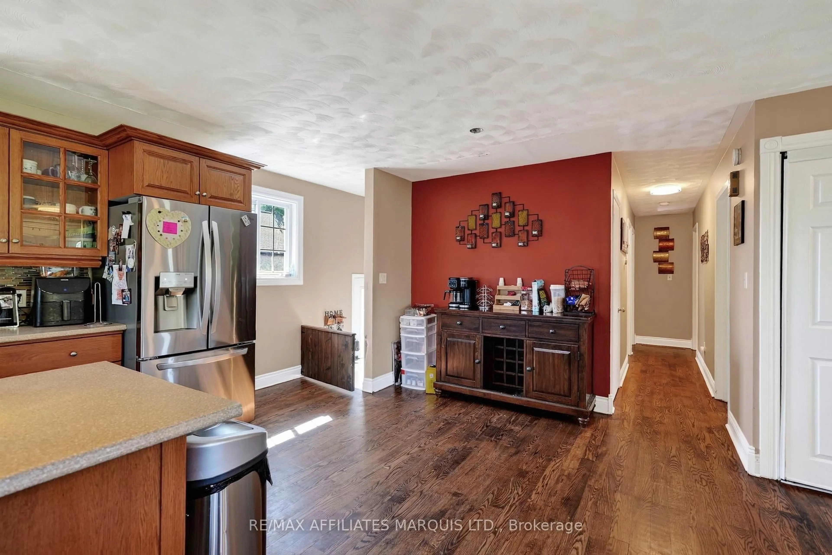
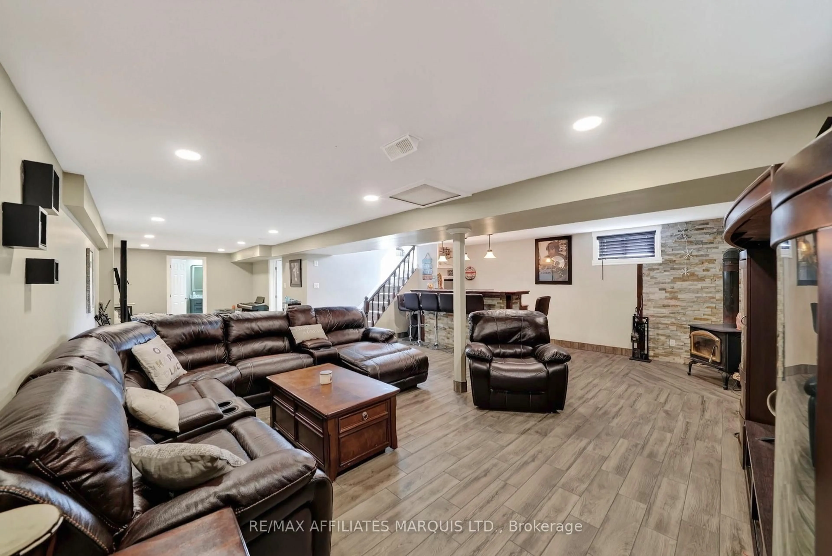
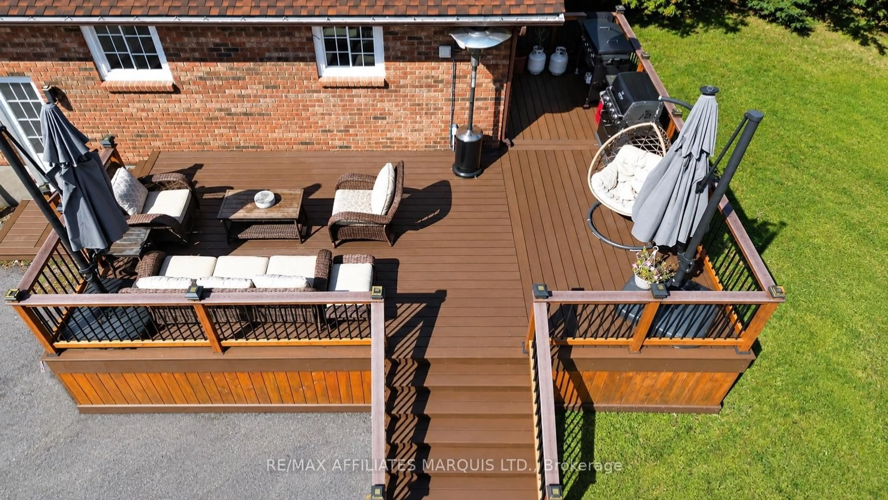
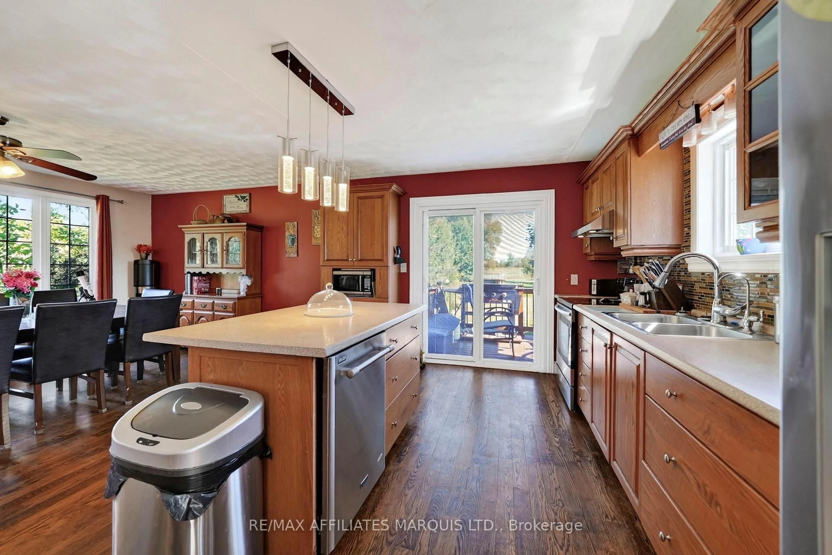
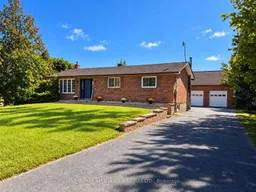
Country living with an incredible garage/shop! This well-maintained 3-bedroom, 2 bathroom, 1120sq ft brick bungalow sits on a beautiful 1.4-acre rural property and offers an impressive list of updates. The main level features a bright open-concept kitchen/living/dining area, with refinished hardwood floors. Patio doors off the kitchen lead to a large wraparound composite deck overlooking the peaceful country setting. The updated main bathroom features a double vanity, heated floors and a cheater door to the primary bedroom. The beautifully finished basement provides plenty of additional living space and features a wet bar, second updated bathroom and spray-foam insulation. Major improvements include a new septic tank and main line from the house to the tank (2016), composite deck, front interlock walkway/retaining wall, water softener/filtration system (2019), foundation parging (2021), refinished hardwood floors (2022), and extensive updates in 2023 including a new roof, rebuilt chimney/brickwork, all-new water lines throughout the home, 3-ton electric heat pump with central A/C and a complete basement renovation. The real showstopper is the amazing 30' x 26' garage/shop, built in 2023! Featuring an EV charging plug, 12' ceilings, a 7' x 10' x 30' loft, 4" spray-foam insulation, Trusscore wall finish, 100-amp electrical panel and its own 2-ton heat pump with A/C, this is an exceptional space for the hobbyist, car enthusiast or anyone needing a serious workshop. A great country property offering plenty of space, extensive improvements and a shop that's hard to find!
Property Details
Interior
Features
Exterior
Features
Parking
Garage spaces 3
Garage type Detached
Other parking spaces 7
Total parking spaces 10
Property History
 49
49