76 Hamilton Island Rd, South Glengarry, Ontario K0C 2E0
Contact us about this property
Highlights
Estimated valueThis is the price Wahi expects this property to sell for.
The calculation is powered by our Instant Home Value Estimate, which uses current market and property price trends to estimate your home’s value with a 90% accuracy rate.Not available
Price/Sqft$394/sqft
Monthly cost
Open Calculator
Description
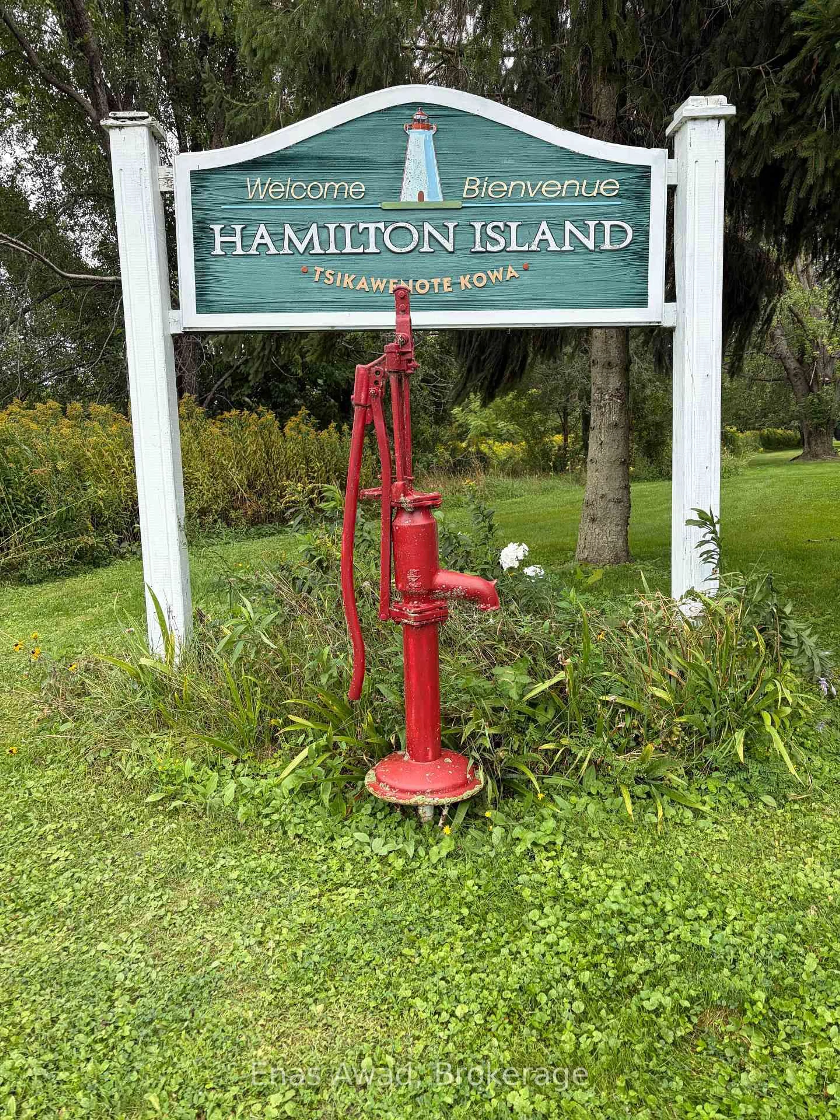
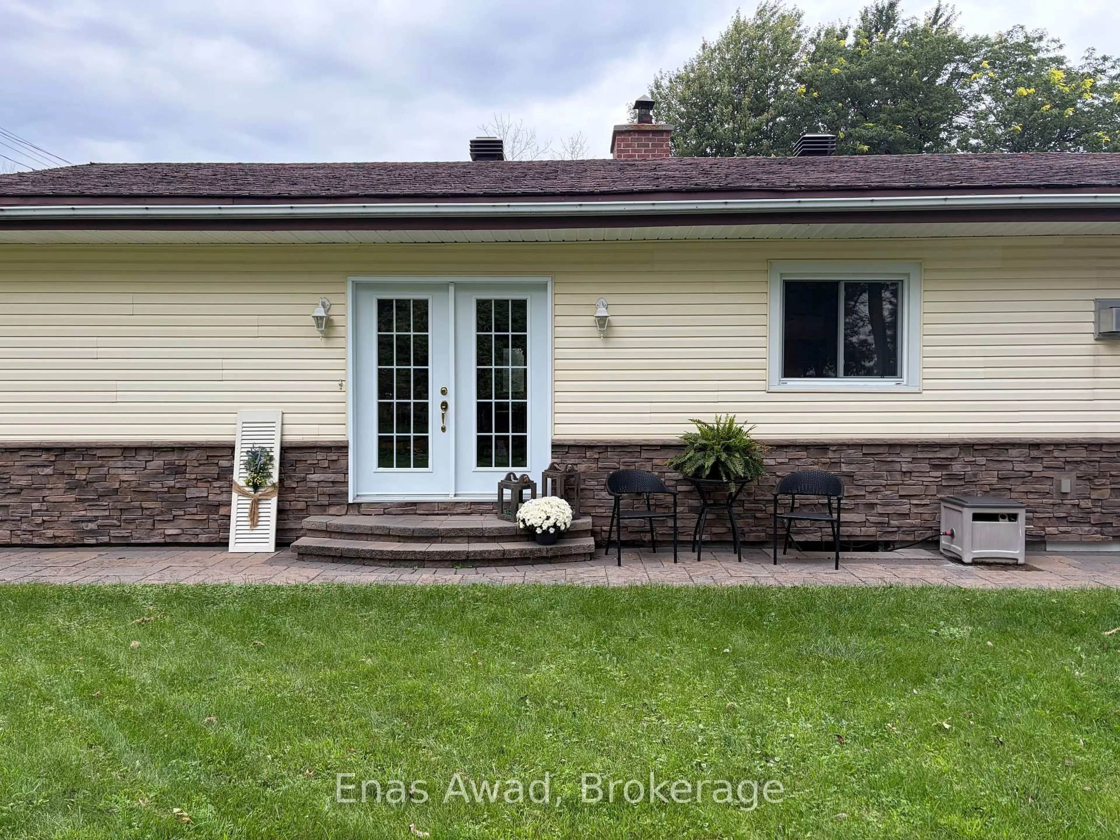
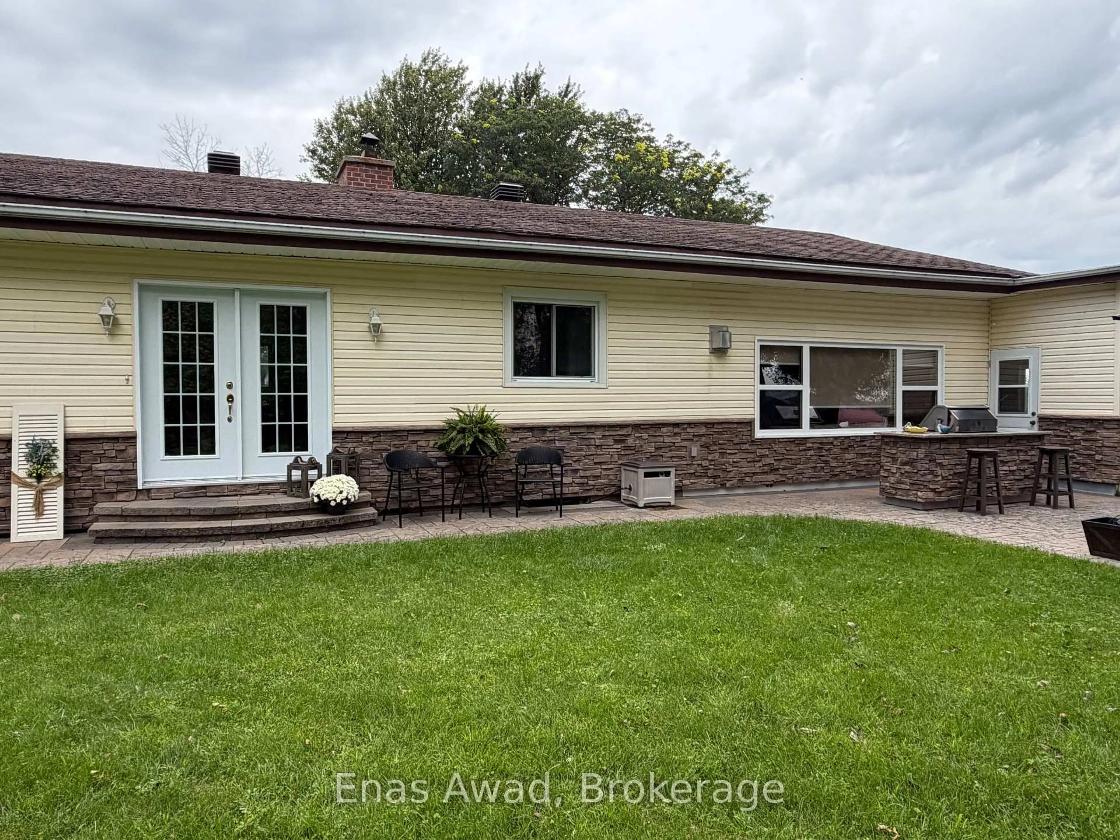
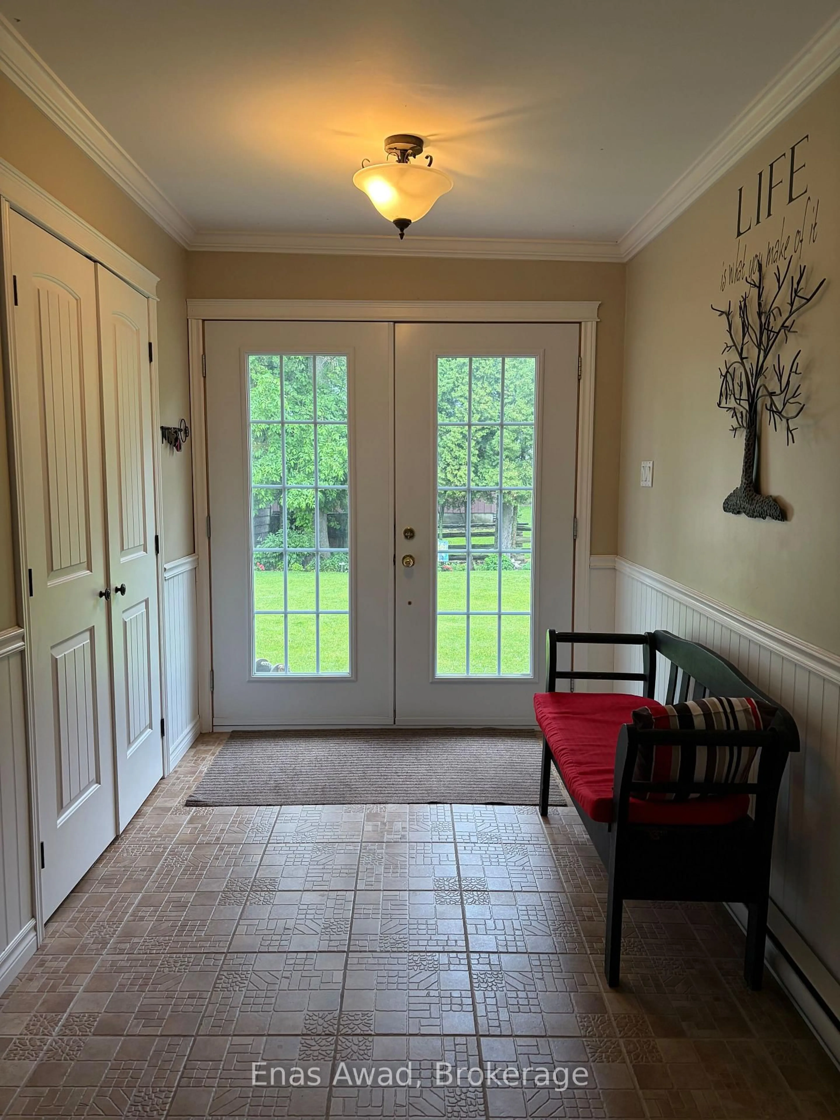
COTTAGE FOR SALE - 76 Hamilton Island, Summerstown, Ontario. This peaceful, private, and spacious 1,900 sq. ft. cottage facing the St. Lawrence River is ideal for gatherings and entertaining. Situated on a seasonal leased lot, it is available for use from April 1 to October 31. The cottage features three bedrooms, including a primary bedroom with a walk-in closet, 1 bathrooms, a laundry room, foyer, dining room, den/office, log-style living room, and sunroom overlooking the St. Lawrence River. Heating options include an airtight wood stove, electric baseboards, and a propane fireplace, along with air conditioning and a heat pump. Outdoor features include two composite decks, a built-in BBQ, an interlocking patio area, an insulated and heated garage, a boathouse, a woodshed, and a storage shed. The current annual lot rent is $6,570 for the period from July 1, 2024, to June 30, 2027, with rent reviews conducted every three years. The 15-year lease is effective from July 1, 2024, to June 30, 2039. There is also an annual association fee of $650, which covers garbage and recycling pickup and road maintenance. Room sizes are approximate. Asking price: $689,000.
Property Details
Interior
Features
Main Floor
Kitchen
3.05 x 5.49Dining
4.88 x 2.8Living
5.76 x 4.91Den
2.77 x 2.44Exterior
Features
Parking
Garage spaces 1
Garage type Detached
Other parking spaces 4
Total parking spaces 5
Property History
 40
40

