6571 Tree Haven Rd, South Glengarry, Ontario K0C 2E0
Contact us about this property
Highlights
Estimated valueThis is the price Wahi expects this property to sell for.
The calculation is powered by our Instant Home Value Estimate, which uses current market and property price trends to estimate your home’s value with a 90% accuracy rate.Not available
Price/Sqft$385/sqft
Monthly cost
Open Calculator
Description
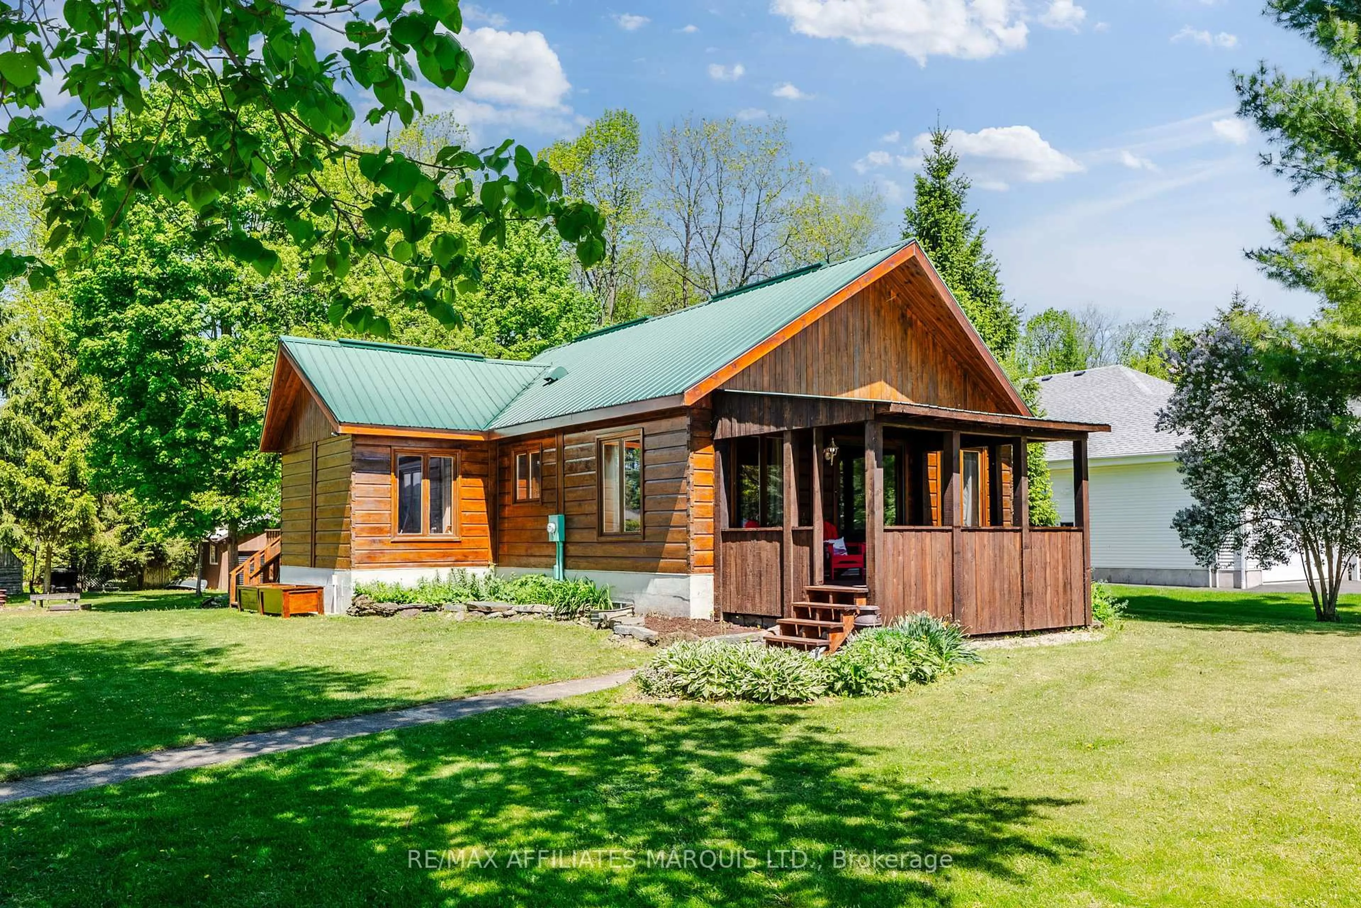
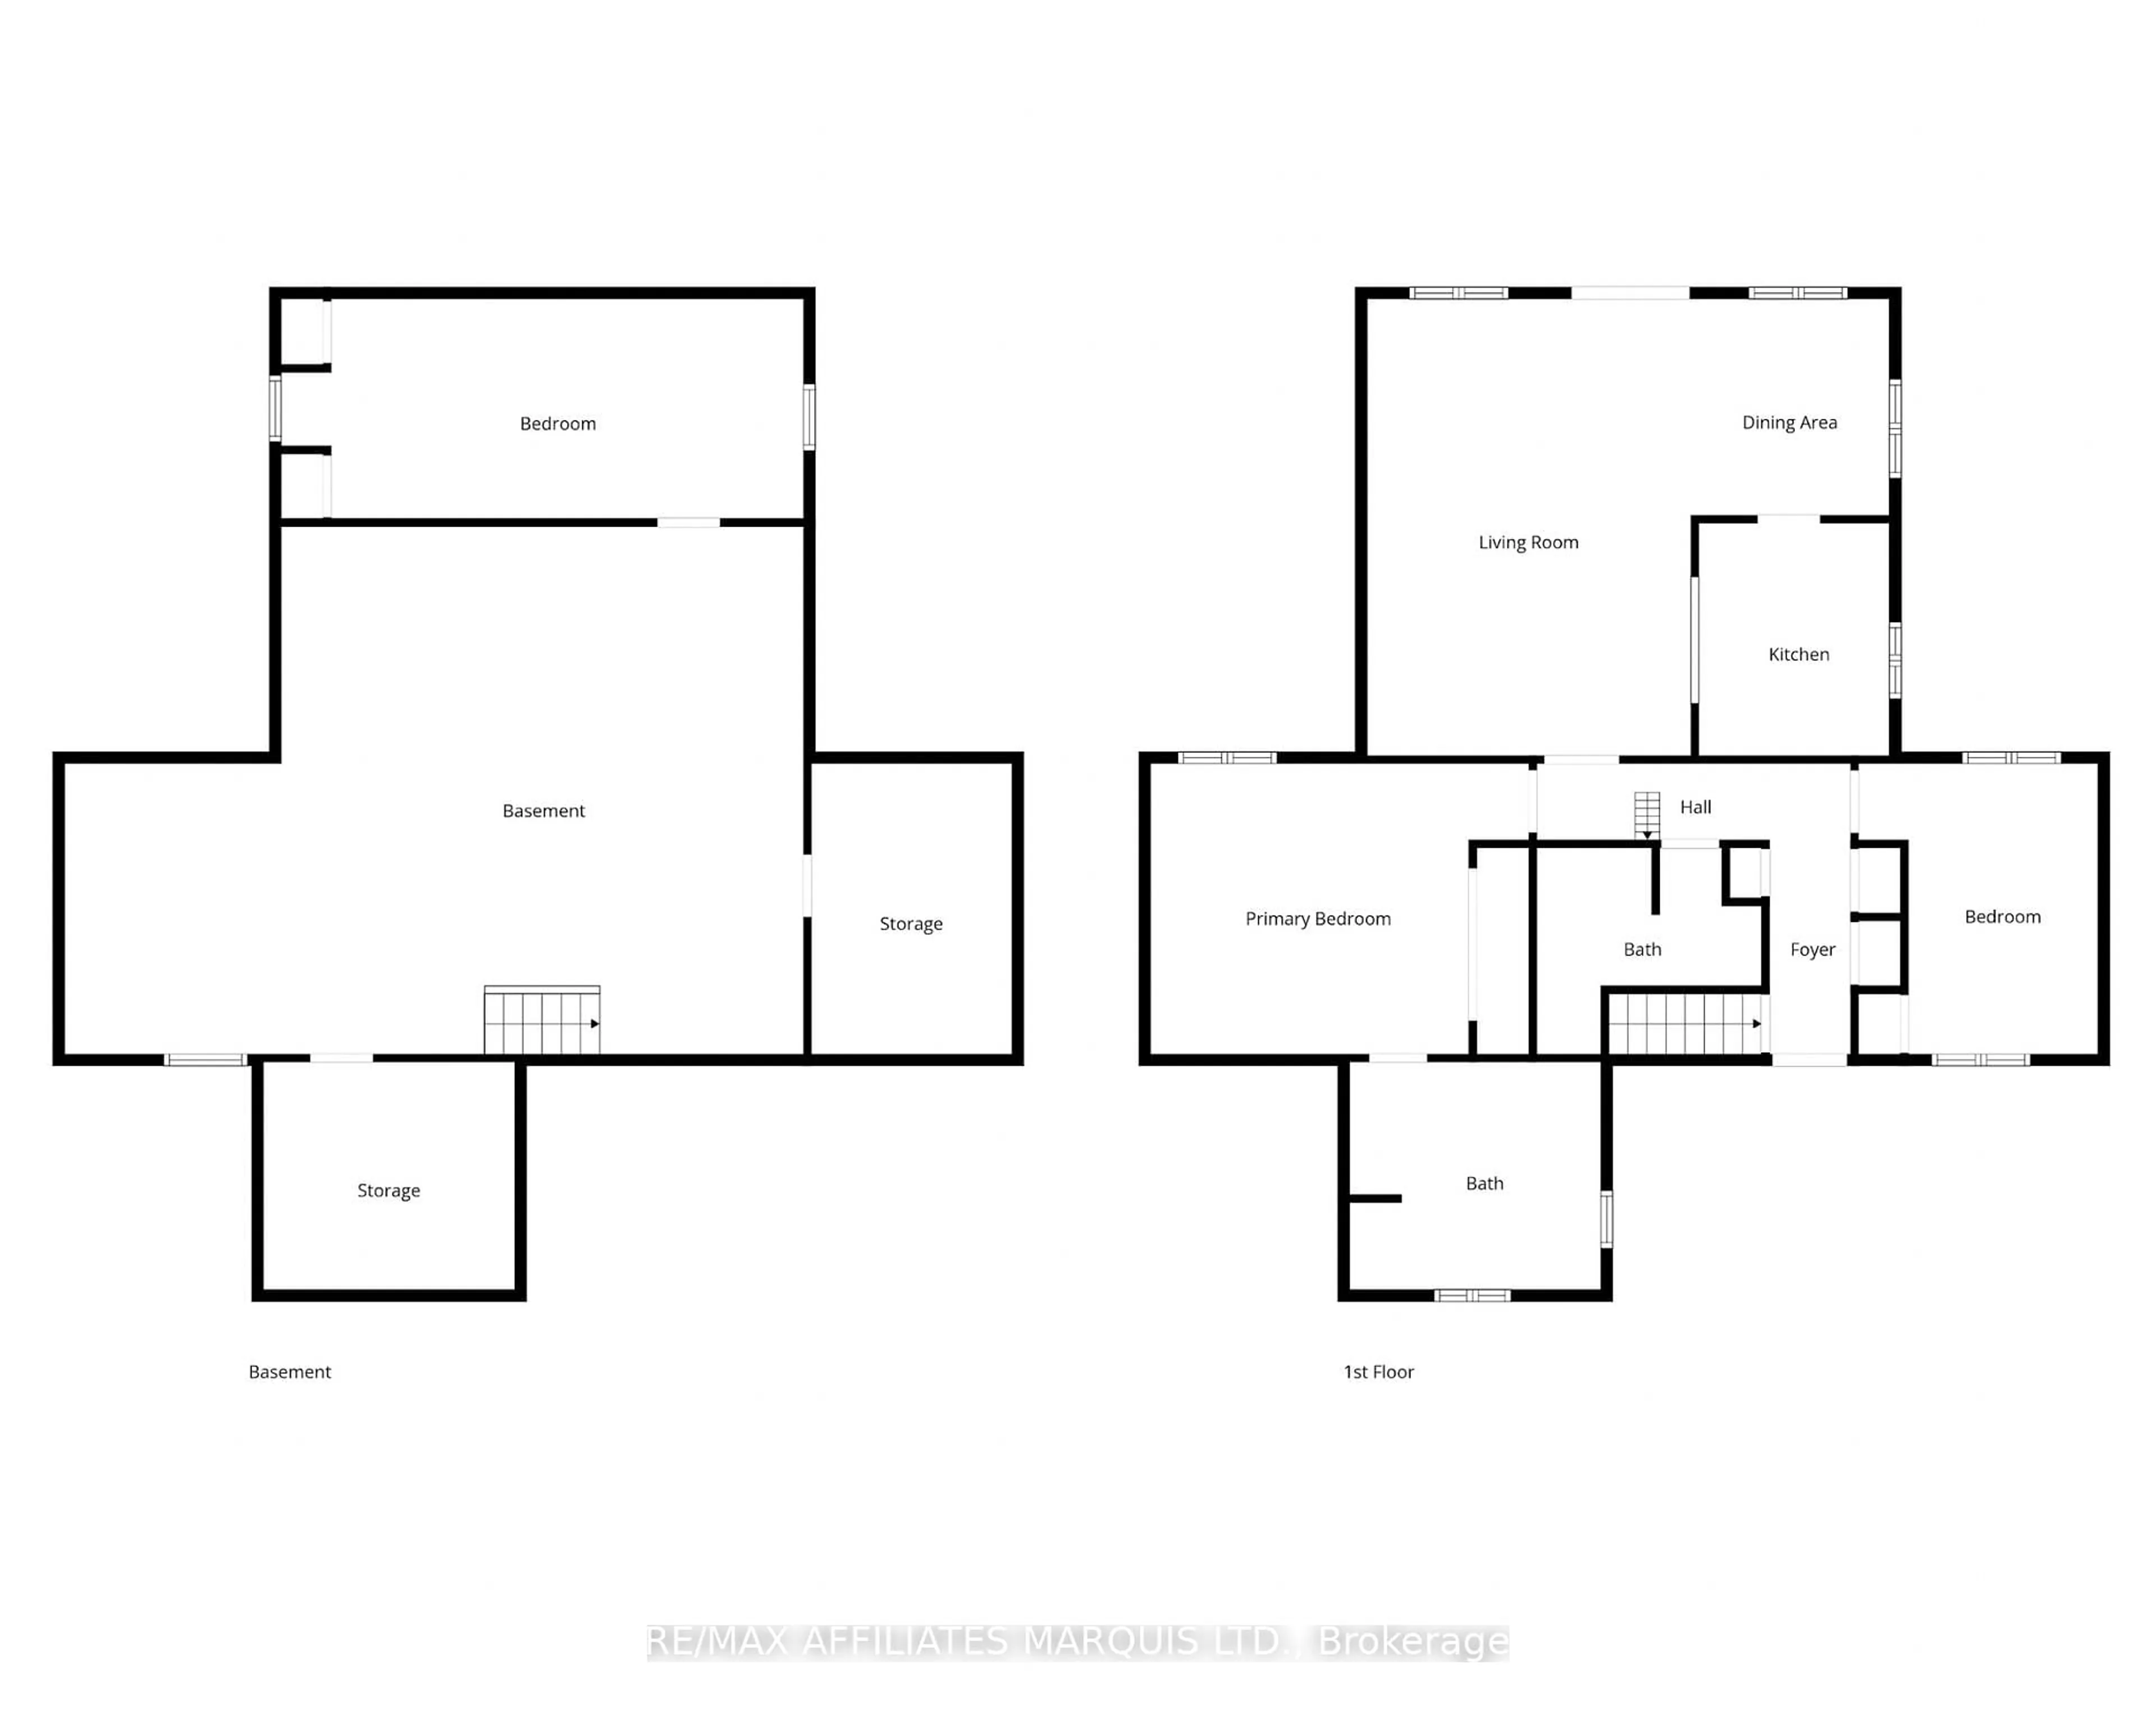
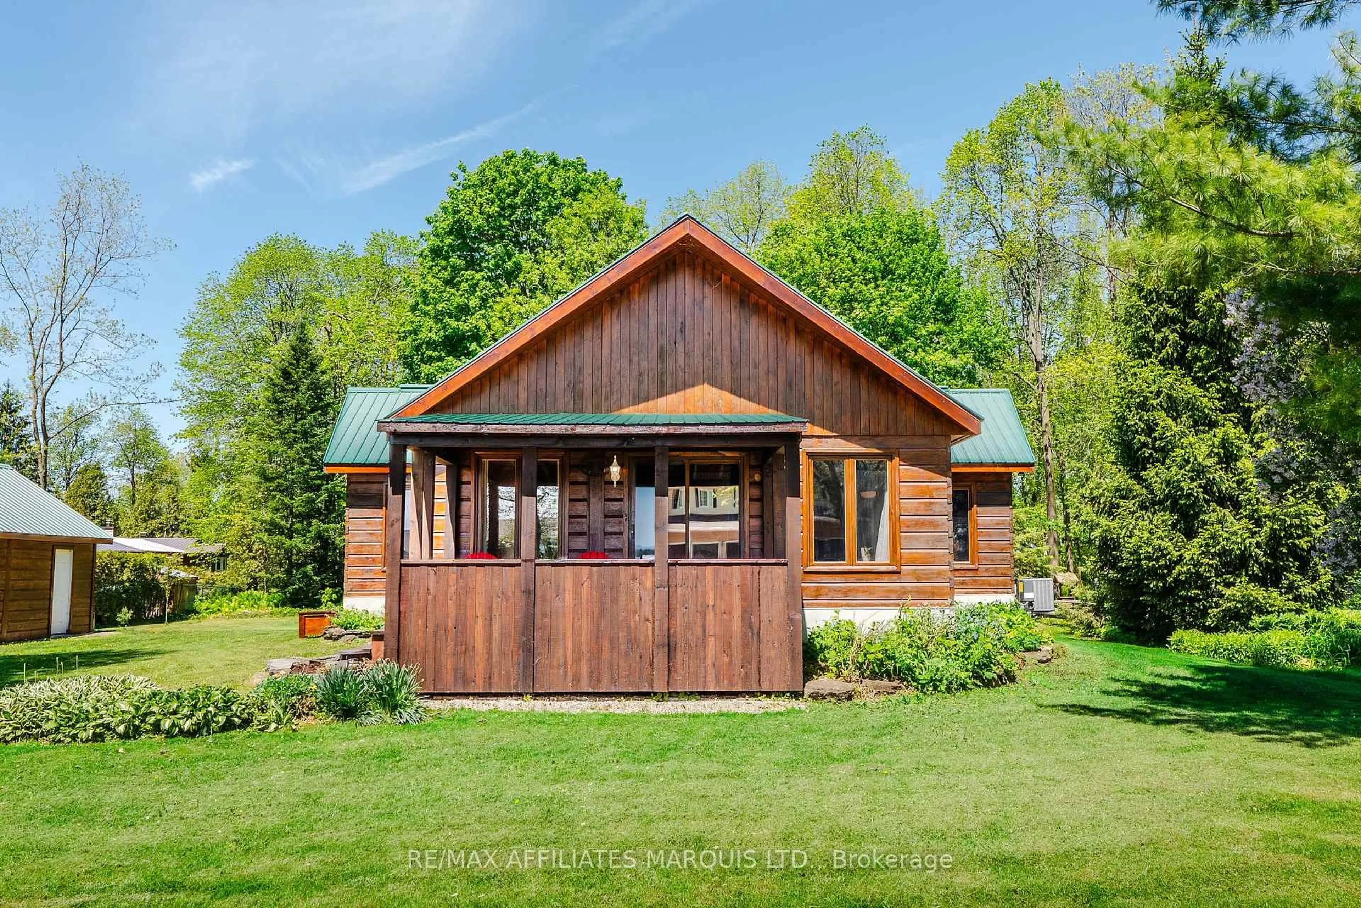
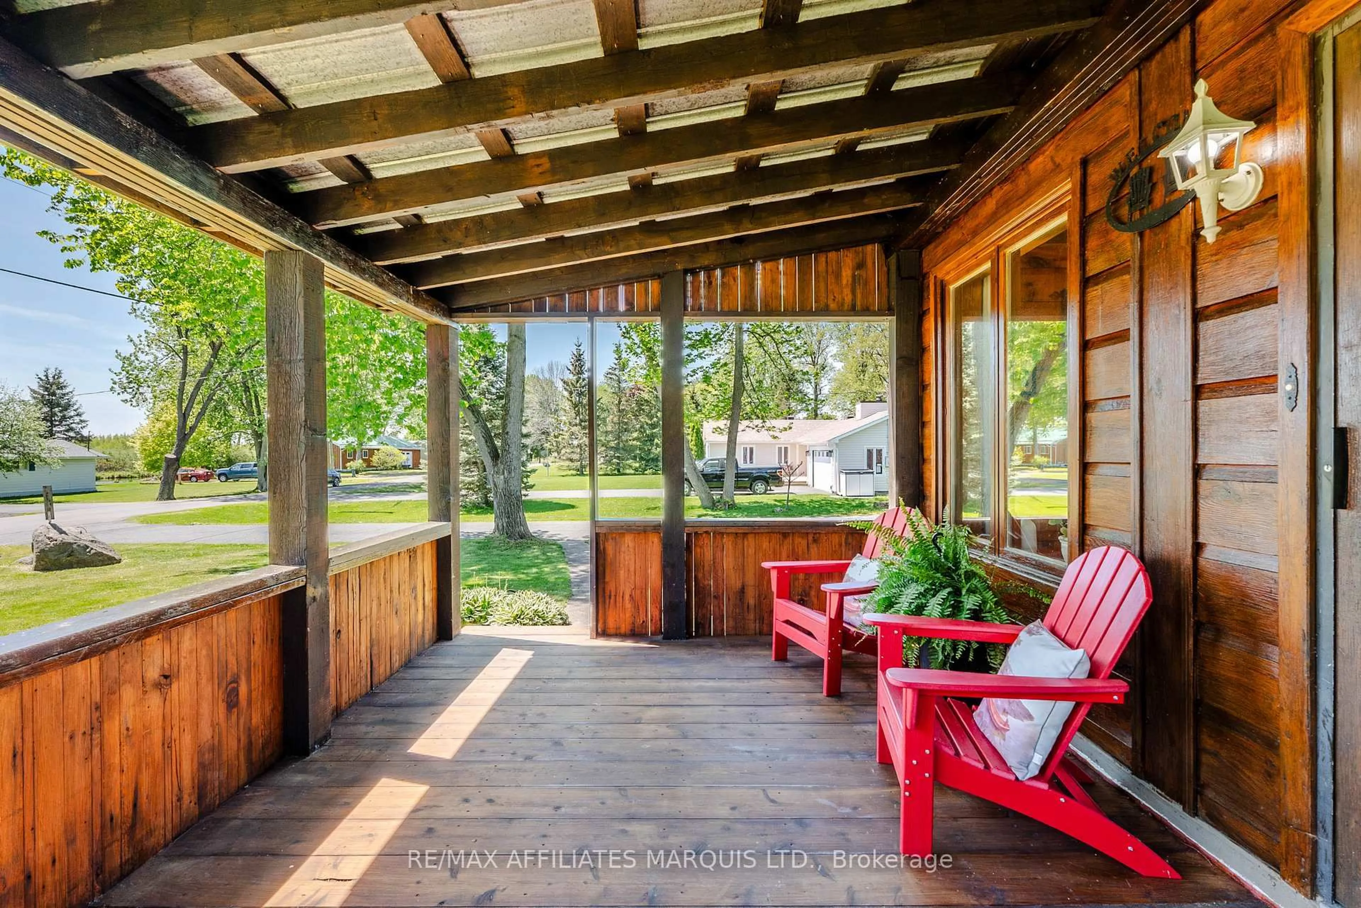
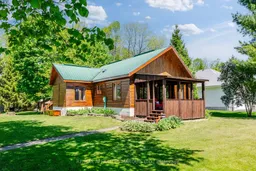
Tree Haven is one of Glengarry's best kept secrets! This warm and inviting 2-bedroom+loft, 2-bath bungalow offers the perfect blend of charm, comfort, and waterfront lifestyle. Set on a beautiful half acre property, this one-of-a-kind home welcomes you with timeless wood exterior, matching detached garage, and a peaceful setting that feels like a retreat. Inside, the home is rich with character, featuring beautiful pine finishes throughout that create a warm, cottage-inspired feel while still offering the comfort of year-round living. The thoughtful layout includes vaulted ceilings, two spacious bedrooms and two full bathrooms, including a private ensuite off the primary bedroom. Step outside and enjoy the tranquil surroundings, great views, and plenty of outdoor space to relax or entertain including a lovely front porch and a spacious rear deck. A matching detached garage provides excellent storage or workshop potential and there are also two additional outbuildings for storage. As an added bonus, owners enjoy access to a shared waterfront lot just behind the property-perfect for taking in the water, launching a kayak, or simply enjoying the lifestyle this unique location offers. This home is like no other, book your private showing today! As per Seller's Direction 24h Irrevocable required on all offers.
Property Details
Interior
Features
Exterior
Features
Parking
Garage spaces 1
Garage type Detached
Other parking spaces 8
Total parking spaces 9
Property History
 50
50

