2 days on Market

6223 164th Ave, South Glengarry, Ontario K0C 1E0

Detached
3
1
~1100-1500 sqft
$314,900
Get pre-qualifiedPowered by nesto
Detached
3
1
~1100-1500 sqft

Contact us about this property

Call

Highlights

Property Estimate

Days on market2 days

Estimated valueNot available

Price/Sqft$248/sqft

Monthly cost

Open Calculator

Description

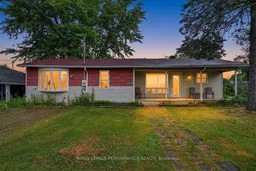
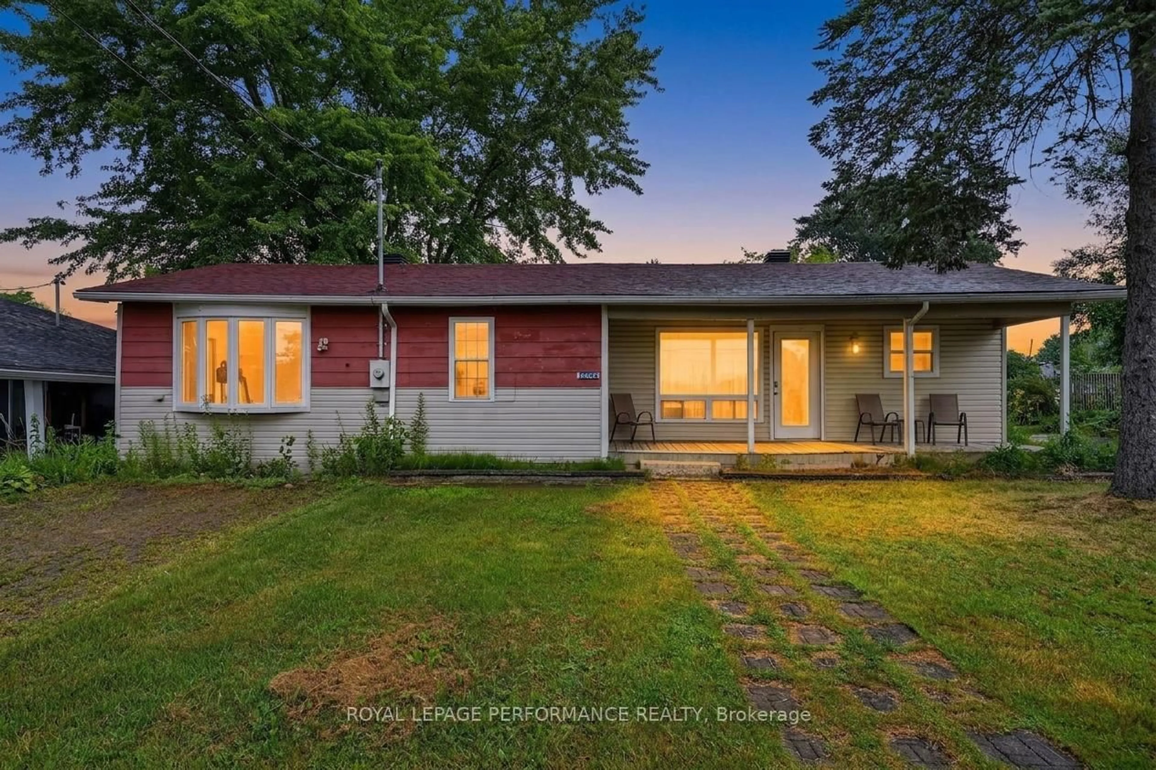
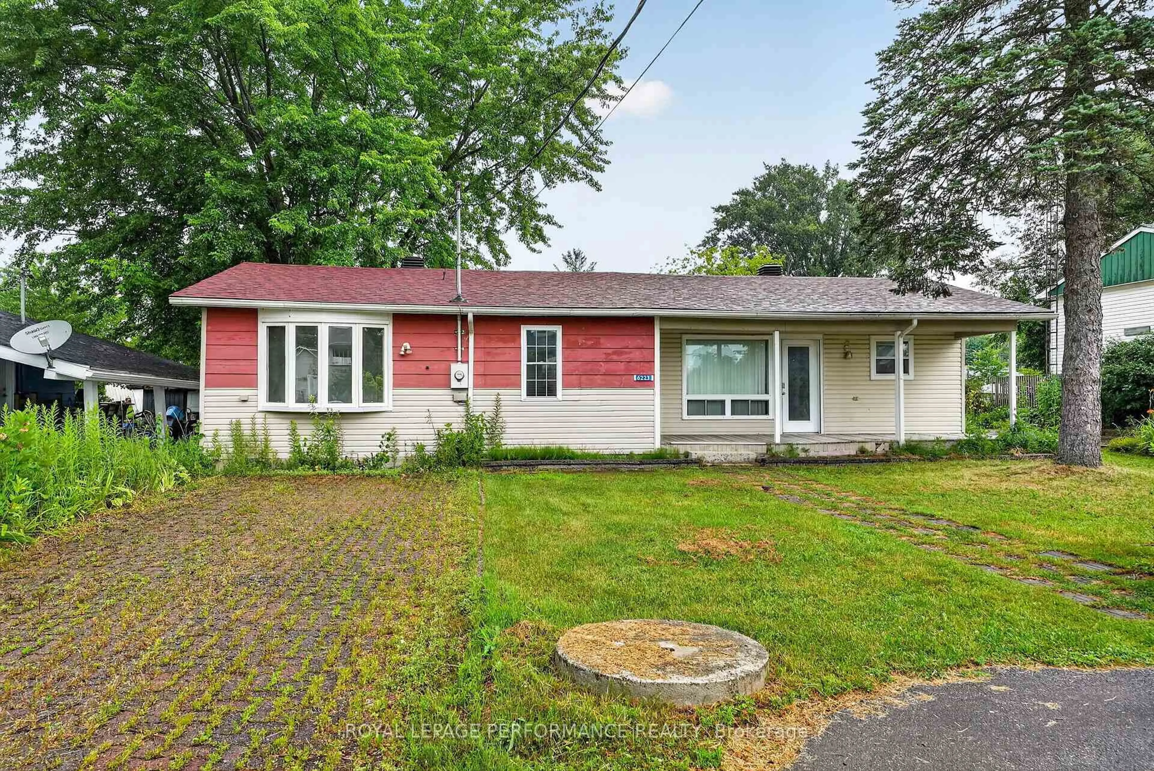
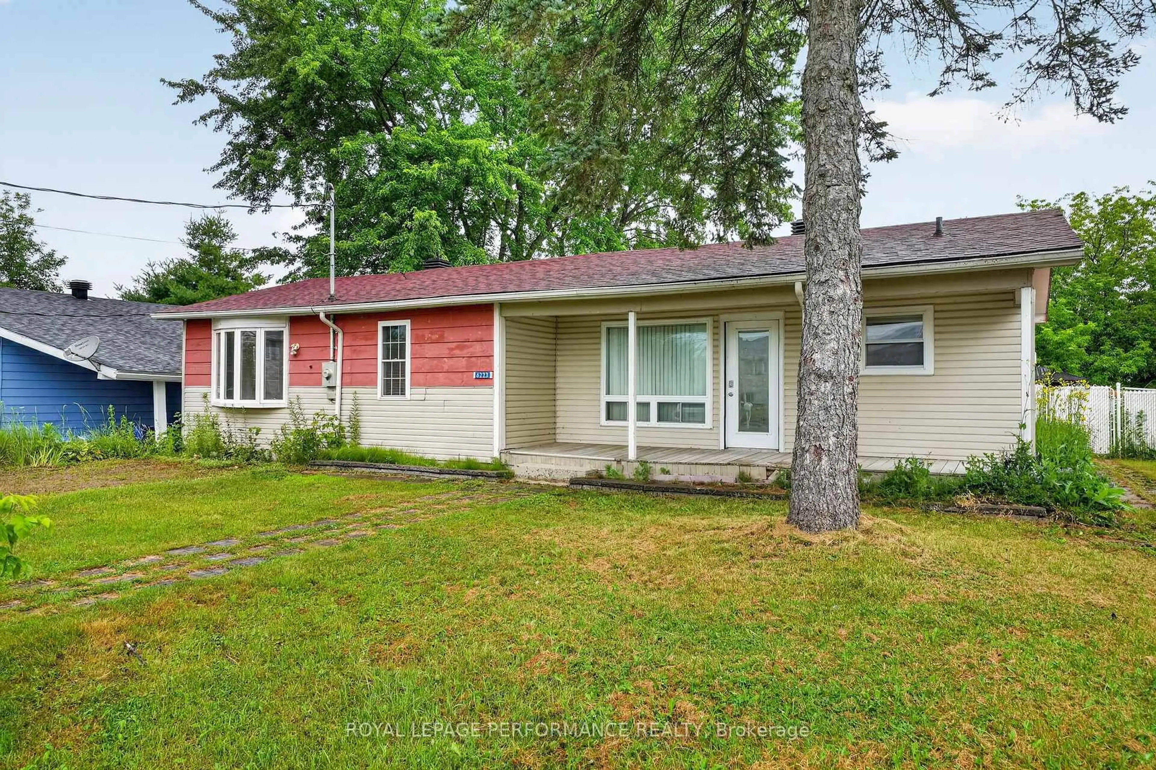
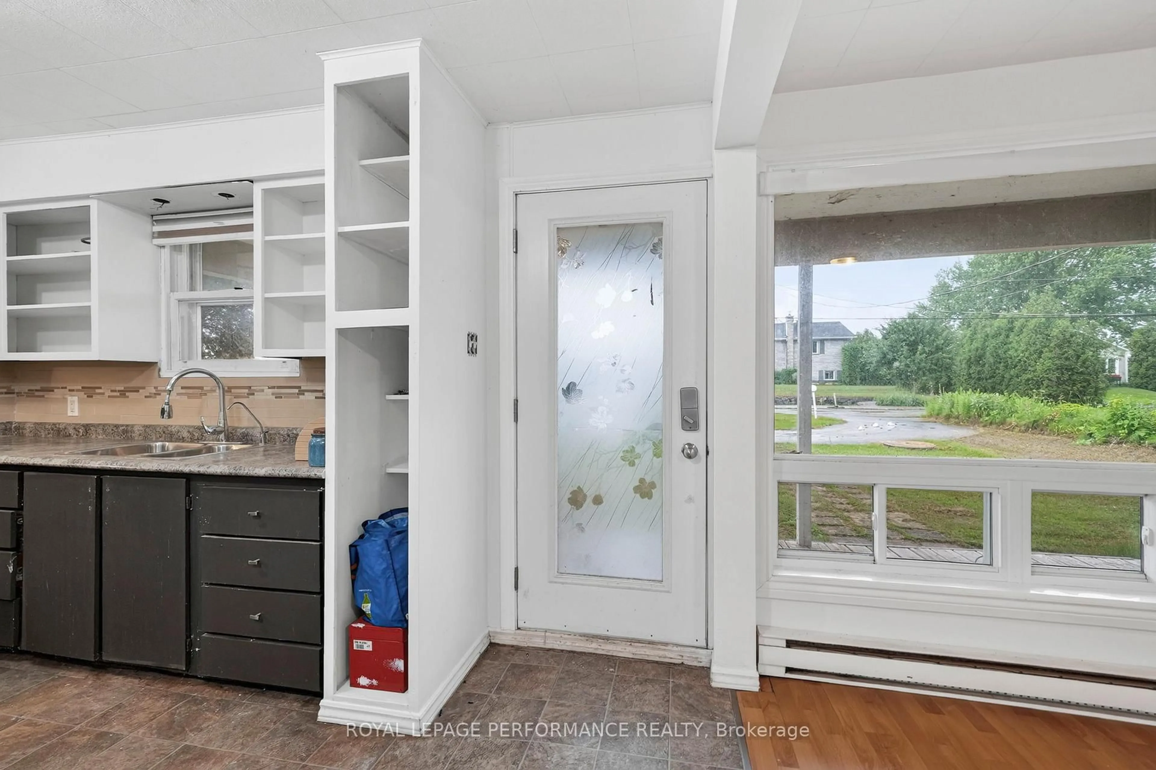
Escape to waterfront living with this inviting 3 bedroom bungalow offering direct access to the beautiful St. Lawrence River. Tucked away along a peaceful canal connecting the waterways of Ontario and Quebec, this property is an ideal retreat for boating enthusiasts, anglers, or anyone looking to enjoy a relaxed waterfront lifestyle. A paved semicircular driveway provides convenient access and welcoming curb appeal. Inside, you'll find a functional galley-style kitchen complete with a breakfast bar, while the dining area flows seamlessly into the bright and comfortable living room and the patio doors lead to the deck and backyard, making indoor and outdoor entertaining effortless. The home also features a 4-piece bathroom with a tub/shower combination, two generously sized bedrooms, a versatile third bedroom or home office, plus a combined laundry and storage room. Outside, the waterfront canal access to the river boasts a 24' x 18' boathouse offering one boat slip, plus additional space to dock another watercraft along the canal. Additional updates include , Reverse Osmosis water tx system, light fixtures, some drywall and paint in 2026, a propane furnace and central air conditioning (2017), water pump (2024), and most windows replaced in 2019. Residents also enjoy access to a shared swimming area. Conveniently located just minutes from Highway 401, with an easy commute to Cornwall and Montreal, and close to parks, recreation, and everyday amenities. *Some photos have been virtually staged.


Property Details

StyleBungalow
View-
Age of property-
SqFt~1100-1500 SqFt
Lot Size8,071 SqFt(136.8 x 59)
Parking Spaces6
MLS ®NumberX13558506
Community NameSouth Glengarry
Data SourceTRREB
Listing byROYAL LEPAGE PERFORMANCE REALTY

Features

Heating: Forced Air
Cooling: Central Air
Basement: Crawl Space

Main Floor

Living

5.43 x 3.3

Dining

5.15 x 2.99

Kitchen

5.79 x 2.08

Primary

4.06 x 3.32


Features

Lot size: 8,071 SqFt

Parking

Garage spaces -

Garage type -

Total parking spaces 6


Property listed by ROYAL LEPAGE PERFORMANCE REALTY, Brokerage
Agent Banner Image
Interested in this property?Get in touch to get the inside scoop.

Market Data - South Glengarry

Geo Zone Map ThumbnailSouth Glengarry

Strong Buyer's Market

View Market Data

Detached house - for the past 30 days

Buyer's market Seller's market

Avg. Days on Market

Past 30 days

39 days

Compared to

2025

53 days

2024

54 days

2023

27 days

New Listings

Past 30 days

37 listings

Compared to

2025

37 listings

2024

47 listings

2023

32 listings

Units sold

Past 30 days

9 units

Compared to

2025

26 units

2024

26 units

2023

19 units

Median Sold Price

Past 30 days

$593,000

Compared to

2025

$532,000

2024

$415,000

2023

$499,999


Population and Demographics

Overview

Total population 12225
Average household income $128,246

Age (%)

0 to 19
21%
20 to 34
13%
35 to 49
16%
50 to 64
26%
65 and plus
25%

Household composition (%)

Single family
74%
Single person
23%
Multi person
3%
Multi family
0%

Mother tongue (%)

English
66%
French
27%
Others
4%
English and French
4%

House tenancy (%)

Owners
88%
Renters
12%

What’s nearby?Essentials within 5 km

Local Logic

Transportation Scores

Estimated Budget