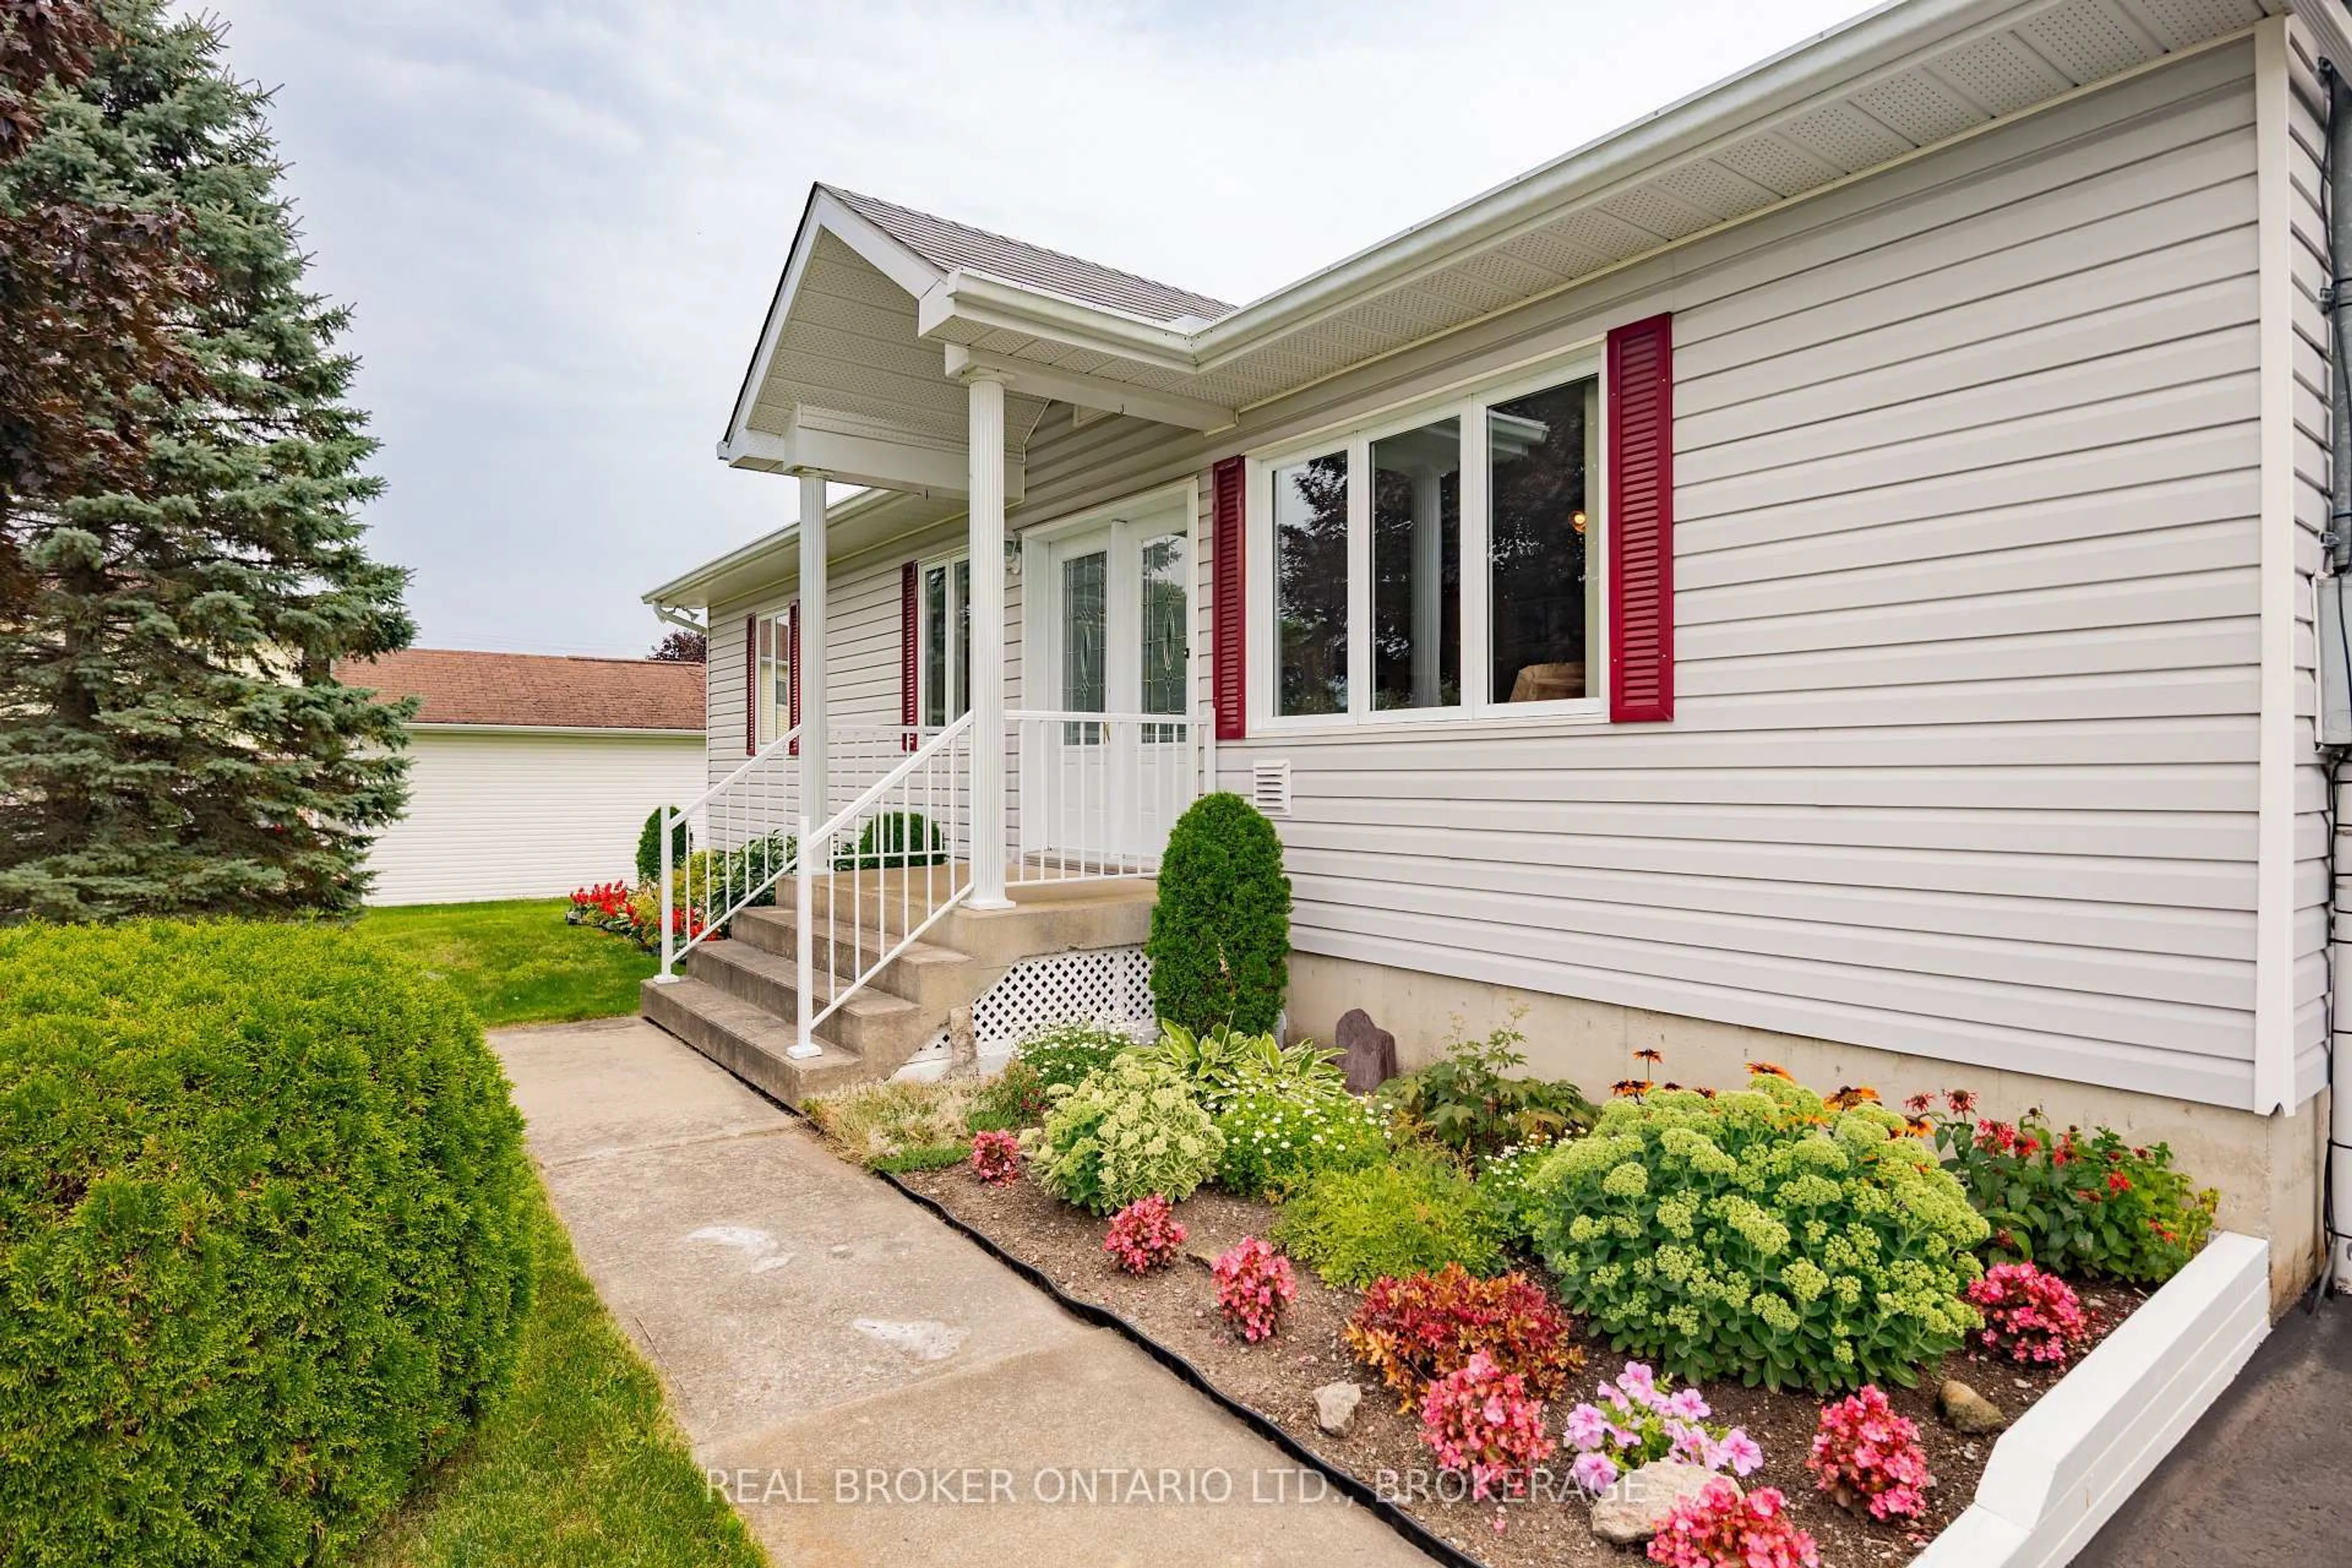
4 days on Market

20392 Roy Cres, South Glengarry, Ontario K0C 1L0

Detached
4
2
~1100-1500 sqft
$449,900
Get pre-qualifiedPowered by nesto
Detached
4
2
~1100-1500 sqft

Contact us about this property

Call

Highlights

Property Estimate

Days on market4 days

Estimated valueNot available

Price/Sqft$354/sqft

Monthly cost

Open Calculator

Description

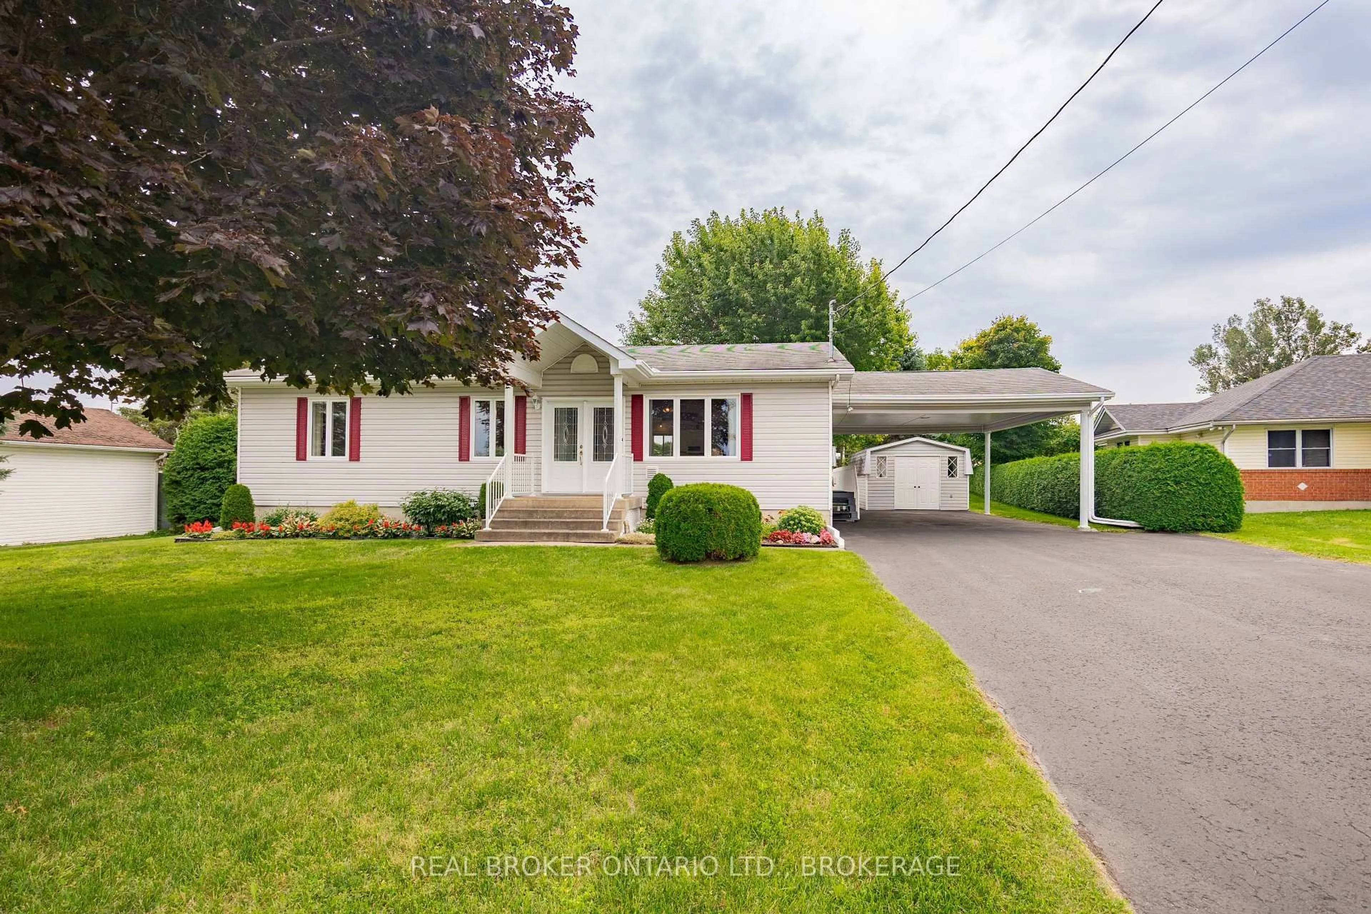
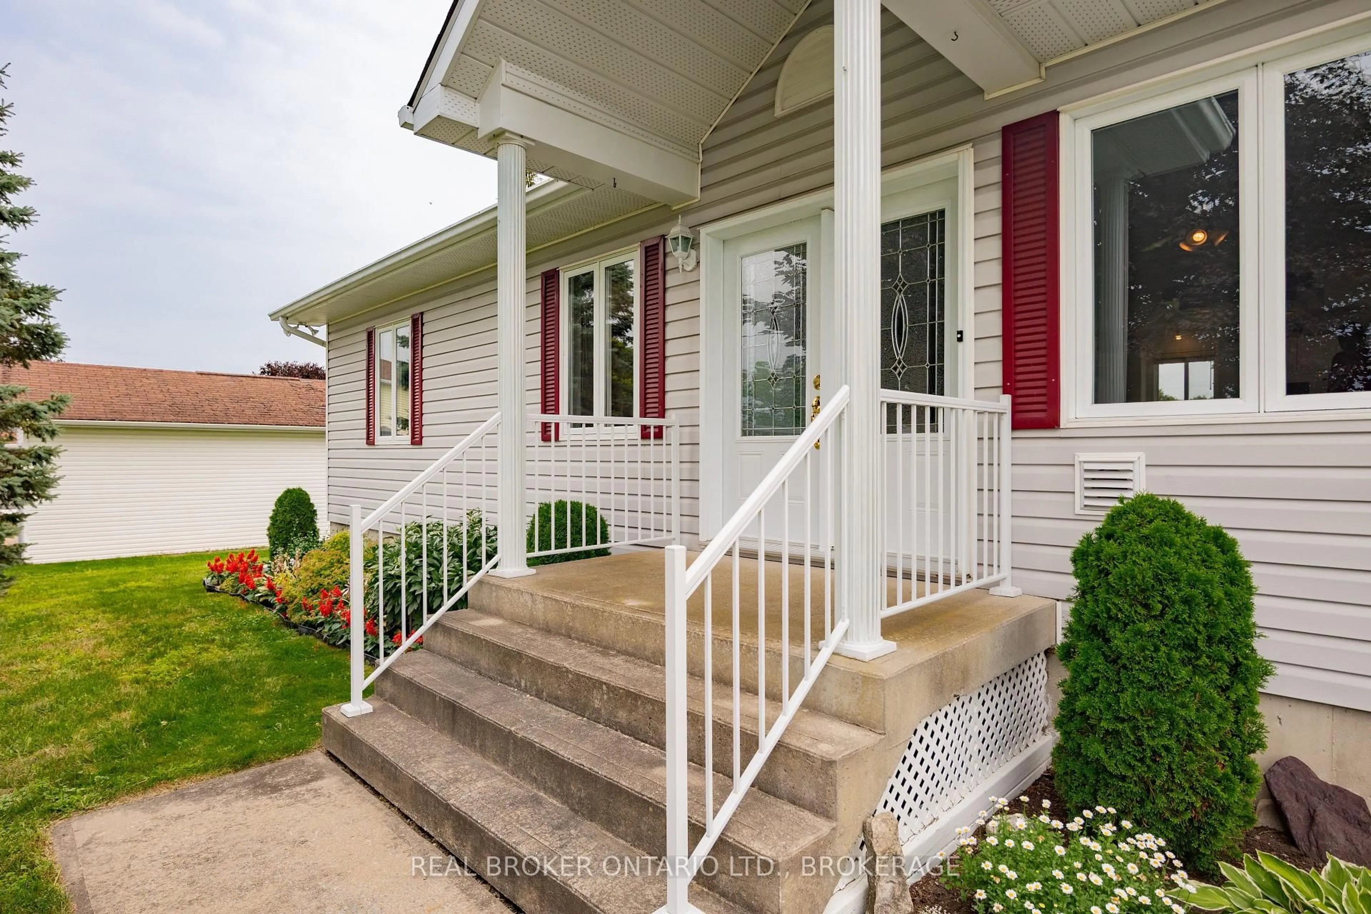
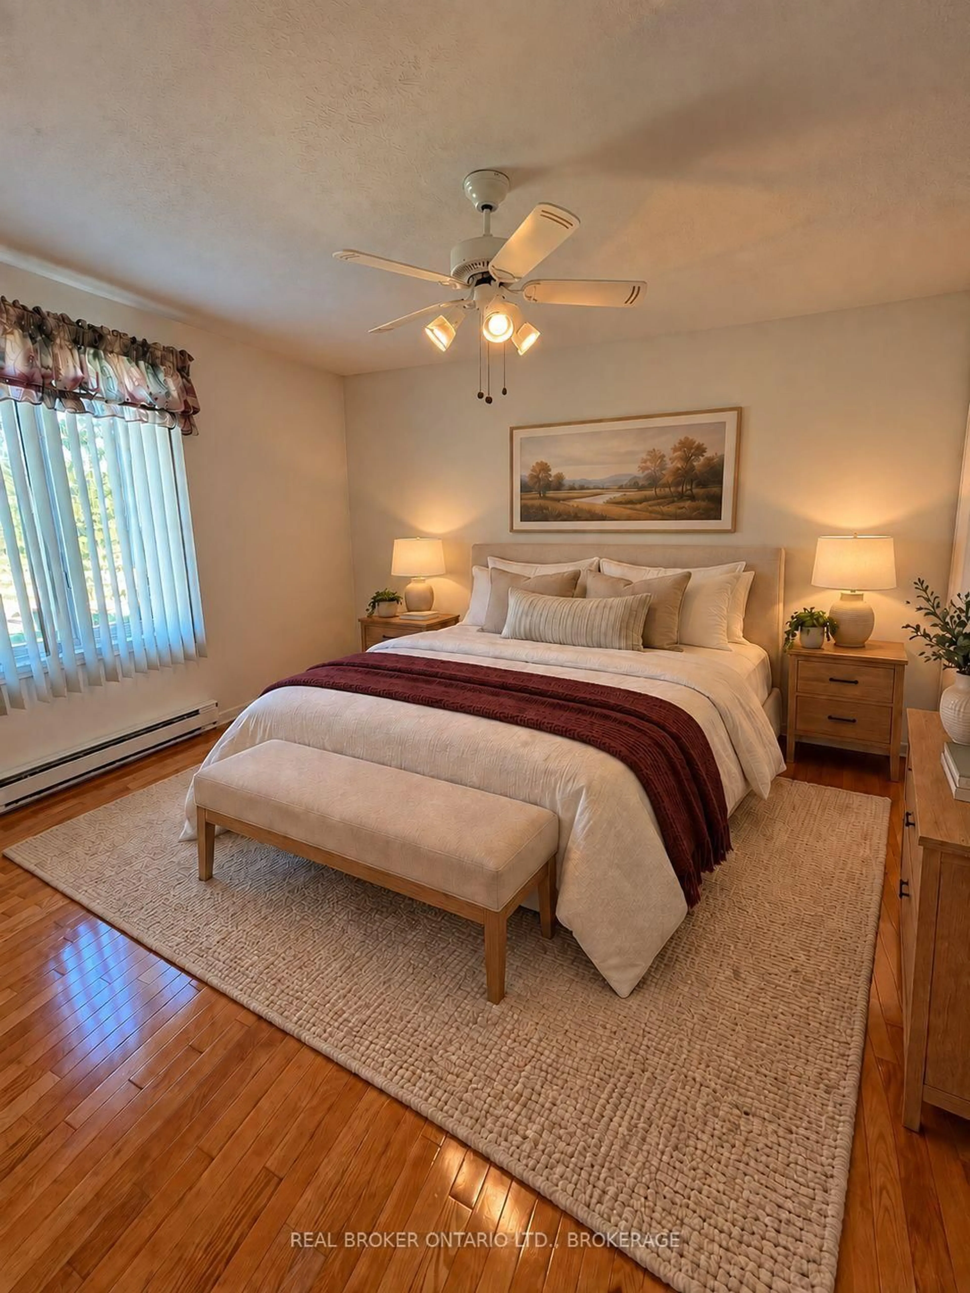
Well-Kept Bungalow on a Quiet Cul-de-Sac in Green Valley. Welcome to 20392 Roy Crescent, a beautifully maintained 4-bedroom, 2-bathroom bungalow tucked away on a quiet cul-de-sac in Green Valley. Built in 1992, this home offers comfortable living space across the main floor and finished basement. Step inside to a bright, spacious kitchen and adjoining dining room, perfect for family meals and entertaining. The generous living room flows easily off the kitchen, while the primary bedroom and two additional bedrooms share a well-appointed 4-piece bathroom on the main level. A convenient main-floor laundry room and foyer complete this level. Downstairs, the fully finished basement adds living space with a spacious rec room featuring a cozy natural gas fireplace - ideal for movie nights or a games area. A fourth bedroom, a second 4-piece bathroom, and ample storage round out the lower level. Outside, enjoy the covered carport, a spacious deck perfect for summer gatherings, and a beautifully landscaped & private backyard bordered by mature cedar hedges - a peaceful retreat in a family-friendly neighbourhood. This home combines comfort, space, and privacy. Don't miss your chance to make it yours!


Property Details

StyleBungalow
ViewClear
Age of property31-50
SqFt~1100-1500 SqFt
Lot Size17,431 SqFt(173.59 x 100.42)
Parking Spaces11
MLS ®NumberX13675462
Community NameSouth Glengarry
Data SourceTRREB
Listing byREAL BROKER ONTARIO LTD., BROKERAGE

Features

Heating: Baseboard
Fireplace
Basement: Full, Finished

Main Floor

Kitchen

4.77 x 3.42

Living

4.08 x 4.93

Dining

5.04 x 2.85

2nd Br

3.61 x 3.05


Features

Lot size: 17,431 SqFt

Parking

Garage spaces 1

Garage type Carport

Other parking spaces 10

Total parking spaces 11


Property History

Aug 14, 2026
ListedActive
$449,900
4 days on market
history photo preview47
Listing by trreb®
Property listed by REAL BROKER ONTARIO LTD., BROKERAGE, Brokerage
Agent Banner Image
Interested in this property?Get in touch to get the inside scoop.

Market Data - South Glengarry

Geo Zone Map ThumbnailSouth Glengarry

Balanced Market

View Market Data

Detached house - for the past 30 days

Buyer's market Seller's market

Avg. Days on Market

Past 30 days

50 days

Compared to

2025

56 days

2024

80 days

2023

35 days

New Listings

Past 30 days

26 listings

Compared to

2025

28 listings

2024

35 listings

2023

25 listings

Units sold

Past 30 days

18 units

Compared to

2025

19 units

2024

22 units

2023

15 units

Median Sold Price

Past 30 days

$508,500

Compared to

2025

$499,000

2024

$477,000

2023

$675,000


Population and Demographics

Overview

Total population 12225
Average household income $128,246

Age (%)

0 to 19
21%
20 to 34
13%
35 to 49
16%
50 to 64
26%
65 and plus
25%

Household composition (%)

Single family
74%
Single person
23%
Multi person
3%
Multi family
0%

Mother tongue (%)

English
66%
French
27%
Others
4%
English and French
4%

House tenancy (%)

Owners
88%
Renters
12%

What’s nearby?Essentials within 5 km

Local Logic

Transportation Scores

Estimated Budget