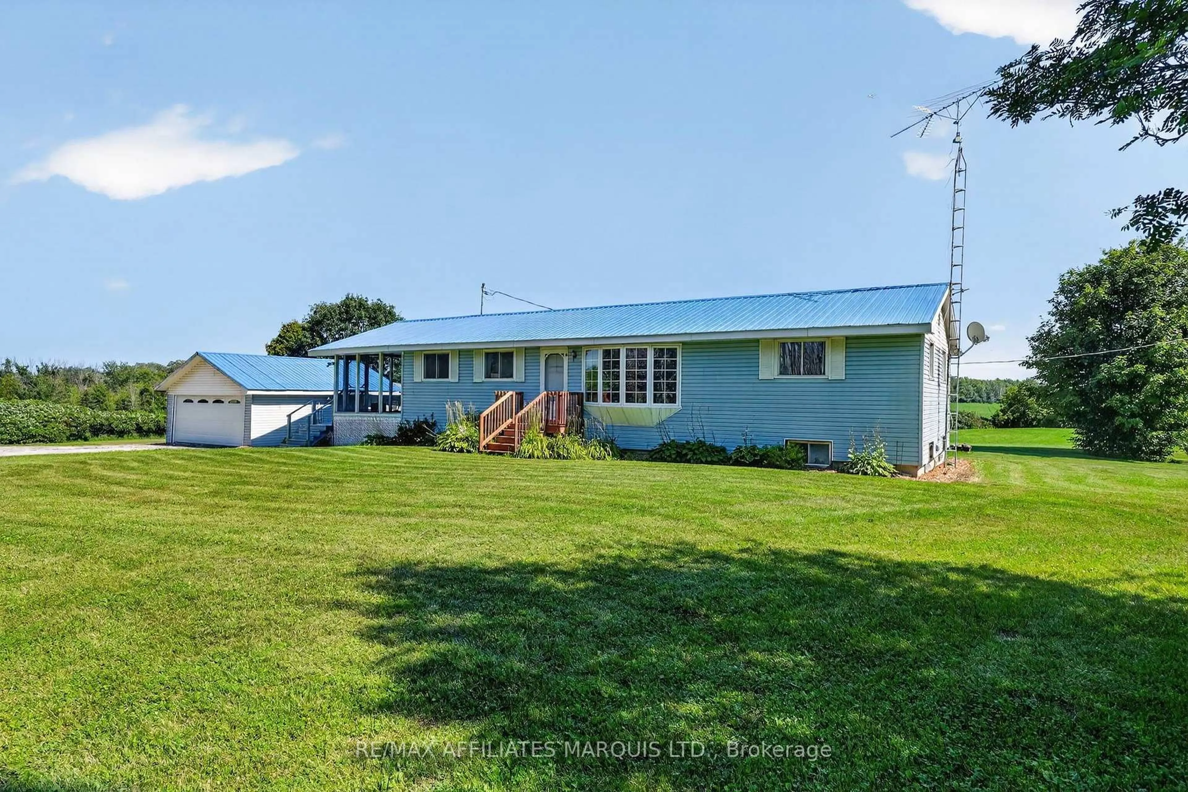
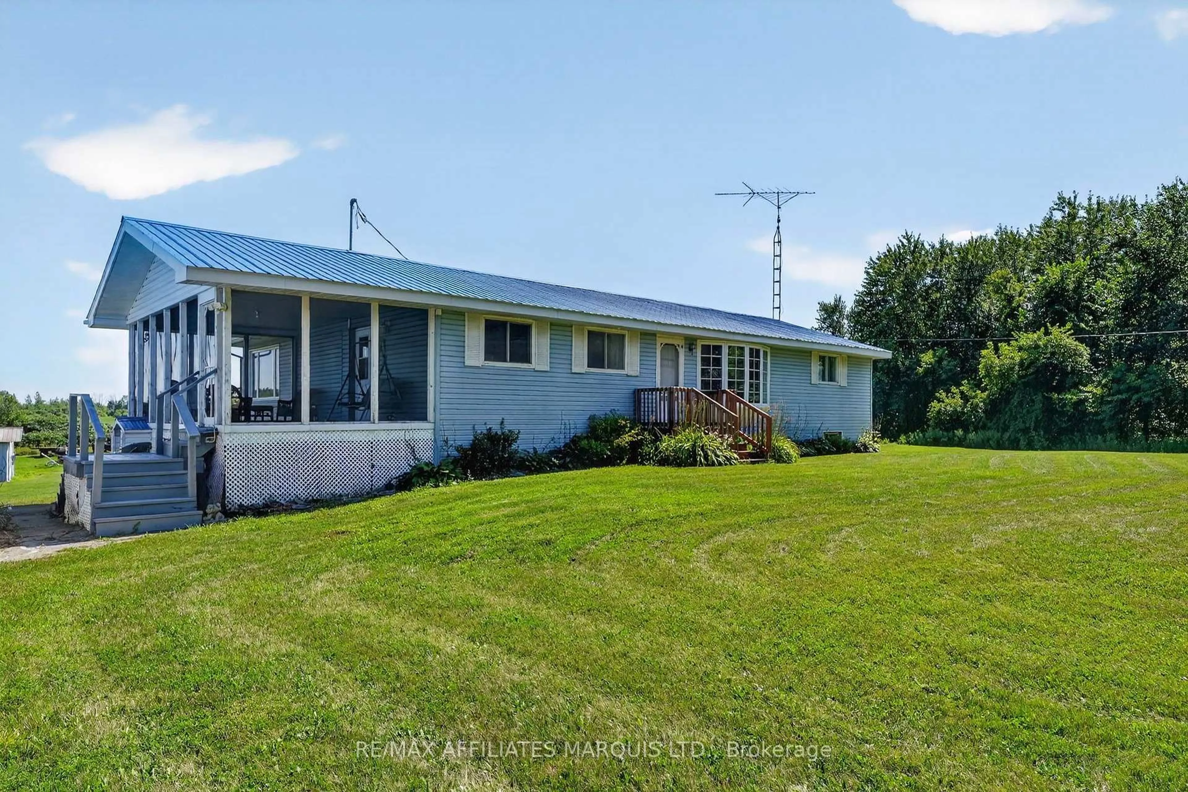
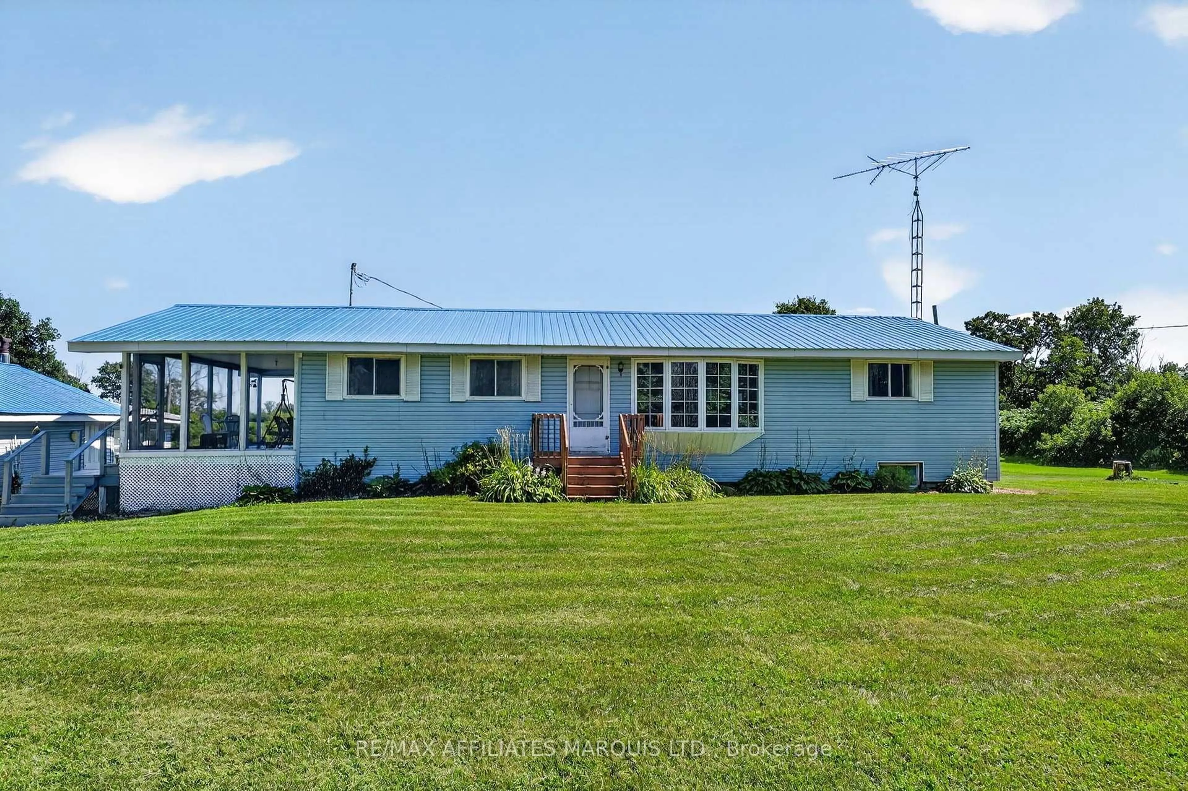
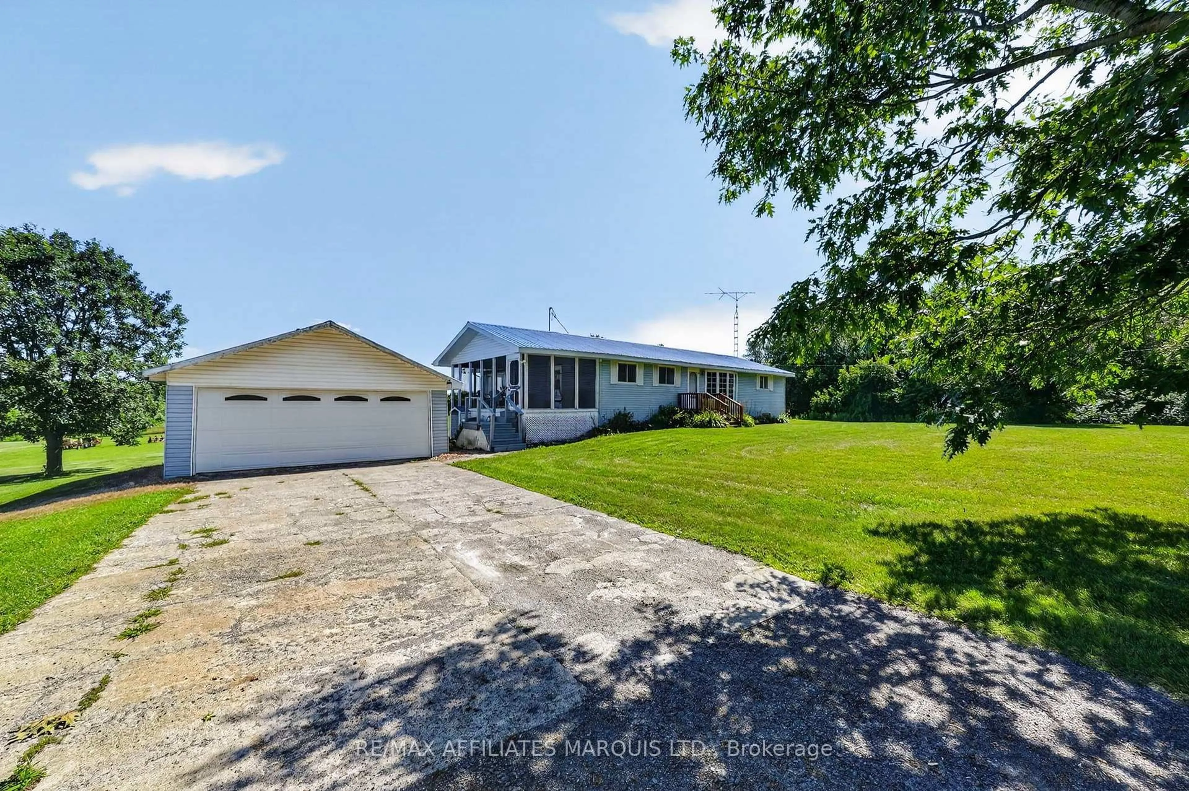
A pic from outside/outdoor area/front of a property/back of a property/a pic from drone, water/lake/river/ocean view for 19450 Gore Rd, South Glengarry Ontario K0C 2E0
4 days on Market

19450 Gore Rd, South Glengarry, Ontario K0C 2E0

Detached
3
1
~1500-2000 sqft
$439,900
Get pre-qualifiedPowered by nesto
Detached
3
1
~1500-2000 sqft

Contact us about this property

Call

Highlights

Property Estimate

Days on market4 days

Estimated valueNot available

Price/Sqft$256/sqft

Monthly cost

Open Calculator

Description

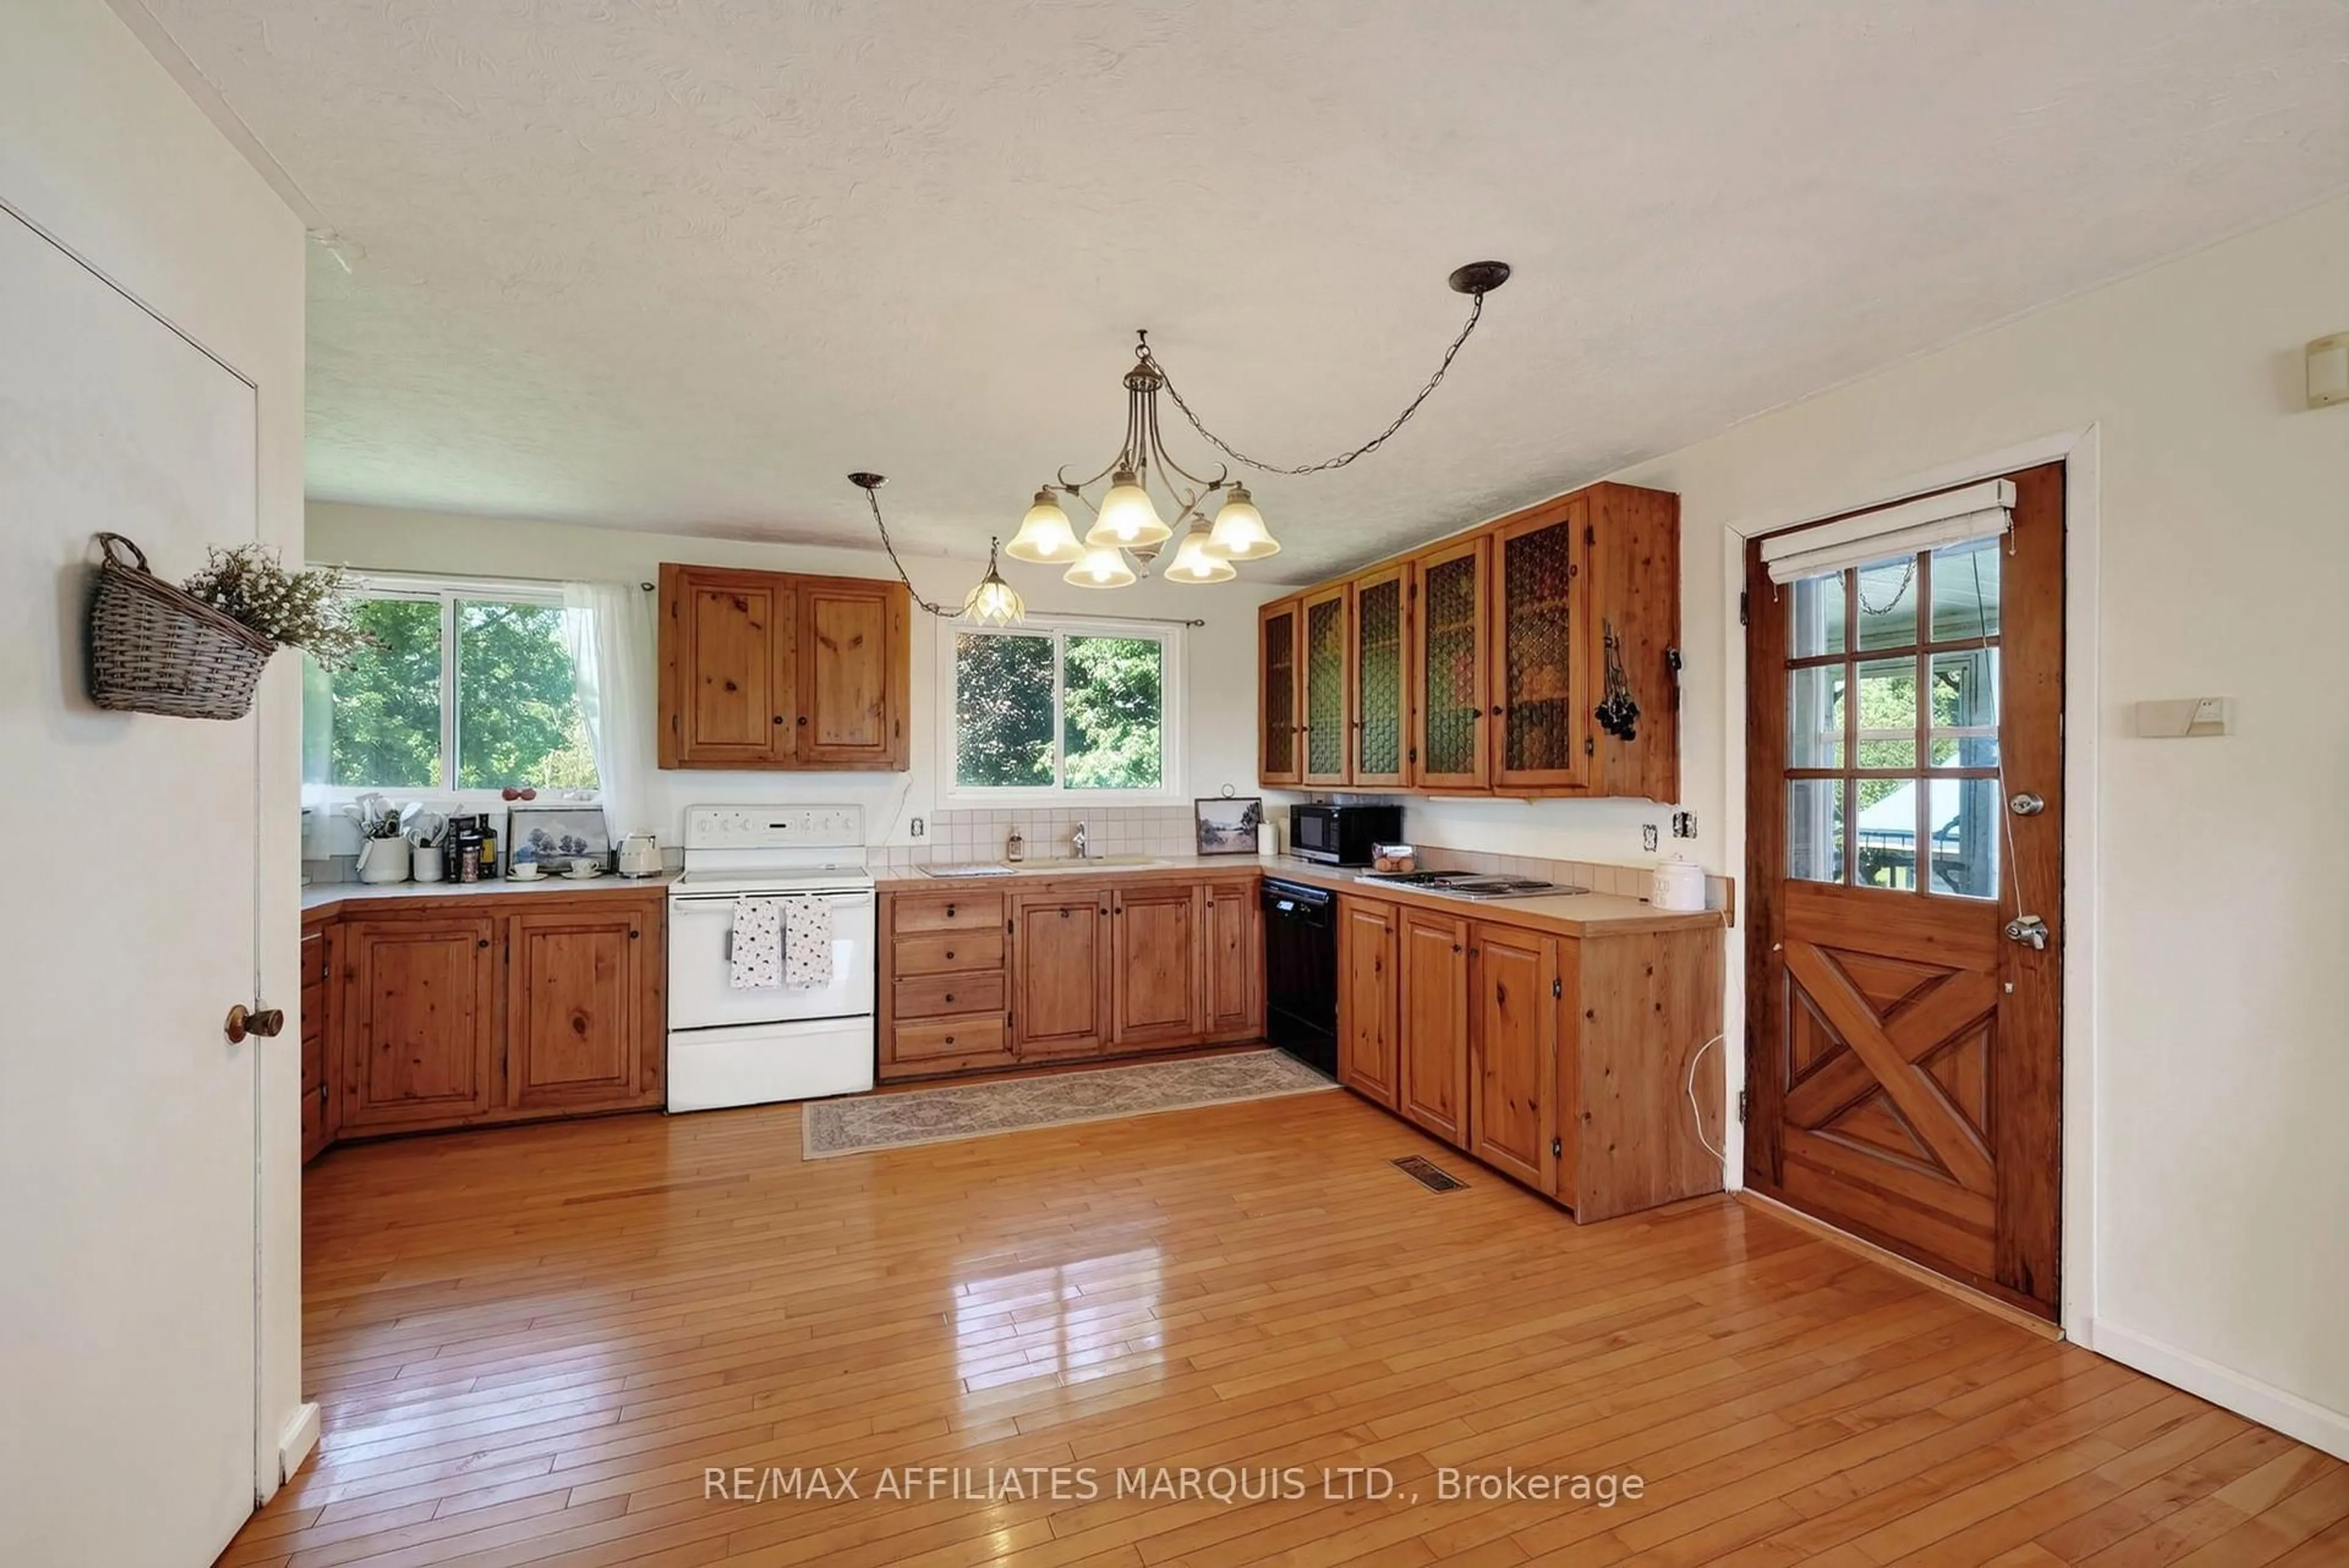
Welcome to Glengarry country living! This lovely 3 bedroom, 1 bathroom home with detached garage sits on approximately 2.5 acres with views of lovely farm fields and forest to the south. Enjoy all the comforts of rural living all while being situated just 10 minutes from both Cornwall and Lancaster. The main floor of this home features hardwood floors and plenty of natural light throughout and hosts an open concept kitchen/dining/sitting area, as well as an additional living space, 3 bedrooms, and a full bathroom with main floor laundry. The lower level is partially finished and offers loads of potential as well as plenty of storage. With a metal roof, updated furnace, updated central air conditioning , and updated hot water tank this is the ideal home for families, first time buyers, or anyone looking to enjoy country life while still being close to the amenities of Cornwall and Lancaster. Tenant is relative of owner, flexible closing is an option. As per Seller's Direction 24h irrevocable required on all offers.


Property Details

StyleBungalow
ViewClear, Meadow, Forest, Trees/Woods
Age of property-
SqFt~1500-2000 SqFt
Lot Size94,500 SqFt(300 x 315)
Parking Spaces8
MLS ®NumberX13654324
Community NameSouth Glengarry
Data SourceTRREB
Listing byRE/MAX AFFILIATES MARQUIS LTD.

Features

Heating: Forced Air
Cooling: Central Air
Basement: Full, Part Fin

Features

Lot size: 94,500 SqFt

Parking

Garage spaces 2

Garage type Detached

Other parking spaces 6

Total parking spaces 8


Property History
Aug 8, 2026
ListedActive
$439,900
4 days on market
history photo preview45
Listing by trreb®
Property listed by RE/MAX AFFILIATES MARQUIS LTD., Brokerage
Agent Banner Image
Interested in this property?Get in touch to get the inside scoop.

Market Data - South Glengarry

Geo Zone Map ThumbnailSouth Glengarry

Balanced Market

View Market Data

Detached house - for the past 30 days

Buyer's market Seller's market

Avg. Days on Market

Past 30 days

50 days

Compared to

2025

56 days

2024

80 days

2023

35 days

New Listings

Past 30 days

26 listings

Compared to

2025

28 listings

2024

35 listings

2023

25 listings

Units sold

Past 30 days

18 units

Compared to

2025

19 units

2024

22 units

2023

15 units

Median Sold Price

Past 30 days

$508,500

Compared to

2025

$499,000

2024

$477,000

2023

$675,000


Population and Demographics

Overview

Total population 12225
Average household income $128,246

Age (%)

0 to 19
21%
20 to 34
13%
35 to 49
16%
50 to 64
26%
65 and plus
25%

Household composition (%)

Single family
74%
Single person
23%
Multi person
3%
Multi family
0%

Mother tongue (%)

English
66%
French
27%
Others
4%
English and French
4%

House tenancy (%)

Owners
88%
Renters
12%

What’s nearby?Essentials within 5 km

Local Logic

Transportation Scores

Estimated Budget

