19414 Malibu Lane, South Glengarry, Ontario K0C 2E0
Contact us about this property
Highlights
Estimated valueThis is the price Wahi expects this property to sell for.
The calculation is powered by our Instant Home Value Estimate, which uses current market and property price trends to estimate your home’s value with a 90% accuracy rate.Not available
Price/Sqft$764/sqft
Monthly cost
Open Calculator
Description
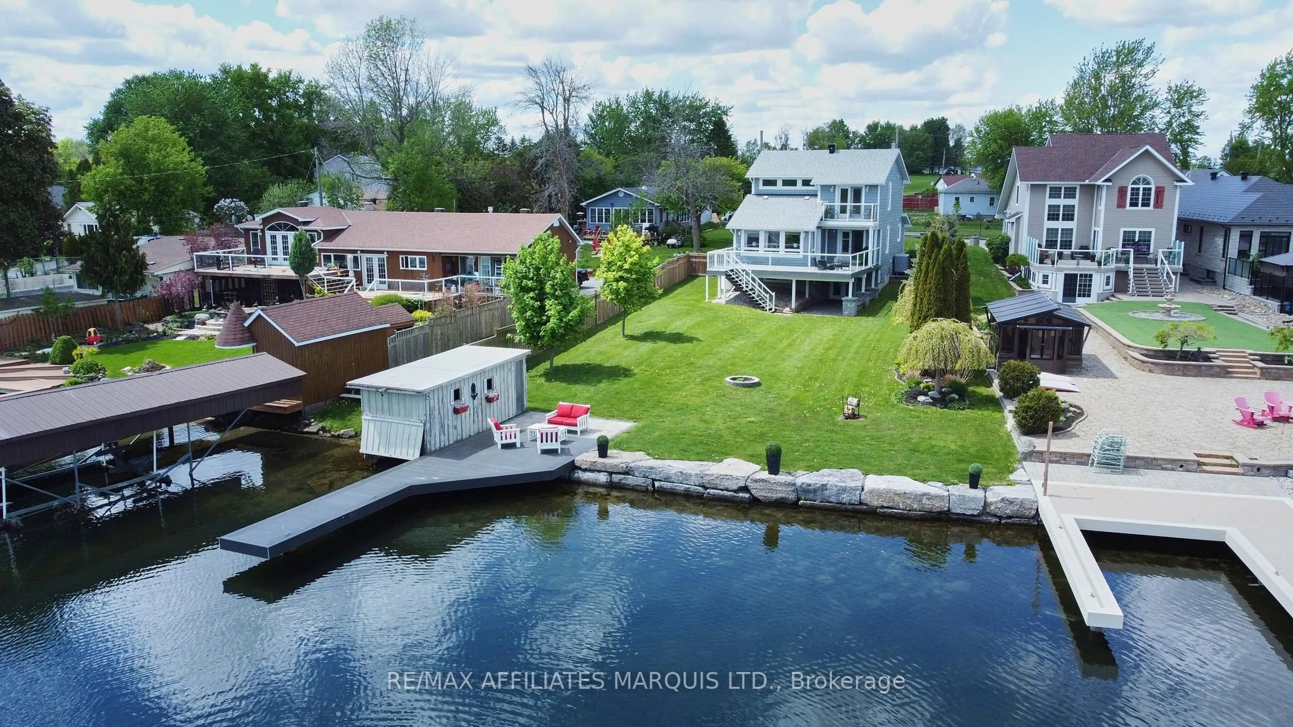
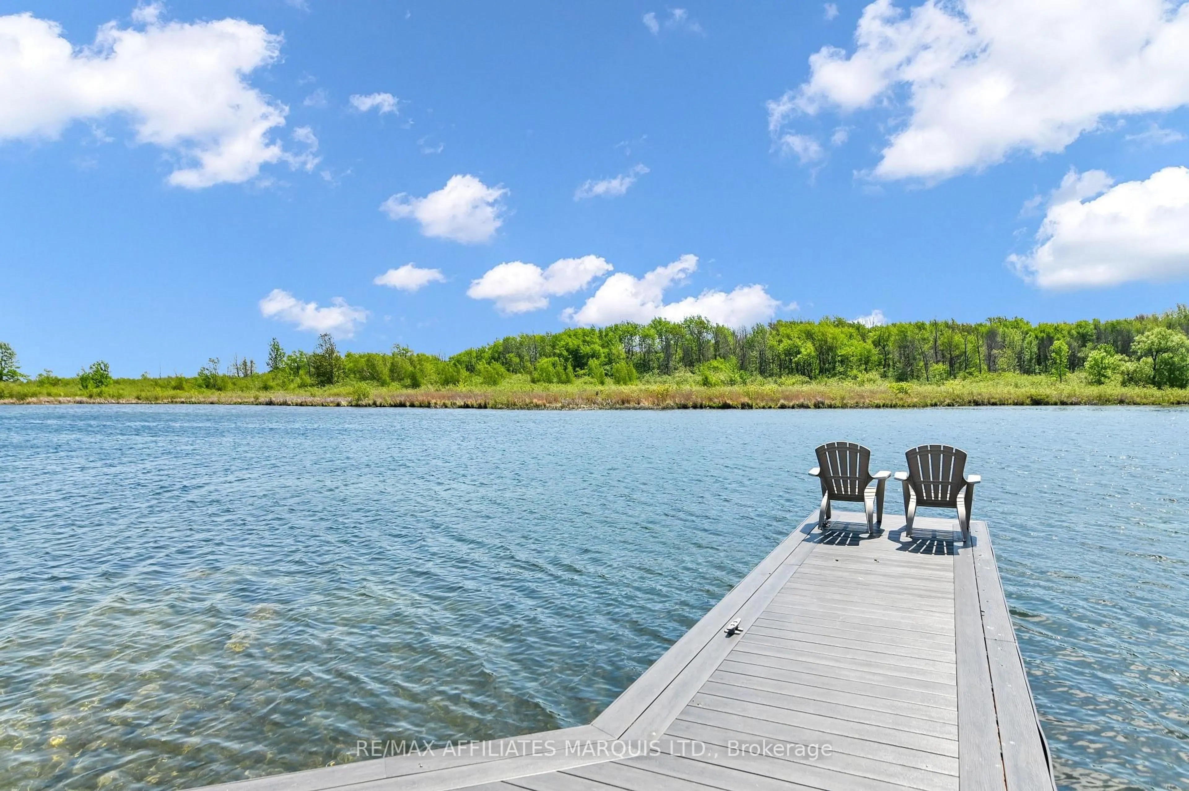
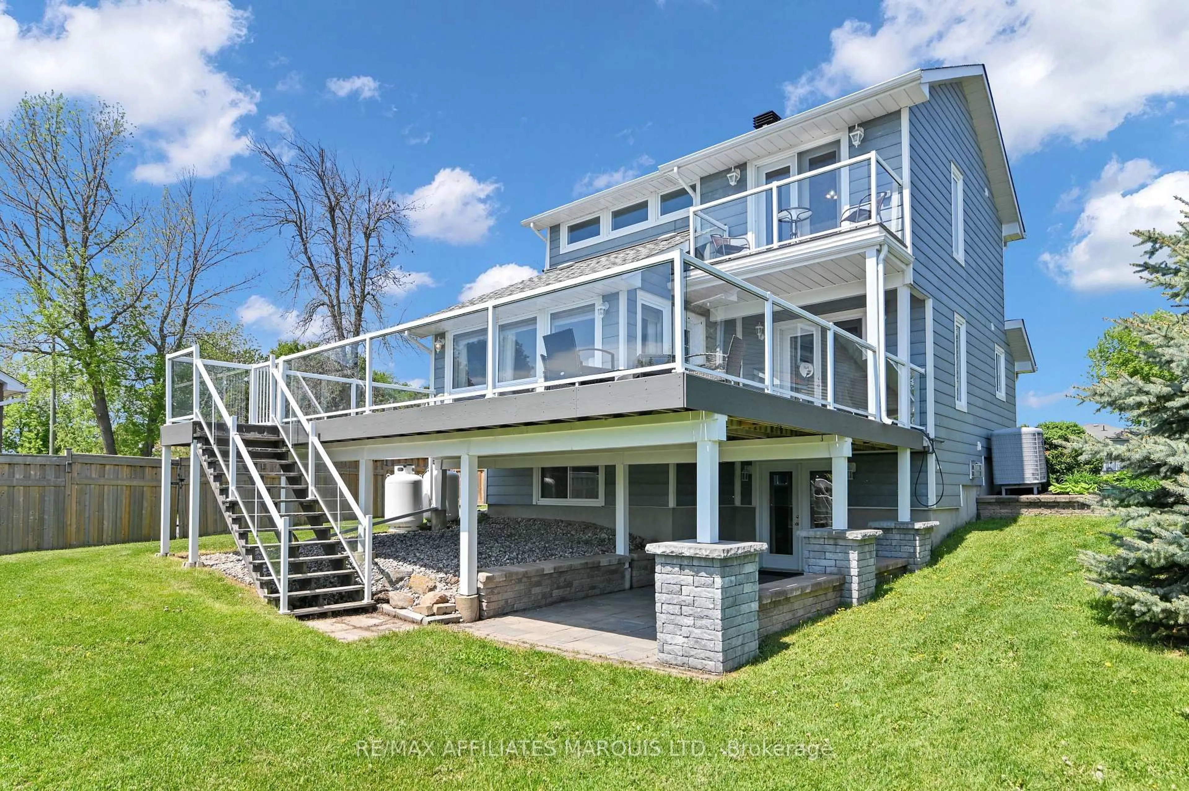
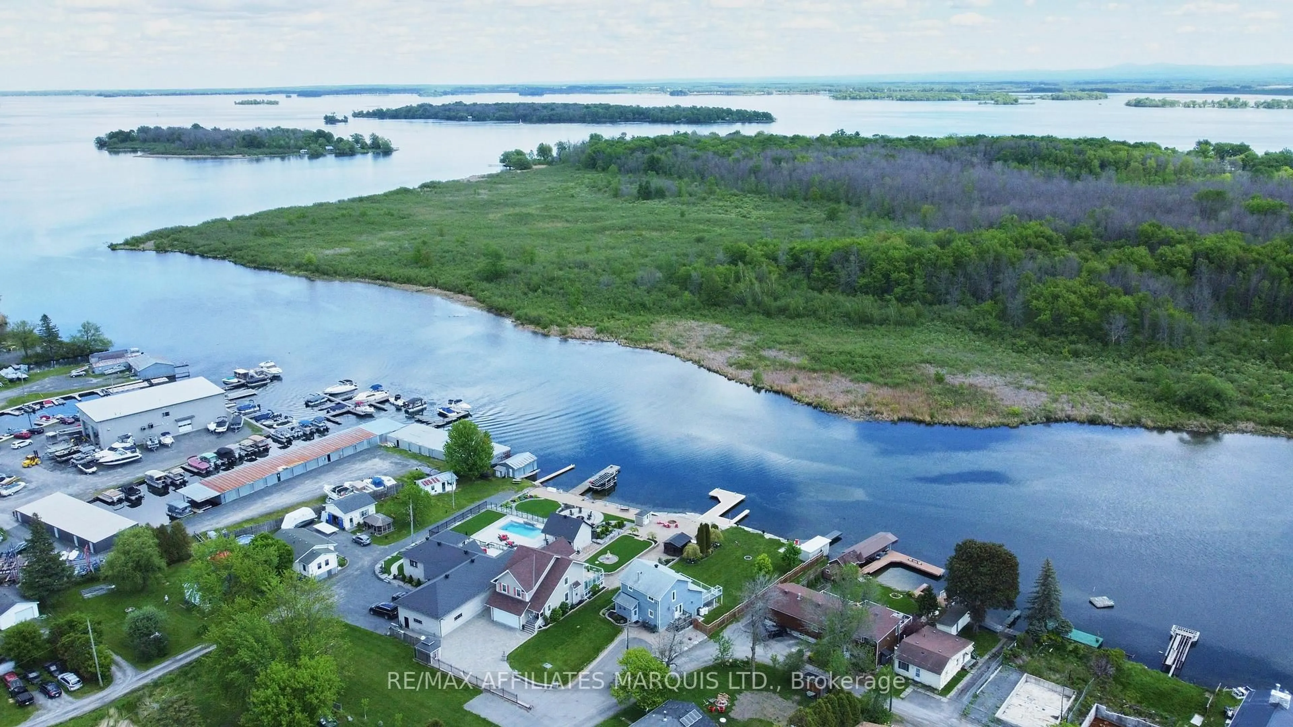
Welcome to an exceptional St. Lawrence River waterfront retreat in the heart of Summerstown. Situated on a beautifully landscaped lot with owned shoreline, this stunning 3-bedroom, 3-bathroom home offers spectacular panoramic water views, direct river access, and the ultimate waterfront lifestyle. The shoreline has been professionally enhanced with armour stone retaining walls, creating a striking waterfront setting while providing lasting shoreline protection. Designed to capture the beauty of its surroundings, the home features over 2,000 sq. ft. of bright, inviting living space with expansive windows showcasing breathtaking river views. The open-concept main floor flows seamlessly to a spacious waterfront deck, perfect for entertaining, dining al fresco, or simply enjoying unforgettable sunsets. Two fireplaces add warmth and character throughout the home, while the finished lower level provides additional living and guest space. Outdoor enthusiasts will appreciate the private dock, dry boathouse, and direct access to boating, fishing, kayaking, and all the recreational opportunities the St. Lawrence River has to offer. Located just minutes from golf courses, marinas, and local amenities, this remarkable property combines luxury waterfront living with year-round convenience. A rare opportunity to own a turnkey riverfront oasis in one of Eastern Ontario's most desirable waterfront communities.
Property Details
Interior
Features
Main Floor
Kitchen
5.6 x 4.57Dining
3.77 x 3.27Bathroom
3 Pc Bath
Living
4.6 x 4.57Exterior
Features
Parking
Garage spaces -
Garage type -
Total parking spaces 4
Property History
 50
50

