41 days on Market

19 Hamilton Island Rd, South Glengarry, Ontario K0C 2E0

Detached
3
2
~700-1100 sqft
$•••,•••
$419,900
Get pre-qualifiedPowered by nesto
Detached
3
2
~700-1100 sqft

Contact us about this property

Call

Highlights

Property Estimate

Days on market41 days

Estimated valueNot available

Price/Sqft$490/sqft

Monthly cost

Open Calculator

Description

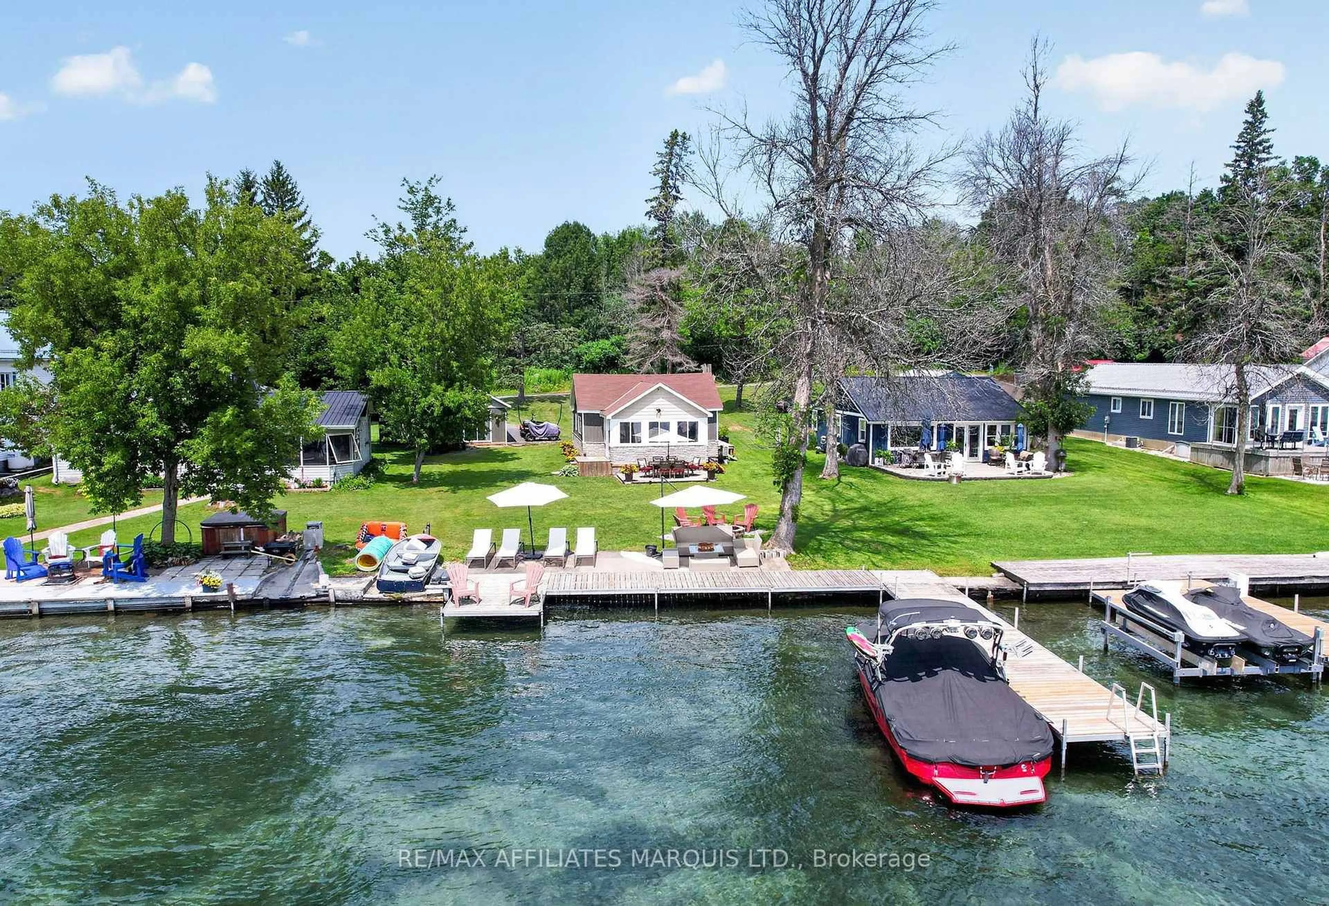
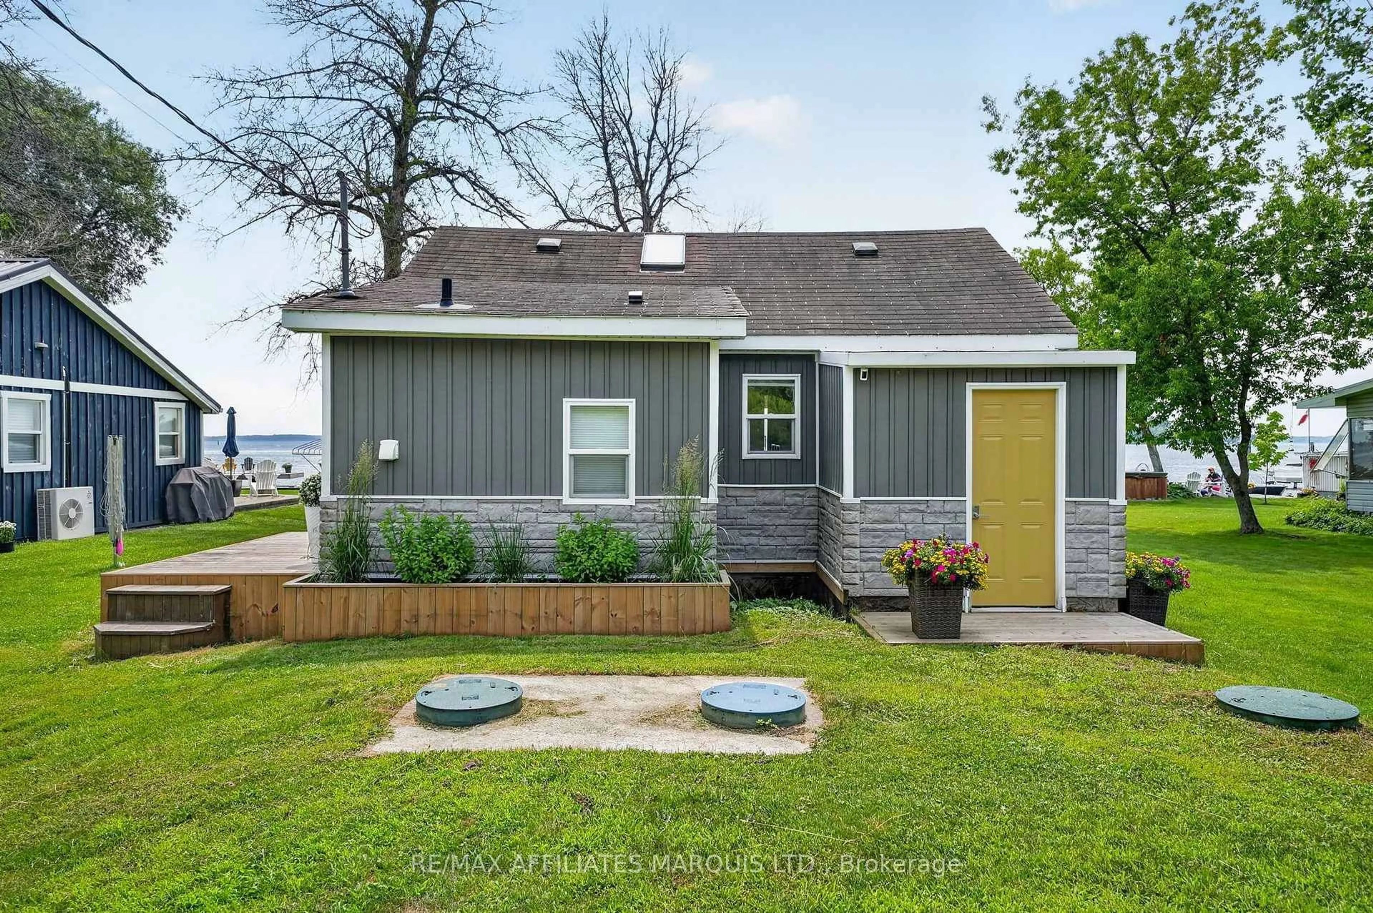
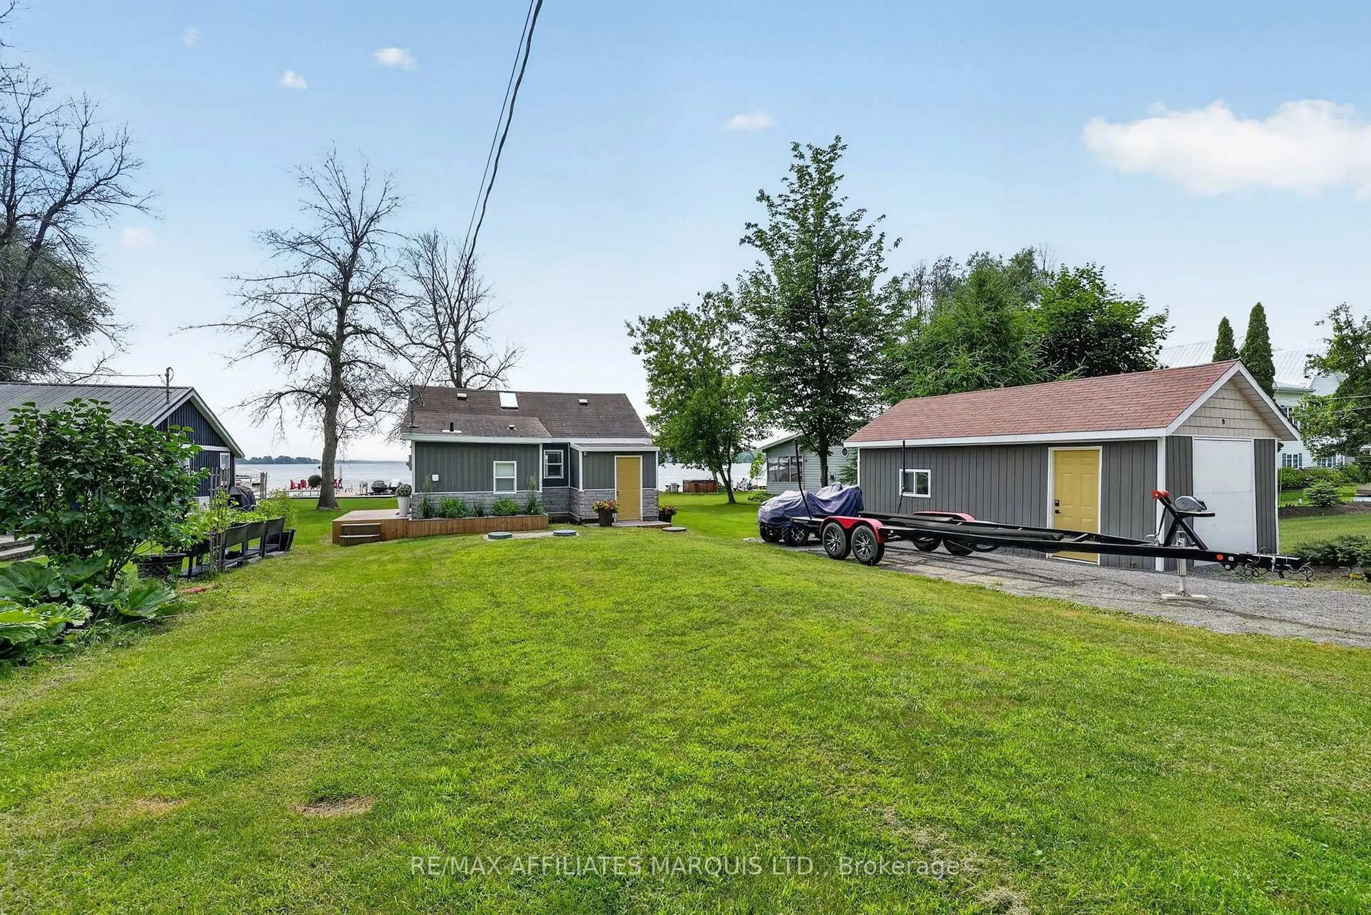
Beautifully renovated, fully furnished, and ready to enjoy, this seasonal waterfront cottage on Hamilton Island offers the rare opportunity to skip the work and start making memories from day one.The cottage features 2 bedrooms plus a cozy loft that's perfect for kids, while the separate bunkie provides a flexible third sleeping area and is currently used as an additional bedroom and office. With plumbing now being connected for its own private toilet, it's an ideal space for guests, family, or future possibilities.Thoughtfully updated throughout, this turnkey property comes complete with everything you need-from the indoor furnishings and appliances to the outdoor patio furniture, right down to a small aluminum boat with a 9.9 HP motor. Simply bring your suitcase and start enjoying island life.The dock accommodates boats up to 30 feet, making it easy to spend your days exploring the St. Lawrence River, enjoying world-class fishing, or simply taking in life on the water. Included concept renderings also showcase the bunkie's future potential, offering inspiration for even more possibilities.What truly makes Hamilton Island special, though, is the lifestyle. It's the neighbours who become lifelong friends, the spontaneous boat rides, the summer picnics, golf days, annual island garage sale, and evenings spent watching another spectacular sunset over the river. It's where kids grow up with sandy feet and endless adventures, where weekends become cherished traditions, and where you'll find yourself counting down the days until you're back again.


Property Details

Style1 1/2 Storey
ViewWater, Mountain, Panoramic
Age of property-
SqFt~700-1100 SqFt
Lot Size12,000 SqFt(200 x 60)
Parking Spaces10
MLS ®NumberX13537200
Community NameSouth Glengarry
Data SourceTRREB
Listing byREAL BROKER ONTARIO LTD., BROKERAGE

Features

Heating: Heat Pump
Cooling: Wall Unit, Window Unit

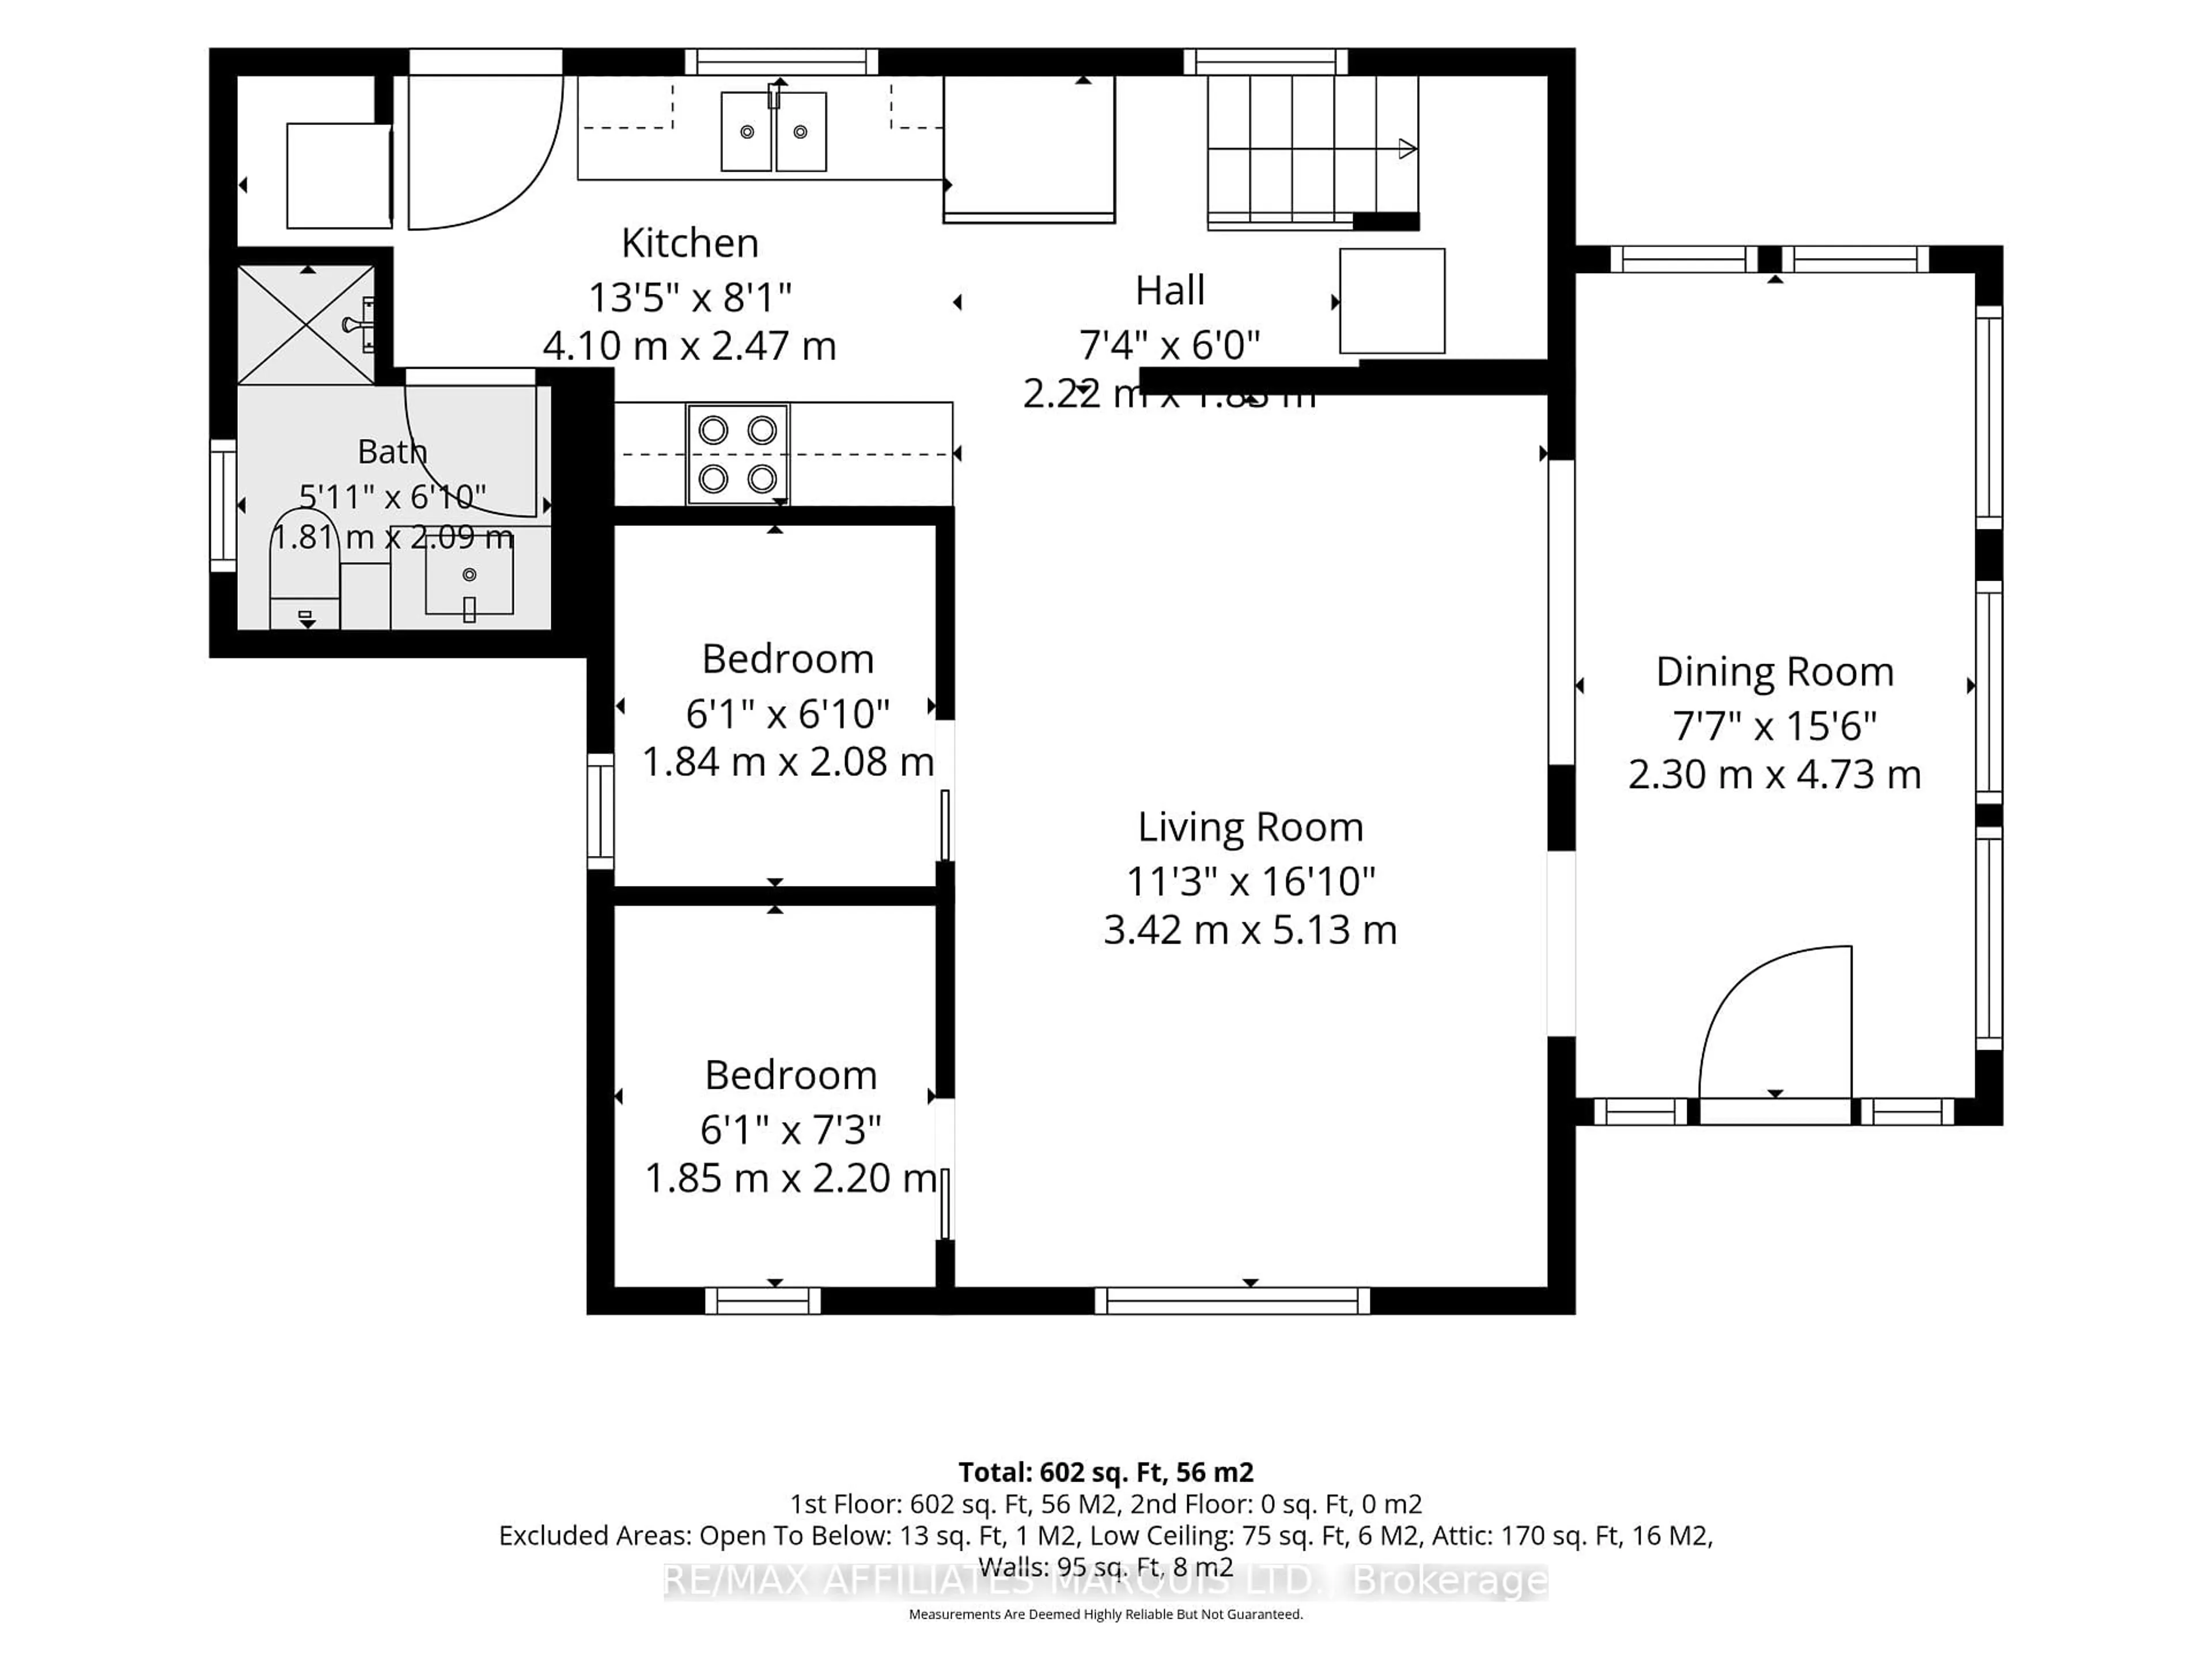
Main Floor

Living

3.42 x 5.13

Kitchen

4.1 x 2.47

Br

1.85 x 2.2

2nd Br

1.84 x 2.08


Features

Lot size: 12,000 SqFt

Parking

Garage spaces -

Garage type -

Total parking spaces 10


Property History

Jul 8, 2026
ListedActive
$419,900
41 days on market
history photo preview47
Listing by trreb®
Property listed by REAL BROKER ONTARIO LTD., BROKERAGE, Brokerage
Agent Banner Image
Interested in this property?Get in touch to get the inside scoop.

Market Data - South Glengarry

Geo Zone Map ThumbnailSouth Glengarry

Balanced Market

View Market Data

Detached house - for the past 30 days

Buyer's market Seller's market

Avg. Days on Market

Past 30 days

50 days

Compared to

2025

56 days

2024

80 days

2023

35 days

New Listings

Past 30 days

26 listings

Compared to

2025

28 listings

2024

35 listings

2023

25 listings

Units sold

Past 30 days

18 units

Compared to

2025

19 units

2024

22 units

2023

15 units

Median Sold Price

Past 30 days

$508,500

Compared to

2025

$499,000

2024

$477,000

2023

$675,000


Population and Demographics

Overview

Total population 12225
Average household income $128,246

Age (%)

0 to 19
21%
20 to 34
13%
35 to 49
16%
50 to 64
26%
65 and plus
25%

Household composition (%)

Single family
74%
Single person
23%
Multi person
3%
Multi family
0%

Mother tongue (%)

English
66%
French
27%
Others
4%
English and French
4%

House tenancy (%)

Owners
88%
Renters
12%

What’s nearby?Essentials within 5 km

Local Logic

Transportation Scores

Estimated Budget