Re-listed 12 days ago

13 Elm St, South Glengarry, Ontario K0C 1N0

Detached
3 + 1
2
~2000-2500 sqft
$•••,•••
$399,000
Get pre-qualifiedPowered by nesto
Detached
3 + 1
2
~2000-2500 sqft

Contact us about this property

Call

Highlights

Property Estimate

Days on market12 days

Total days on market
96 days

Estimated valueNot available

Price/Sqft$179/sqft

Monthly cost

Open Calculator

Description

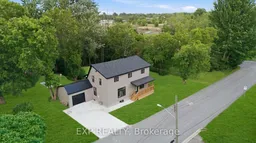
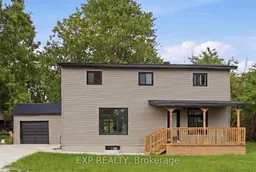
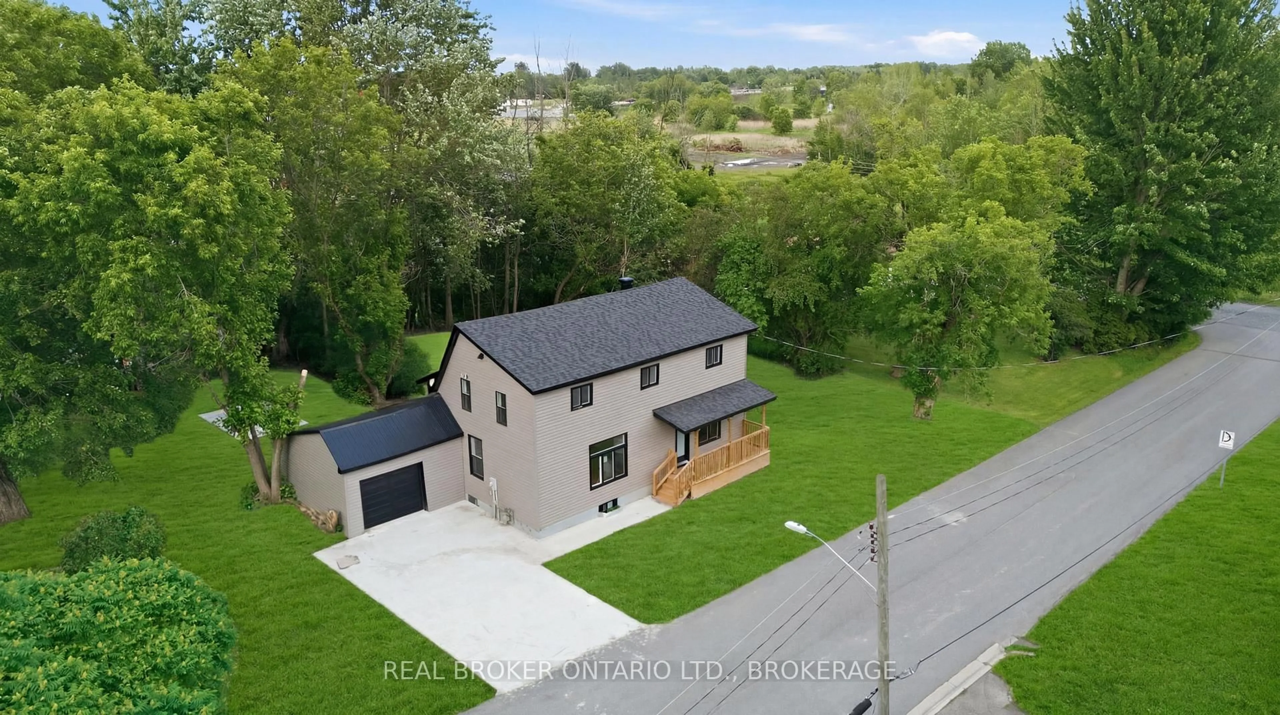
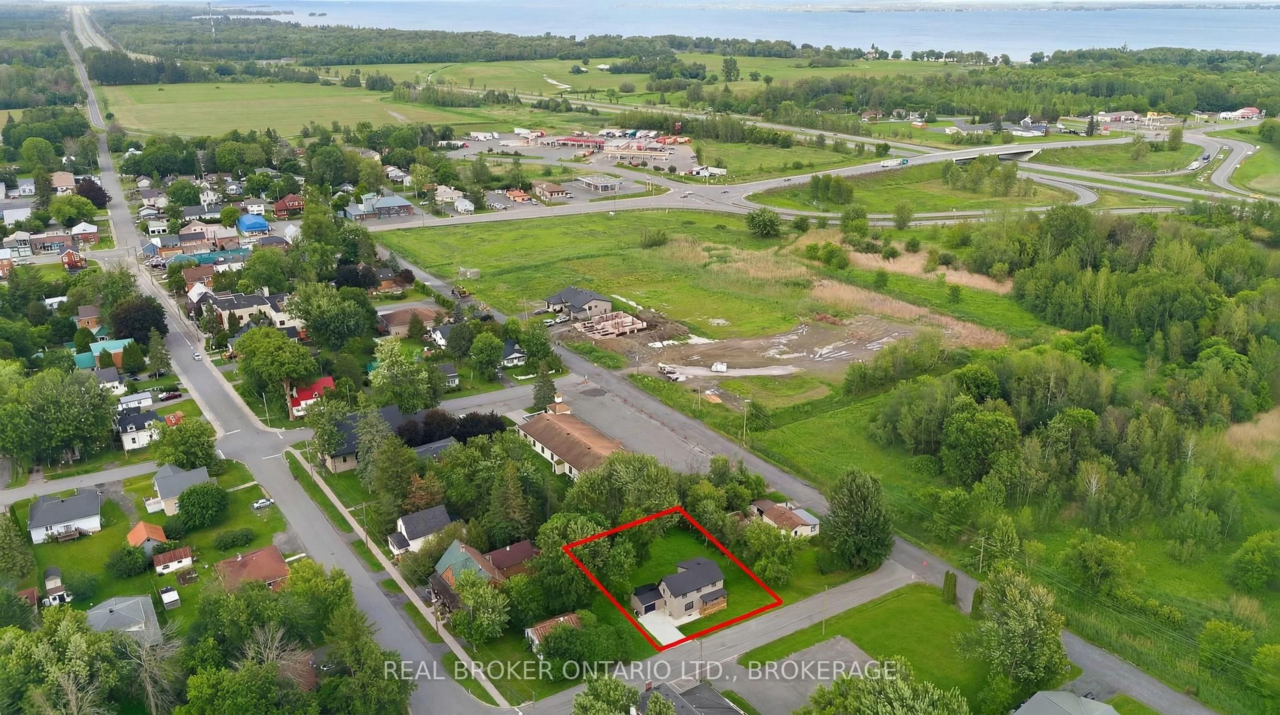
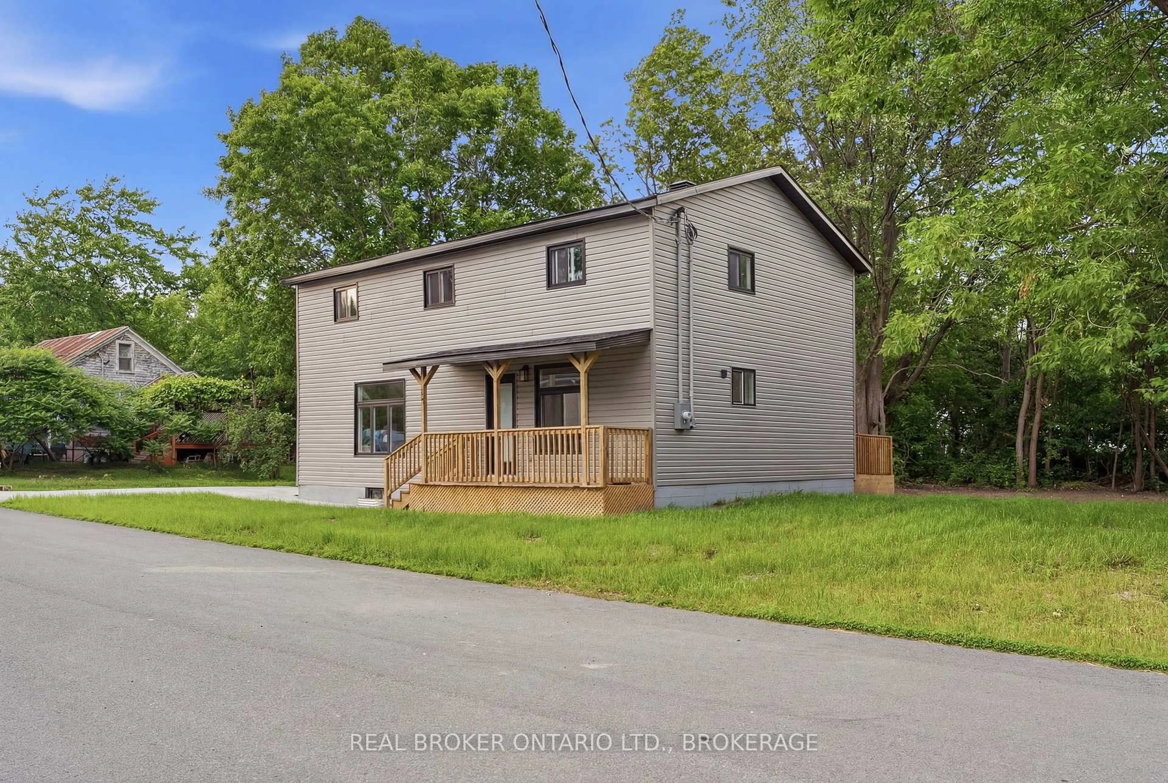
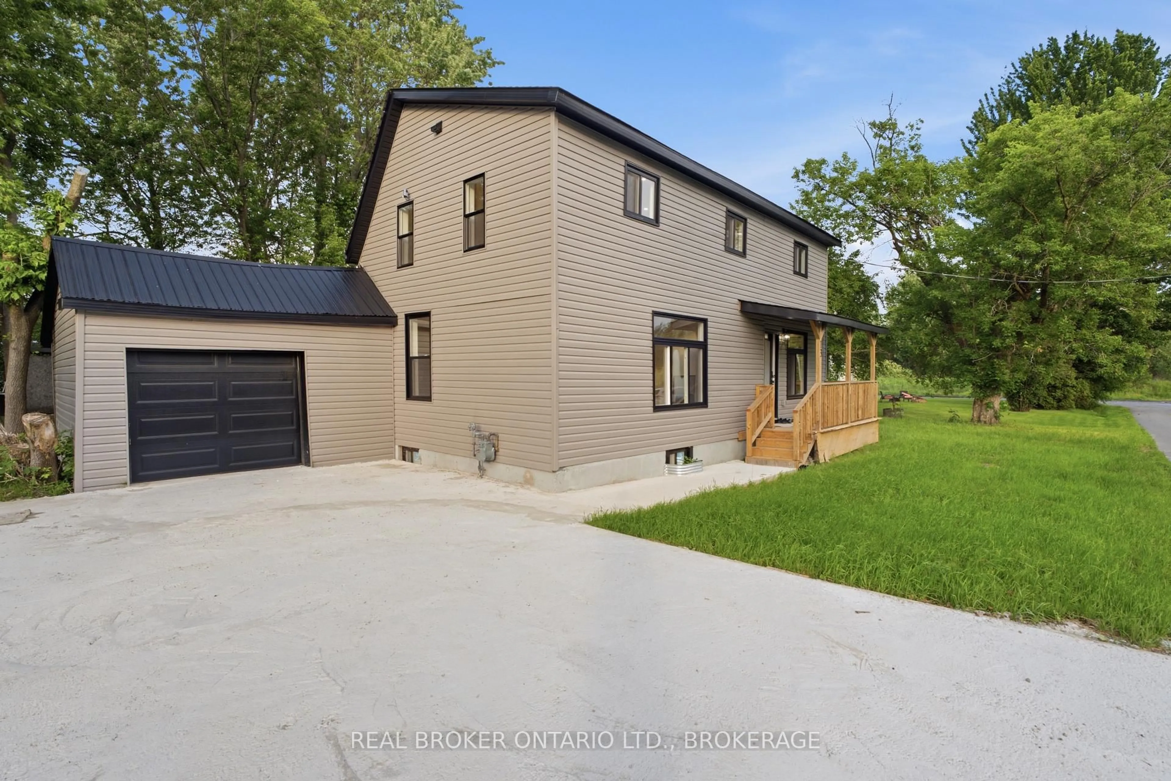
Welcome to 13 Elm Street in Lancaster a beautifully renovated home where virtually everything has been updated from top to bottom. Major improvements include the roof, windows, siding, insulation, drywall, plumbing, heating, air conditioning, flooring, kitchen, and bathrooms.Inside, you'll find a bright, modern kitchen, two stylish full bathrooms, fresh finishes throughout, and brand-new appliances. Outside, a new concrete driveway, garage floor, and walkways enhance both curb appeal and long-term value.Set on a generous lot just minutes from Highway 401, this property offers modern comfort, convenient access, and small-town charm. With all the hard work already completed, you can simply move in and enjoy. Opportunities like this are rare, this home is as close to new as it gets!


Property Details

Style2-Storey
View-
Age of property-
SqFt~2000-2500 SqFt
Lot Size11,021 SqFt(86.31 x 127.7)
Parking Spaces3
MLS ®NumberX13792516
Community NameSouth Glengarry
Data SourceTRREB
Listing byREAL BROKER ONTARIO LTD., BROKERAGE

Features

Heating: Forced Air
Cooling: Central Air
Basement: Crawl Space

Features

Lot size: 11,021 SqFt

Parking

Garage spaces 1

Garage type Attached

Other parking spaces 2

Total parking spaces 3


Property History
Login required
Price changeActive
$•••,•••
Login required
Re-listed
$•••,•••
12 days on market
history photo preview43
Listing by trreb®
Property listed by REAL BROKER ONTARIO LTD., BROKERAGE, Brokerage
Agent Banner Image
Interested in this property?Get in touch to get the inside scoop.

Market Data - South Glengarry

Geo Zone Map ThumbnailSouth Glengarry

Strong Buyer's Market

View Market Data

Detached house - for the past 30 days

Buyer's market Seller's market

Avg. Days on Market

Past 30 days

78 days

Compared to

2025

61 days

2024

44 days

2023

46 days

New Listings

Past 30 days

20 listings

Compared to

2025

18 listings

2024

48 listings

2023

35 listings

Units sold

Past 30 days

13 units

Compared to

2025

20 units

2024

31 units

2023

13 units

Median Sold Price

Past 30 days

$476,000

Compared to

2025

$485,500

2024

$440,000

2023

$532,500


Population and Demographics

Overview

Total population 12225
Average household income $128,246

Age (%)

0 to 19
21%
20 to 34
13%
35 to 49
16%
50 to 64
26%
65 and plus
25%

Household composition (%)

Single family
74%
Single person
23%
Multi person
3%
Multi family
0%

Mother tongue (%)

English
66%
French
27%
Others
4%
English and French
4%

House tenancy (%)

Owners
88%
Renters
12%

What’s nearby?Essentials within 5 km

Local Logic

Transportation Scores

Estimated Budget