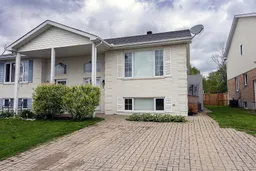
Home with brick exterior material, street for 76 Rowan Dr, South Dundas Ontario K0C 1X0
2 days on Market

76 Rowan Dr, South Dundas, Ontario K0C 1X0

Semi-Detached
2 + 2
2
~1100-1500 sqft
$395,000
Get pre-qualifiedPowered by nesto
Semi-Detached
2 + 2
2
~1100-1500 sqft

Contact us about this property

Call

Highlights

Property Estimate

Days on market2 days

Estimated valueNot available

Price/Sqft$311/sqft

Monthly cost

Open Calculator

Description

Attention downsizers and first time buyers! Check out this beautiful 2+2 bedroom, 2 full bathroom, brick semi-detached home nestled in a quiet Morrisburg neighbourhood! This home offers a large, bright living room with west-facing windows and a stunning wall-to-wall built-in bookcase. The open kitchen and dining room is extremely spacious, and has a walkout to the side patio. Two well-sized bedrooms are also on the main level, with the primary having a walk-in closet and cheater ensuite access to the 4pc main bath. The rear yard can be accessed from a patio door leading to a three season solarium and a composite deck. The lower level has a family room, another full bathroom and two more large and bright bedrooms. Fresh flooring on the lower level, and the AC is only about 2 years old! This home is studded with closets and storage, and has a very practical floorplan. Located in a wonderful family friendly neighbourhood just on the edge of Morrisburg, a hop, skimp and jump to all the shopping and amenities in town! The St. Lawrence River, Morrisburg boat launch and Highway 401 are only a minute or two drive away!


Property Details

StyleBungalow-Raised
View-
Age of property16-30
SqFt~1100-1500 SqFt
Lot Size3,248 SqFt(108.27 x 30)
Parking Spaces3
MLS ®NumberX13172640
Community NameSouth Dundas
Data SourceTRREB
Listing byRE/MAX AFFILIATES MARQUIS LTD.

Features

Heating: Forced Air
Cooling: Central Air
Fireplace
Basement: Full, Finished

Main Floor

Living

4.55 x 4.19

B/I Bookcase

Dining

2.94 x 3.78

Kitchen

4.21 x 3.19

W/O To Patio

Bathroom

2.11 x 2.61

4 Pc Ensuite


Features

Lot size: 3,248 SqFt

Parking

Garage spaces -

Garage type -

Total parking spaces 3


Property History

May 26, 2026
ListedActive
$395,000
2 days on market
history photo preview36
Listing by trreb®
Property listed by RE/MAX AFFILIATES MARQUIS LTD., Brokerage
Agent Banner Image
Interested in this property?Get in touch to get the inside scoop.

Market Data - South Dundas

Geo Zone Map ThumbnailSouth Dundas

Balanced Market

View Market Data

Semi-Detached house - for the past 30 days

Buyer's market Seller's market

Avg. Days on Market

Past 30 days

9 days

Compared to

2025

7 days

2024

0 day

2023

92 days

New Listings

Past 30 days

5 listings

Compared to

2025

3 listings

2024

0 listing

2023

1 listing

Units sold

Past 30 days

2 units

Compared to

2025

1 unit

2024

0 unit

2023

5 units

Median Sold Price

Past 30 days

$362,500

Compared to

2025

$360,000

2023

$598,500


Population and Demographics

Overview

Total population 10682
Average household income $105,874

Age (%)

0 to 19
19%
20 to 34
14%
35 to 49
15%
50 to 64
24%
65 and plus
27%

Household composition (%)

Single family
70%
Single person
27%
Multi person
3%
Multi family
0%

Mother tongue (%)

English
93%
French
4%
Others
2%
Dutch
1%

House tenancy (%)

Owners
80%
Renters
20%

What’s nearby?Essentials within 5 km

Local Logic

Transportation Scores

Estimated Budget