Open: Sun, 2PM to 3PM
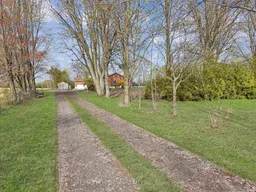
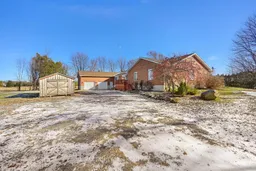
A pic from outside/outdoor area/front of a property/back of a property/a pic from drone, street for 3583 Carman Rd, South Dundas Ontario K0E 1C0
Re-listed 71 days ago

3583 Carman Rd, South Dundas, Ontario K0E 1C0

Detached
3
3
~2500-3000 sqft
$•••,•••
$779,900
Get pre-qualifiedPowered by nesto
Detached
3
3
~2500-3000 sqft

Contact us about this property

Call

Highlights

Property Estimate

Days on market71 days

Total days on market
226 days

Estimated valueNot available

Price/Sqft$285/sqft

Monthly cost

Open Calculator

Description

Check out this freshly painted all-brick bungalow with 2900 sq ft of living space on 2.9 private acres. It offers 3 plus 1 bedrooms, 3 bathrooms, an oversized attached garage, a covered back deck, and an above-ground pool with the possibility of an in-law suite or apartment for added income . If you want privacy, space, and a move-in-ready home, this one is worth seeing. A welcoming deck brings you to the large foyer. From here, you enter the living room, which opens to the dining room, a great space for entertaining family and friends. A doorway leads to a bright kitchen with plenty of counter space and cupboards. The kitchen flows into a casual eating area with a walkout to the covered deck and pool. The family room features a propane fireplace that keeps the space warm and inviting in the winter. Down the hall, there is a versatile room that works well as an office or a fourth bedroom, along with a 3-piece bath and two additional bedrooms. The primary bedroom has generous storage, a private 3-piece ensuite with a tub perfect for unwinding after a long day, and its own access to the covered deck and pool. Just off the kitchen, the mudroom and laundry combo offers a door to the yard and another 3 piece bath, ideal when coming in from the garden or garage. This room also connects directly to the oversized garage. A separate door from the garage leads to the basement. The basement is a blank canvas with unlimited potential. Finish it your way and create the space you need. The basement offers outstanding potential. With direct access from the garage, it could be finished as an in-law suite or a full apartment. There is room for two to three additional bedrooms, a living room, a kitchen, and a bathroom. Or keep it as a wide-open hangout space for kids and their friends. The options are wide open and ready for your plans. Come and see this impressive property for yourself. The attached garage is approx. 24.0 ft X 44.3 ft


Upcoming Open House

Jul 19Sun2:00 PM - 3:00 PM

Property Details

StyleBungalow
View-
Age of property-
SqFt~2500-3000 SqFt
Lot Size128,653 SqFt(426.23 x 301.84)
Parking Spaces8
MLS ®NumberX13089106
Community NameSouth Dundas
Data SourceTRREB
Listing byRE/MAX HOMETOWN REALTY INC

Features

Heating: Forced Air
Cooling: Other
Fireplace
Basement: Unfinished

Main Floor

Living

4.53 x 4.69

Dining

4.33 x 4.53

Family

4.16 x 6.55

Breakfast

2.83 x 4.02


Features

Lot size: 128,653 SqFt
Pool: Abv Grnd

Parking

Garage spaces 2

Garage type Attached

Other parking spaces 6

Total parking spaces 8


Property History

Login required
Price changeActive
$•••,•••
Login required
Re-listed
$•••,•••
71 days on market
history photo preview50
Listing by trreb®
Property listed by RE/MAX HOMETOWN REALTY INC, Brokerage
Agent Banner Image
Interested in this property?Get in touch to get the inside scoop.

Market Data - South Dundas

Geo Zone Map ThumbnailSouth Dundas

Strong Buyer's Market

View Market Data

Detached house - for the past 30 days

Buyer's market Seller's market

Avg. Days on Market

Past 30 days

26 days

Compared to

2025

34 days

2024

24 days

2023

27 days

New Listings

Past 30 days

34 listings

Compared to

2025

20 listings

2024

47 listings

2023

24 listings

Units sold

Past 30 days

7 units

Compared to

2025

13 units

2024

25 units

2023

13 units

Median Sold Price

Past 30 days

$493,500

Compared to

2025

$450,000

2024

$472,000

2023

$425,000


Population and Demographics

Overview

Total population 10682
Average household income $105,874

Age (%)

0 to 19
19%
20 to 34
14%
35 to 49
15%
50 to 64
24%
65 and plus
27%

Household composition (%)

Single family
70%
Single person
27%
Multi person
3%
Multi family
0%

Mother tongue (%)

English
93%
French
4%
Others
2%
Dutch
1%

House tenancy (%)

Owners
80%
Renters
20%

What’s nearby?Essentials within 5 km

Local Logic

Transportation Scores

Estimated Budget