Open: Sun, 11AM to 1PM
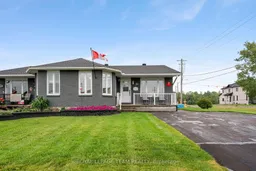
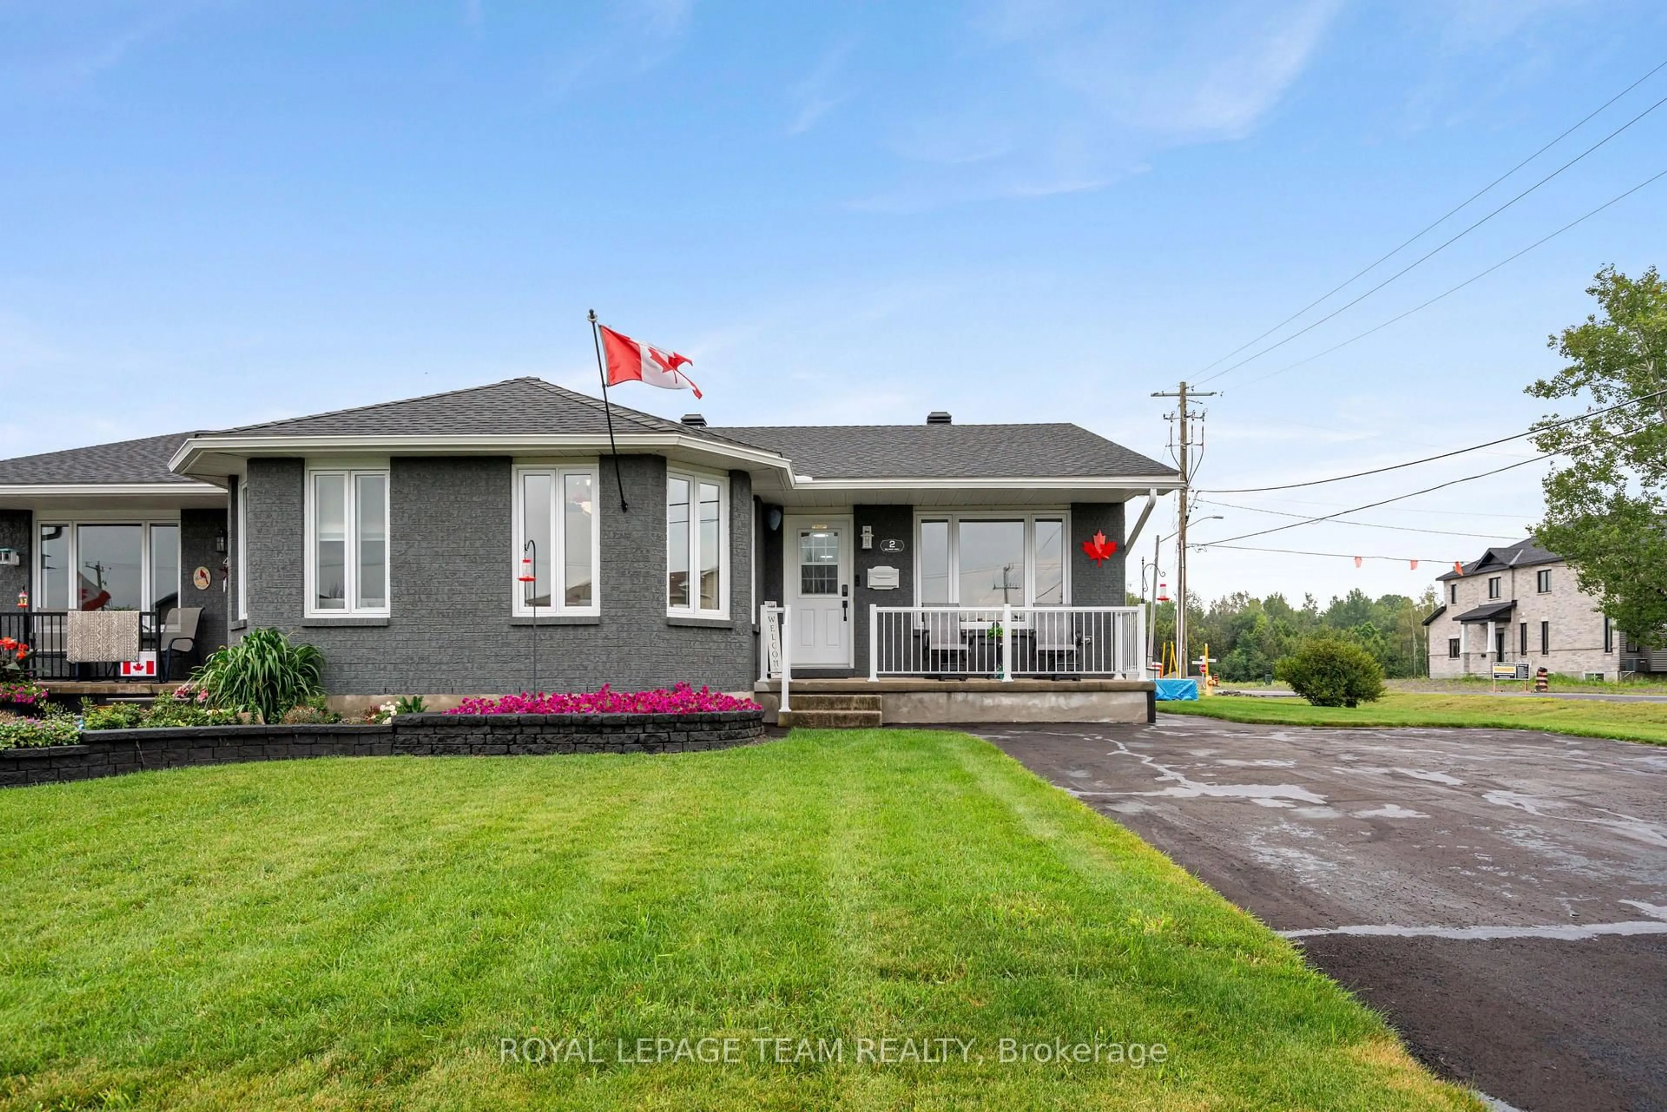
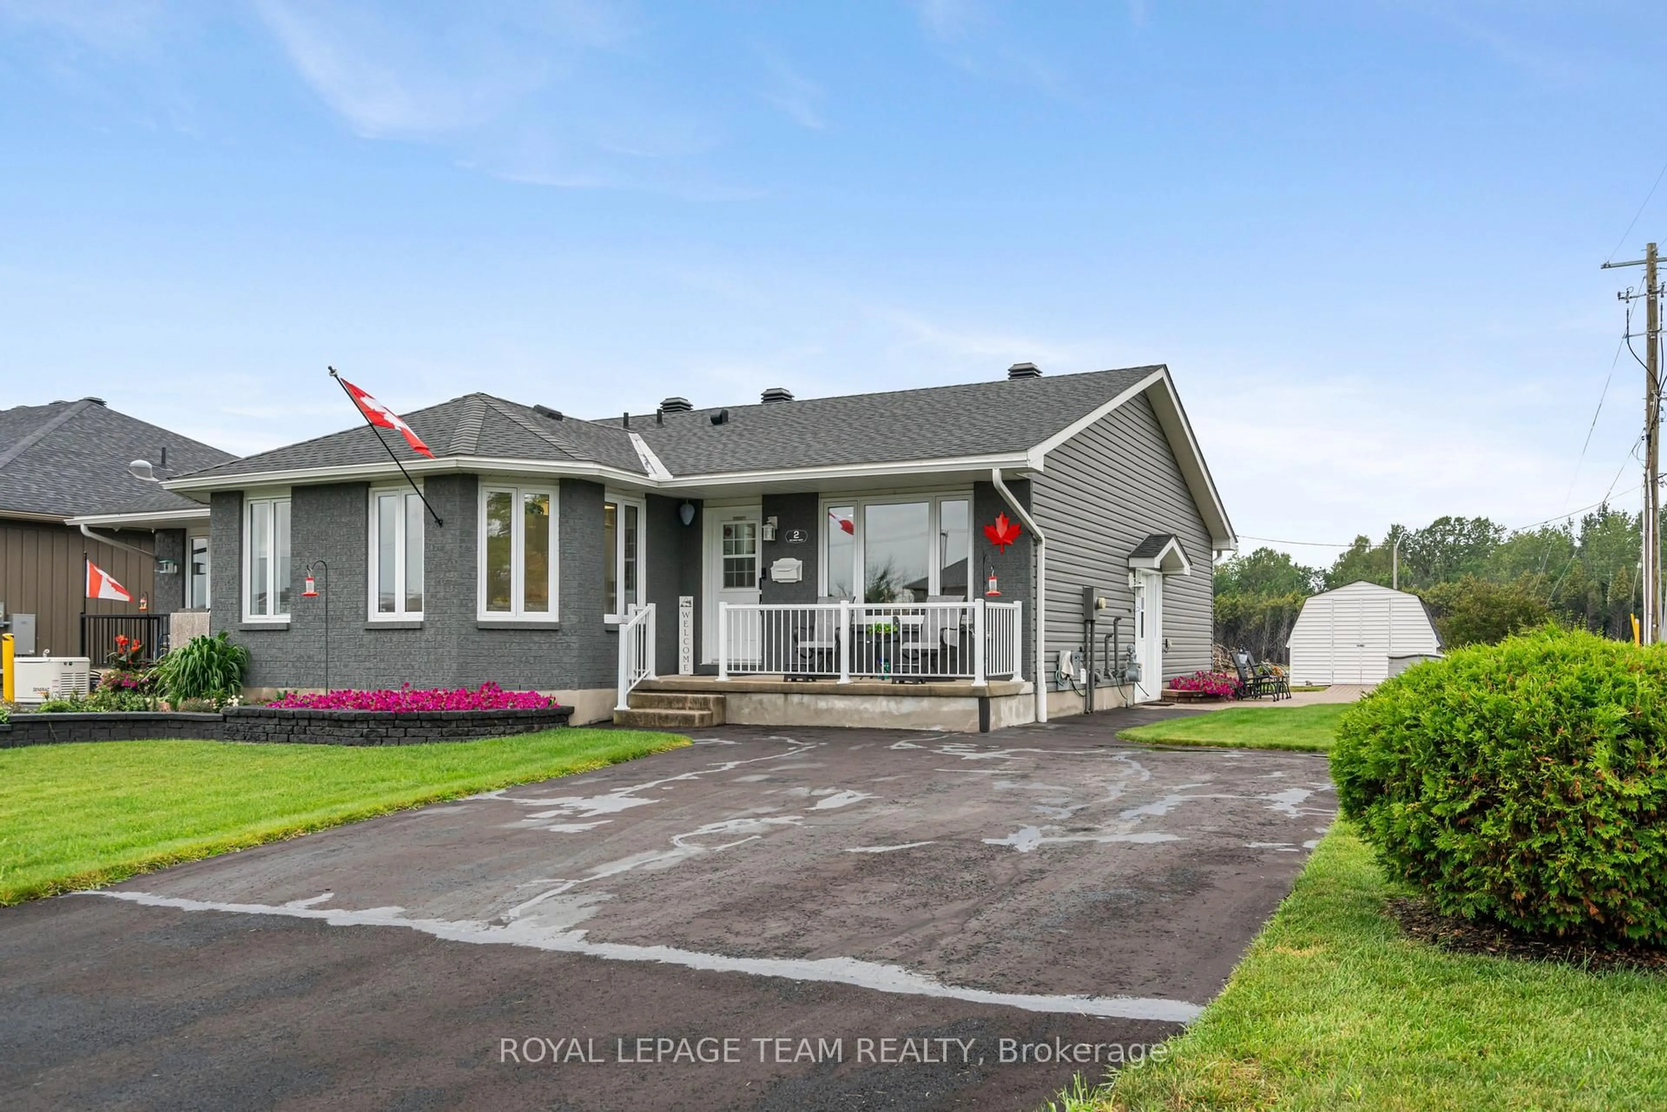
A pic from outside/outdoor area/front of a property/back of a property/a pic from drone, street for 2 Billings Ave, South Dundas Ontario K0E 1K0
7 hours on Market

2 Billings Ave, South Dundas, Ontario K0E 1K0

Semi-Detached
3
2
~700-1100 sqft
$424,900
Get pre-qualifiedPowered by nesto
Semi-Detached
3
2
~700-1100 sqft

Contact us about this property

Call

Highlights

Property Estimate

Days on market7 hours

Estimated valueNot available

Price/Sqft$497/sqft

Monthly cost

Open Calculator

Description

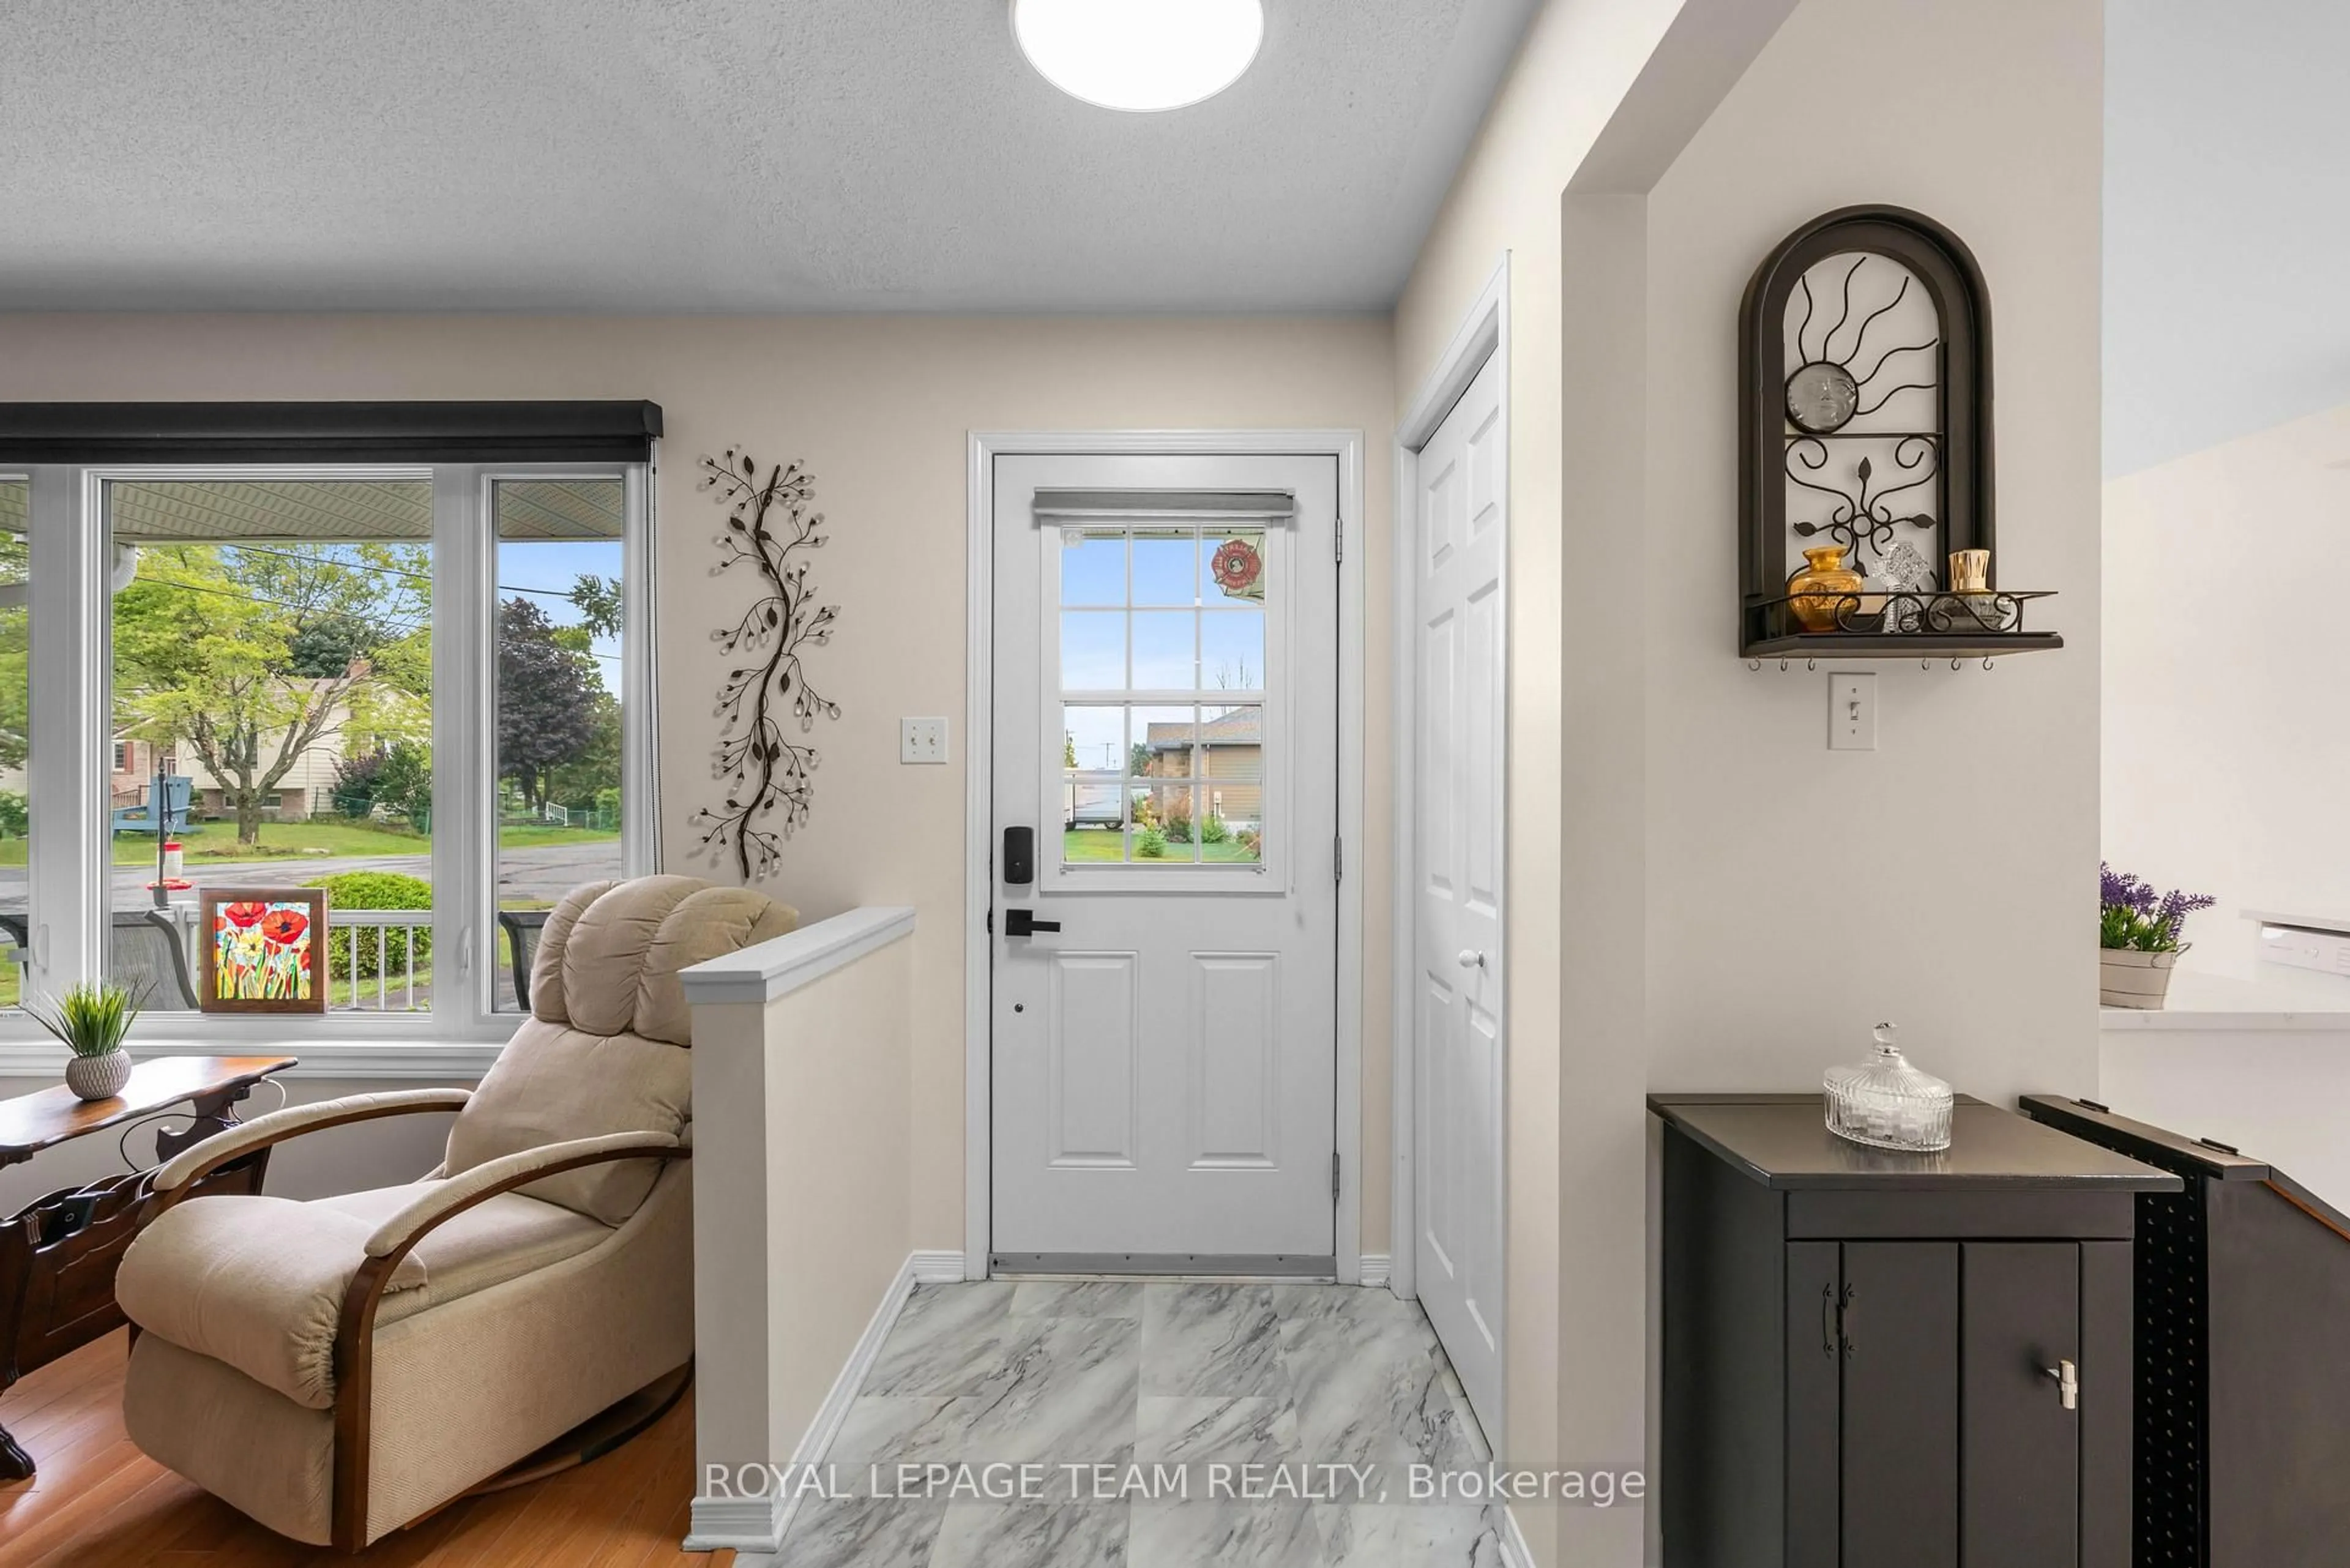
Welcome to this beautifully updated semi-detached bungalow, offering the perfect blend of comfort, efficiency, and modern style. Over the years, this home has seen numerous quality upgrades, including 50 year singles (2022),energy-efficient triple-pane windows and a high-efficiency heat pump installed in 2024 to help keep utility costs down year-round.The updated light and bright kitchen and beautifully renovated bathroom add a contemporary touch, making this home truly move-in ready. Downstairs, the partially finished basement features a cozy rec room with a beautiful fireplace, creating the perfect space to unwind, entertain, or enjoy family movie nights, while still offering room to customize the remaining space to suit your needs. Conveniently located just minutes from the local strip mall, you'll have easy access to shopping, restaurants, and everyday essentials. Plus, you're only a short walk from the scenic St. Lawrence River, where you can enjoy the waterfront, beaches, and everything this wonderful community has to offer.


Upcoming Open House

Aug 9Sun11:00 AM - 1:00 PM

Property Details

StyleBungalow
View-
Age of property-
SqFt~700-1100 SqFt
Lot Size5,586 SqFt(120.77 x 46.26)
Parking Spaces4
MLS ®NumberX13632722
Community NameSouth Dundas
Data SourceTRREB
Listing byROYAL LEPAGE TEAM REALTY

Features

Heating: Forced Air
Cooling: Central Air, Other
Fireplace
Basement: Part Fin

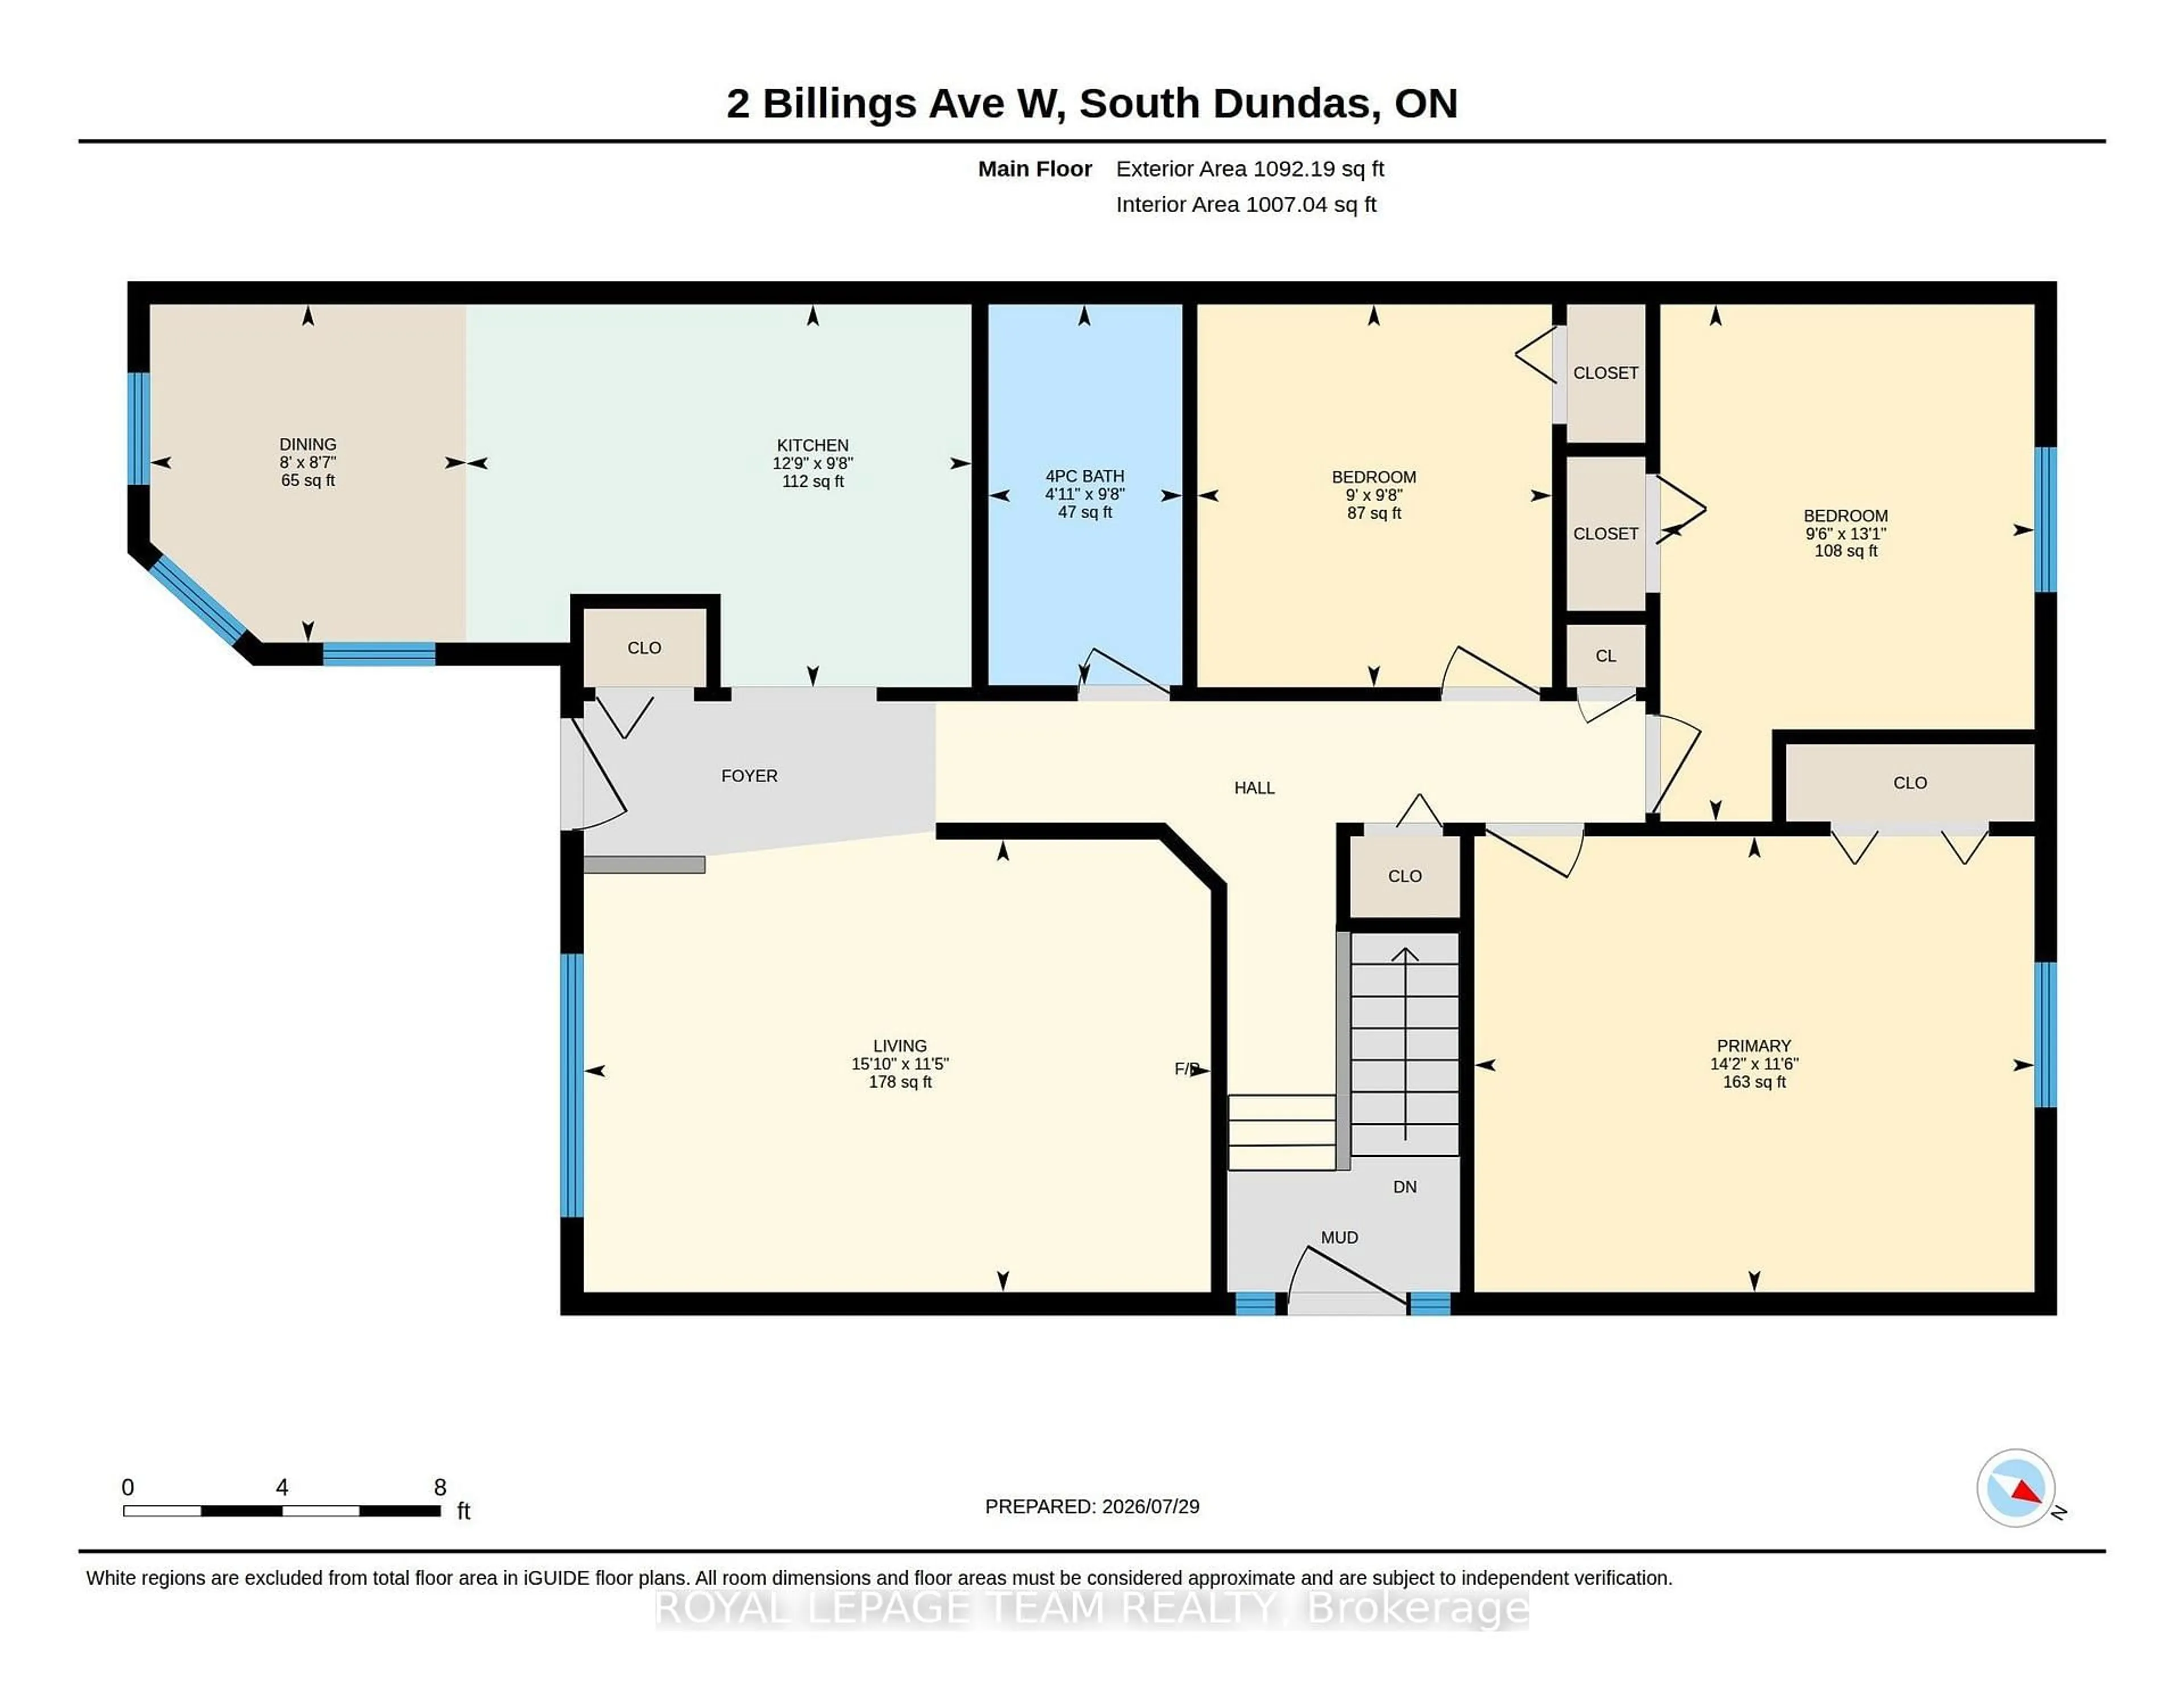
Main Floor

Bathroom

2.95 x 1.5

Br

2.95 x 2.74

2nd Br

2.95 x 2.9

Dining

2.62 x 2.44


Features

Lot size: 5,586 SqFt

Parking

Garage spaces -

Garage type -

Total parking spaces 4


Property History

Aug 4, 2026
ListedActive
$424,900
7 hours on market
history photo preview40
Listing by trreb®
Property listed by ROYAL LEPAGE TEAM REALTY, Brokerage
Agent Banner Image
Interested in this property?Get in touch to get the inside scoop.

Population and Demographics

Overview

Total population 10682
Average household income $105,874

Age (%)

0 to 19
19%
20 to 34
14%
35 to 49
15%
50 to 64
24%
65 and plus
27%

Household composition (%)

Single family
70%
Single person
27%
Multi person
3%
Multi family
0%

Mother tongue (%)

English
93%
French
4%
Others
2%
Dutch
1%

House tenancy (%)

Owners
80%
Renters
20%

What’s nearby?Essentials within 5 km

Local Logic

Transportation Scores

Estimated Budget