Open: Sun, 2PM to 4PM
A pic from outside/outdoor area/front of a property/back of a property/a pic from drone, water/lake/river/ocean view for 10274 County 2 Rd, Alnwick/Haldimand Ontario K9A 4J8
Re-listed 4 hours ago

10274 County 2 Rd, Alnwick/Haldimand, Ontario K9A 4J8

Detached
3
1
~1100-1500 sqft
$•••,•••
$549,900
Get pre-qualifiedPowered by nesto
Detached
3
1
~1100-1500 sqft

Contact us about this property

Call

Highlights

Property Estimate

Days on market4 hours

Total days on market
127 days

Estimated valueNot available

Price/Sqft$433/sqft

Monthly cost

Open Calculator

Description

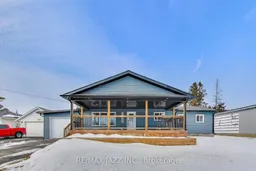
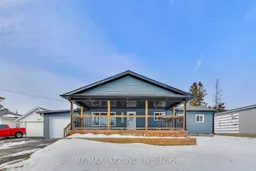

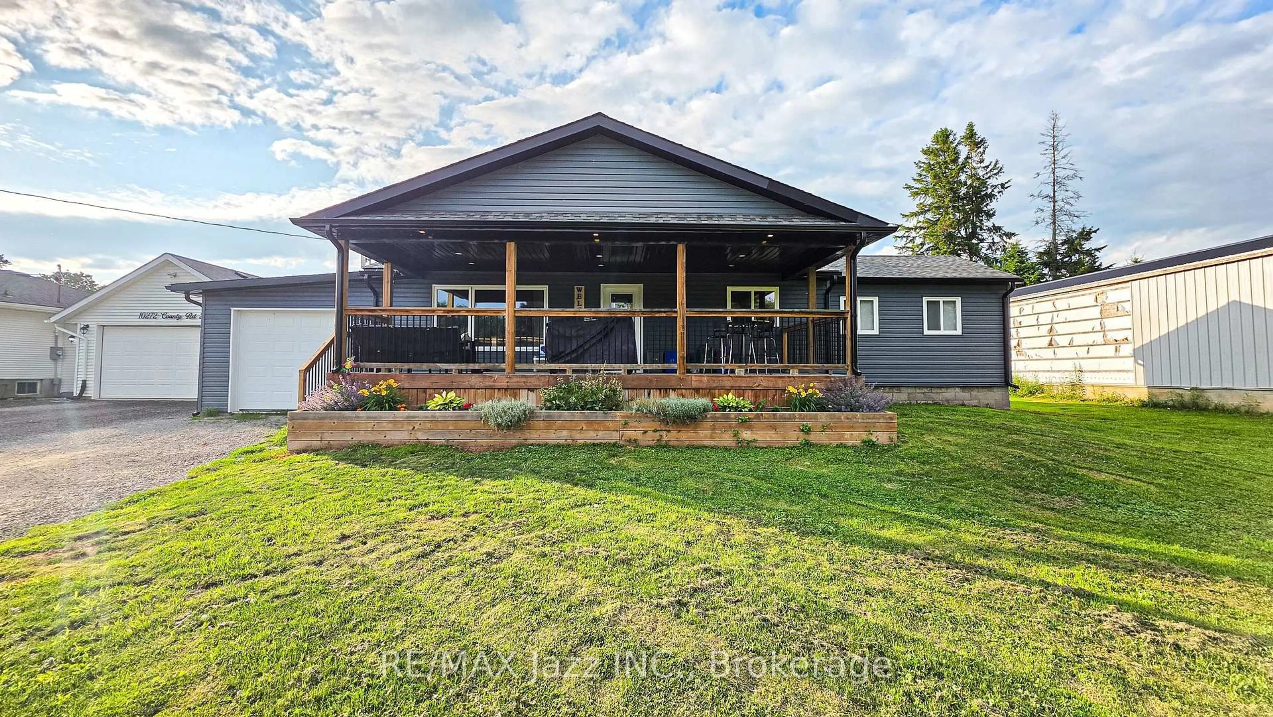
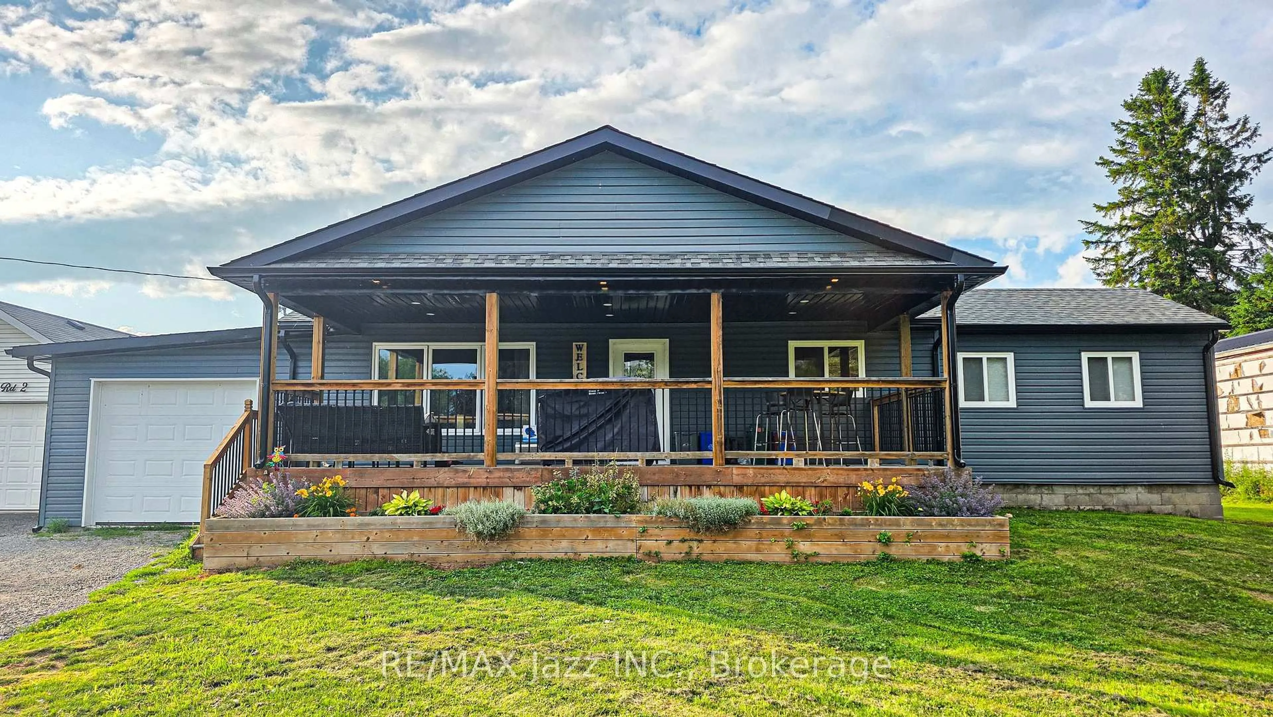
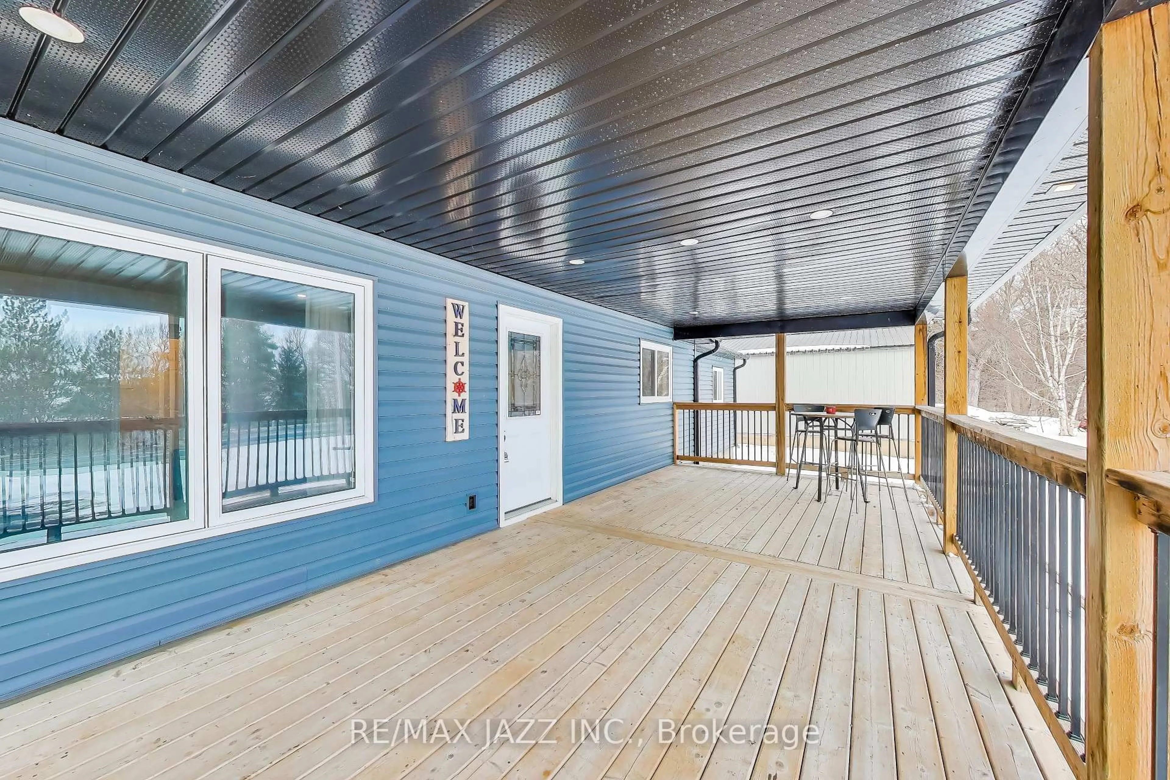
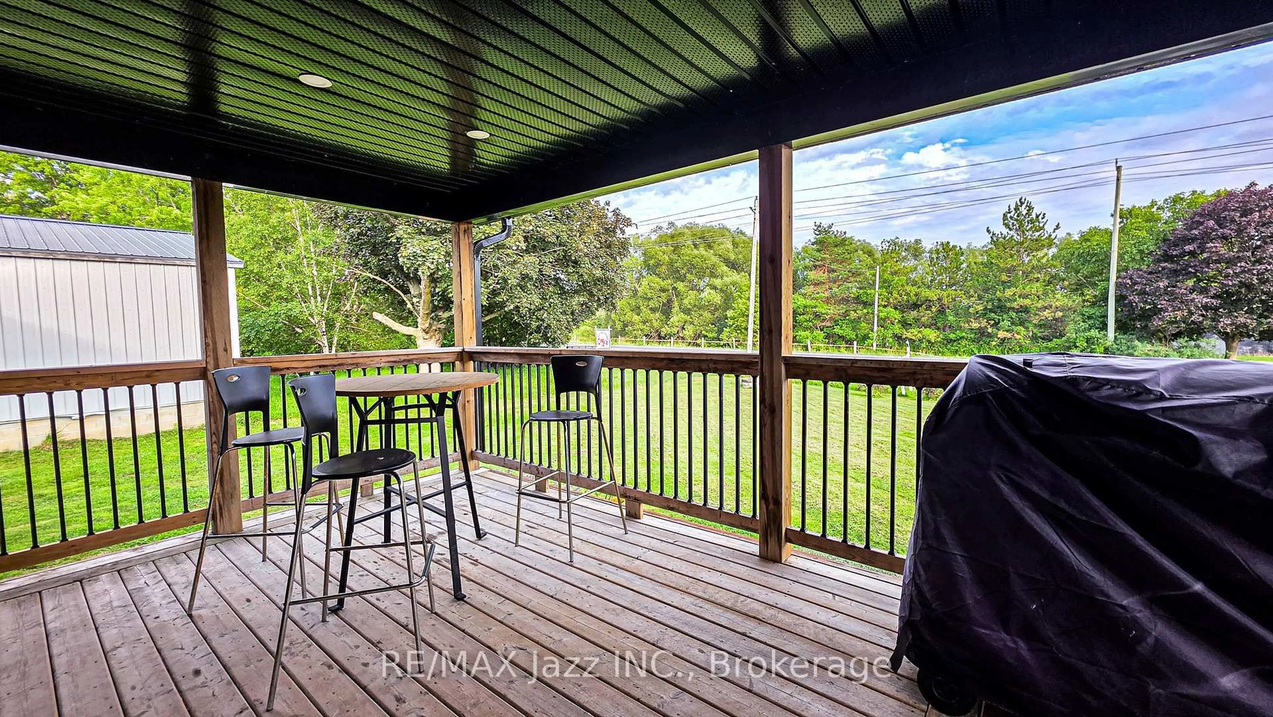
**Open House Sunday July 12th 2-4pm.** Bright and fully renovated 3-bedroom, 1-bathroom bungalow offering a fresh, modern feel throughout. The main floor features a spacious living area filled with natural light, a stylish kitchen designed for everyday comfort, and a generously sized primary bedroom with two closets and direct access to a private back deck. Main-floor laundry with storage adds everyday convenience, while two secondary bedrooms and a refreshed bathroom complete the layout. Out front, the large covered deck creates extra outdoor living space, ideal for relaxing or entertaining. The attached garage provides secure parking and practical storage. Located minutes from Highway 401, Cobourg, and Grafton, this home offers easy access to amenities while maintaining a quieter setting. A great opportunity for first-time buyers and downsizers alike!


Upcoming Open House

Jul 12Sun2:00 PM - 4:00 PM

Property Details

StyleBungalow
ViewTrees/Woods
Age of property-
SqFt~1100-1500 SqFt
Lot Size10,589 SqFt(141.19 x 75)
Parking Spaces9
MLS ®NumberX13538680
Community NameSouth Dundas
Data SourceTRREB
Listing byRE/MAX Jazz INC.

Features

Heating: Forced Air
Cooling: Central Air
Fireplace
Basement: Sep Entrance, Full

Main Floor

Primary

4.72 x 4.09

His/Hers Closets / W/O To Deck / Laminate

Living

6.4 x 3.71

Gas Fireplace / Pot Lights / Large Window

Laundry

3.33 x 2.01

Large Window / Laminate

Dining

3.81 x 3.51

Window / Laminate


Features

Lot size: 10,589 SqFt

Parking

Garage spaces 1

Garage type Attached

Other parking spaces 8

Total parking spaces 9


Property History
Login required
Price changeActive
$•••,•••
Login required
Re-listed
$•••,•••
4 hours on market
history photo preview38
Listing by trreb®
Property listed by RE/MAX Jazz INC., Brokerage
Agent Banner Image
Interested in this property?Get in touch to get the inside scoop.

Market Data - South Dundas

Geo Zone Map ThumbnailSouth Dundas

Strong Buyer's Market

View Market Data

Detached house - for the past 30 days

Buyer's market Seller's market

Avg. Days on Market

Past 30 days

26 days

Compared to

2025

34 days

2024

24 days

2023

27 days

New Listings

Past 30 days

34 listings

Compared to

2025

20 listings

2024

47 listings

2023

24 listings

Units sold

Past 30 days

7 units

Compared to

2025

13 units

2024

25 units

2023

13 units

Median Sold Price

Past 30 days

$493,500

Compared to

2025

$450,000

2024

$472,000

2023

$425,000


Population and Demographics

Overview

Total population 10682
Average household income $105,874

Age (%)

0 to 19
19%
20 to 34
14%
35 to 49
15%
50 to 64
24%
65 and plus
27%

Household composition (%)

Single family
70%
Single person
27%
Multi person
3%
Multi family
0%

Mother tongue (%)

English
93%
French
4%
Others
2%
Dutch
1%

House tenancy (%)

Owners
80%
Renters
20%

What’s nearby?Essentials within 5 km

Local Logic

Transportation Scores

Estimated Budget