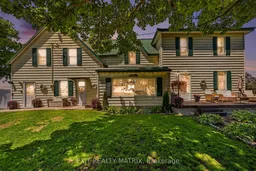
Some homes simply give you more space. Others give you the feeling that you can finally settle in. Set on a full acre in the Monkland area of North Stormont, 3198 Highway 138 is a place where mornings can begin quietly, the people you care about can gather comfortably, and everyone has room to feel at home. With approximately 2,705 square feet above grade, there is space for life to unfold without ever feeling crowded. At the heart of the main level is a generous eat in kitchen with a centre island, abundant cabinetry, and a bright breakfast nook made for slow mornings and everyday conversations. The spacious living room, formal dining room, and sunroom create welcoming places to spend time together, while the private office offers a peaceful space to focus. A convenient powder room with laundry helps keep daily routines simple. Upstairs are four bedrooms, a full bathroom, and an additional flexible area that can evolve with your needs as an office, media room, fitness space, guest area, or quiet retreat. At the rear of the home, the heated workshop provides valuable room for hobbies, projects, equipment, and storage, keeping everything close at hand without taking space away from the home itself. Outside, the full acre lot provides the freedom to garden, gather, relax, and enjoy the open country setting. Detached garage space, generous parking, a durable metal roof, and cellar style storage add the practical features that make a home easier to enjoy for years to come. With convenient access to Highway 138, approximately 20 minutes from Cornwall and 40 minutes from Ottawa, you can enjoy the comfort of country living without feeling disconnected. This is more than a home with extra room. It is a place to settle in, create traditions, and build a life that feels comfortably your own. **Click on Multimedia to see Virtual tour.**
Inclusions: Washer, dryer, all existing light fixtures, and all existing window coverings are included. Freezer in Basement. Any additional chattels desired by the Buyer must be specifically included in the Agreement of Purchase and Sale.

 50Listing by trreb®

