1 hour on Market

25 Crysler Station Rd, North Stormont, Ontario K0A 1R0

Detached
3
2
~1500-2000 sqft
$639,999
Get pre-qualifiedPowered by nesto
Detached
3
2
~1500-2000 sqft

Contact us about this property

Call

Highlights

Property Estimate

Days on market1 hour

Estimated valueNot available

Price/Sqft$373/sqft

Monthly cost

Open Calculator

Description

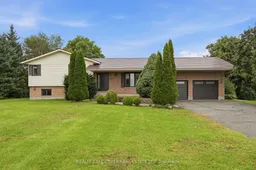
Over 3,000 sq. ft. of beautifully updated living space awaits in this impressive 4-level split! Thoughtfully renovated and packed with features, this home offers the perfect blend of modern style, functionality, and space for the whole family. The heart of the home is the stunning 2022 main-floor renovation, creating a bright, spacious open-concept kitchen and living area. The custom kitchen features an abundance of modern cabinetry, clever hidden drawers, extensive storage, quartz countertops, an extra-large island with additional storage, a ceramic double sink, and smart technology. The upper level (plus the lower level bathroom) was renovated in 2025. The second bedroom has been transformed into an impressive walk-in closet but could easily be converted back to a bedroom if desired. Main and upper-level windows were replaced in 2018, along with the front metal doors and patio doors. The lower level is designed for comfortable family living and entertaining, featuring a spacious family room with a wall-to-wall built-in desk with storage, gas fireplace, built-in TV cabinet, 3-piece bathroom, game room, and plenty of additional storage. Enjoy the outdoors on the back deck (2022), complete with a convenient ramp, overlooking the fully fenced backyard with double gates completed in 2025. The attached 2-car garage offers direct access to the basement and includes a mezzanine for even more storage. A detached, insulated 13ft x 15ft shed/workshop with 100-amp service provides an ideal space for hobbies, projects, or additional storage. The metal roof, installed in 2008, includes a transferable 50-year warranty. With generous living space, extensive updates, exceptional storage, and room for your vehicles, toys, hobbies, and family to grow, this is a home that truly has it all!


Property Details

StyleSidesplit
View-
Age of property-
SqFt~1500-2000 SqFt
Lot Size21,553 SqFt(165.81 x 129.99)
Parking Spaces6
MLS ®NumberX13770516
Community NameNorth Stormont
Data SourceTRREB
Listing byREALTY EXECUTIVES REAL ESTATE LTD

Features

Heating: Forced Air
Cooling: Central Air
Fireplace
Basement: Finished, Full

Features

Lot size: 21,553 SqFt

Parking

Garage spaces 2

Garage type Attached

Other parking spaces 4

Total parking spaces 6


Property History

Sep 11, 2026
ListedActive
$639,999
1 hour on market
history photo preview50
Listing by trreb®
Property listed by REALTY EXECUTIVES REAL ESTATE LTD, Brokerage
Agent Banner Image
Interested in this property?Get in touch to get the inside scoop.

Market Data - North Stormont

Geo Zone Map ThumbnailNorth Stormont

Balanced Market

View Market Data

Detached house - for the past 30 days

Buyer's market Seller's market

Avg. Days on Market

Past 30 days

39 days

Compared to

2025

43 days

2024

46 days

2023

37 days

New Listings

Past 30 days

13 listings

Compared to

2025

13 listings

2024

13 listings

2023

10 listings

Units sold

Past 30 days

9 units

Compared to

2025

5 units

2024

14 units

2023

10 units

Median Sold Price

Past 30 days

$420,000

Compared to

2025

$468,900

2024

$410,000

2023

$522,450


Population and Demographics

Overview

Total population 7465
Average household income $115,507

Age (%)

0 to 19
25%
20 to 34
19%
35 to 49
17%
50 to 64
23%
65 and plus
15%

Household composition (%)

Single family
74%
Single person
23%
Multi person
3%
Multi family
0%

Mother tongue (%)

English
68%
French
27%
English and French
3%
Others
2%

House tenancy (%)

Owners
83%
Renters
17%

What’s nearby?Essentials within 5 km

Local Logic

Transportation Scores

Estimated Budget