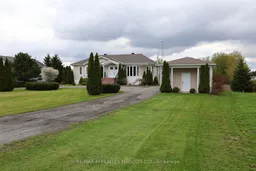
2054 Valley St, North Stormont, Ontario K0C 1W0
Contact us about this property
Highlights
Estimated valueThis is the price Wahi expects this property to sell for.
The calculation is powered by our Instant Home Value Estimate, which uses current market and property price trends to estimate your home’s value with a 90% accuracy rate.Not available
Price/Sqft$433/sqft
Monthly cost
Open Calculator
Description
Bright, stylish, and move-in ready - this beautifully maintained 2-bedroom bungalow in the quiet town of Moose Creek is packed with charm, natural light, and incredible upgrades! Featuring a spacious primary bedroom with a private ensuite, this inviting home offers comfortable one-level living with an airy, sun-filled layout that creates a warm and welcoming atmosphere from the moment you walk in.Need more space? The finished basement adds incredible flexibility with plenty of room for a family room, home office, gym, hobby area, or guest space - perfect for growing families or those who love to entertain!Enjoy peace of mind with numerous updates already completed, including the conversion from an oil furnace to an efficient propane on-demand boiler system (2020), propane BBQ line with shut-off valve installed on the back deck (2020), garage storage and shelving additions (2021), a GenLink generator hookup upgrade for added convenience during power outages, a ceiling fan added to the primary bedroom (2024), plus a new washing machine and dishwasher (2025). The sump pump was also replaced in 2025.Step outside to your private backyard retreat where a greenhouse is currently being completed - perfect for gardening lovers, hobbyists, or anyone dreaming of growing their own fresh produce!Located in the peaceful and family-friendly community of Moose Creek, this home offers the perfect blend of small-town living, modern efficiency, and bright, comfortable spaces. A fantastic opportunity for downsizers, first-time buyers, or anyone looking for easy living with exciting upgrades already in place!
Property Details
Interior
Features
Main Floor
Living
5.41 x 4.45Dining
4.27 x 3.12Kitchen
4.65 x 4.13Family
4.3 x 2.74Exterior
Features
Parking
Garage spaces 1
Garage type Detached
Other parking spaces 7
Total parking spaces 8
Property History
22