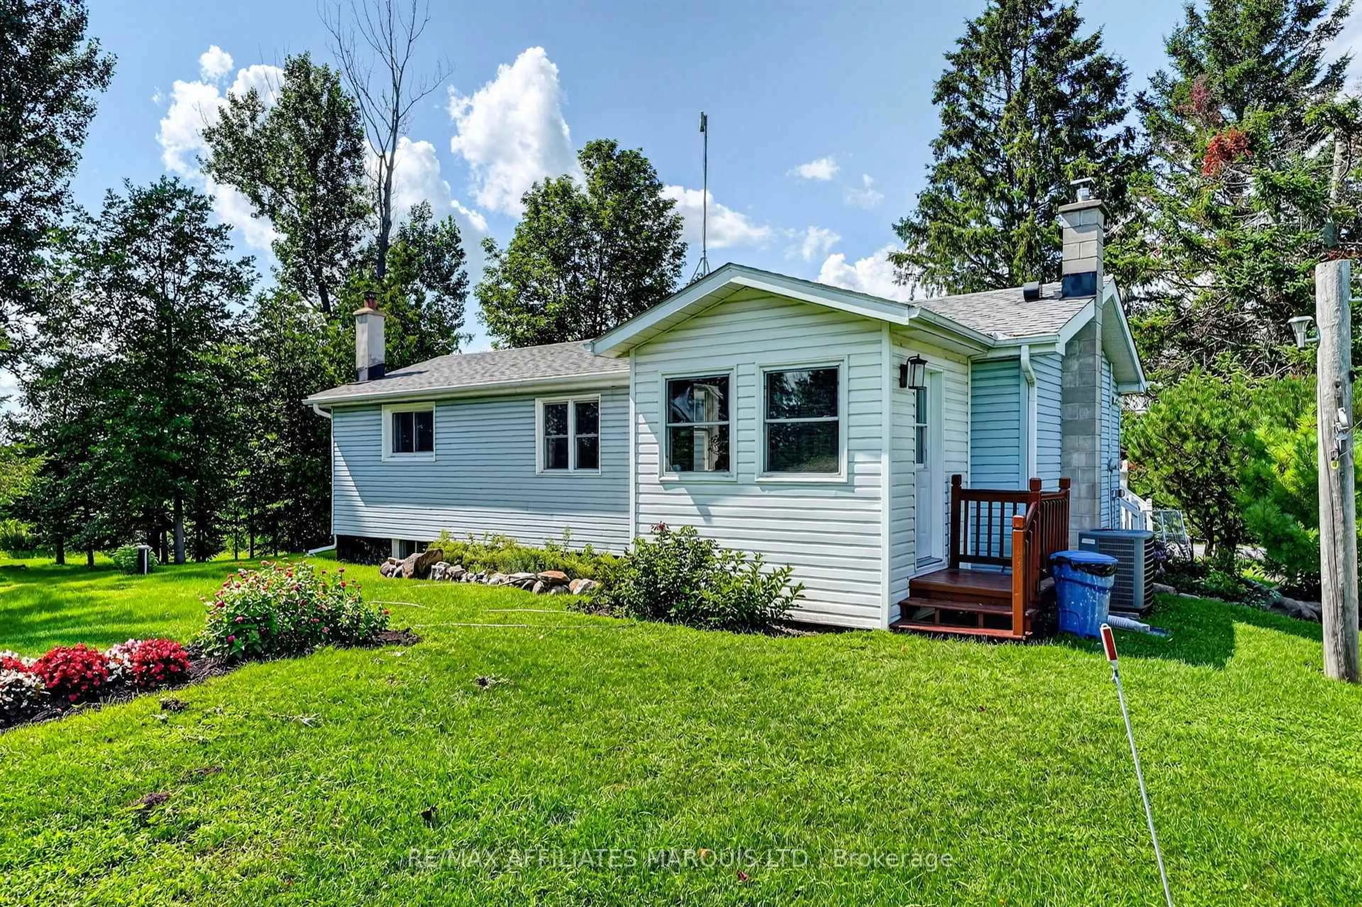
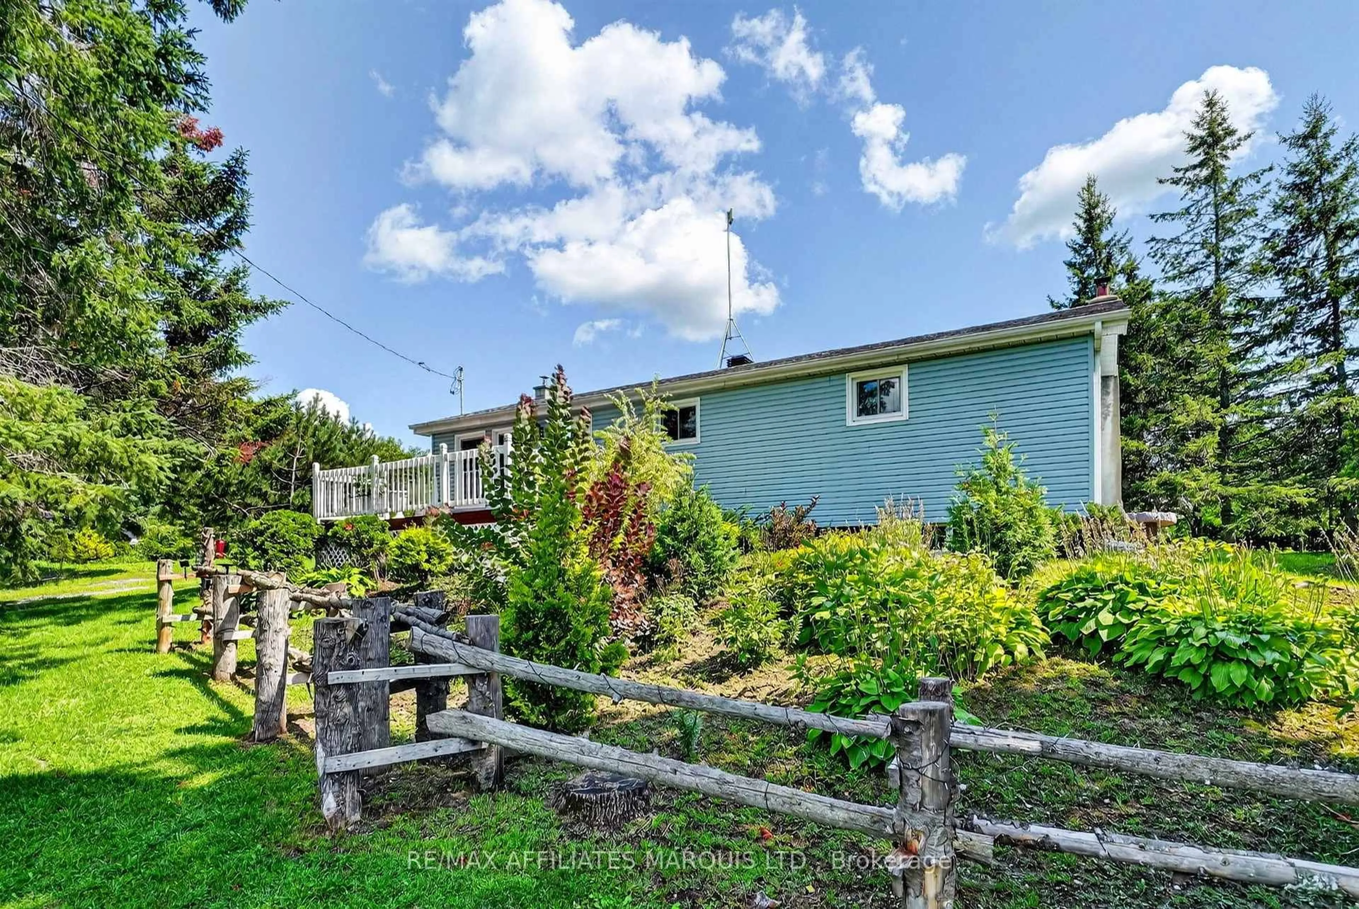
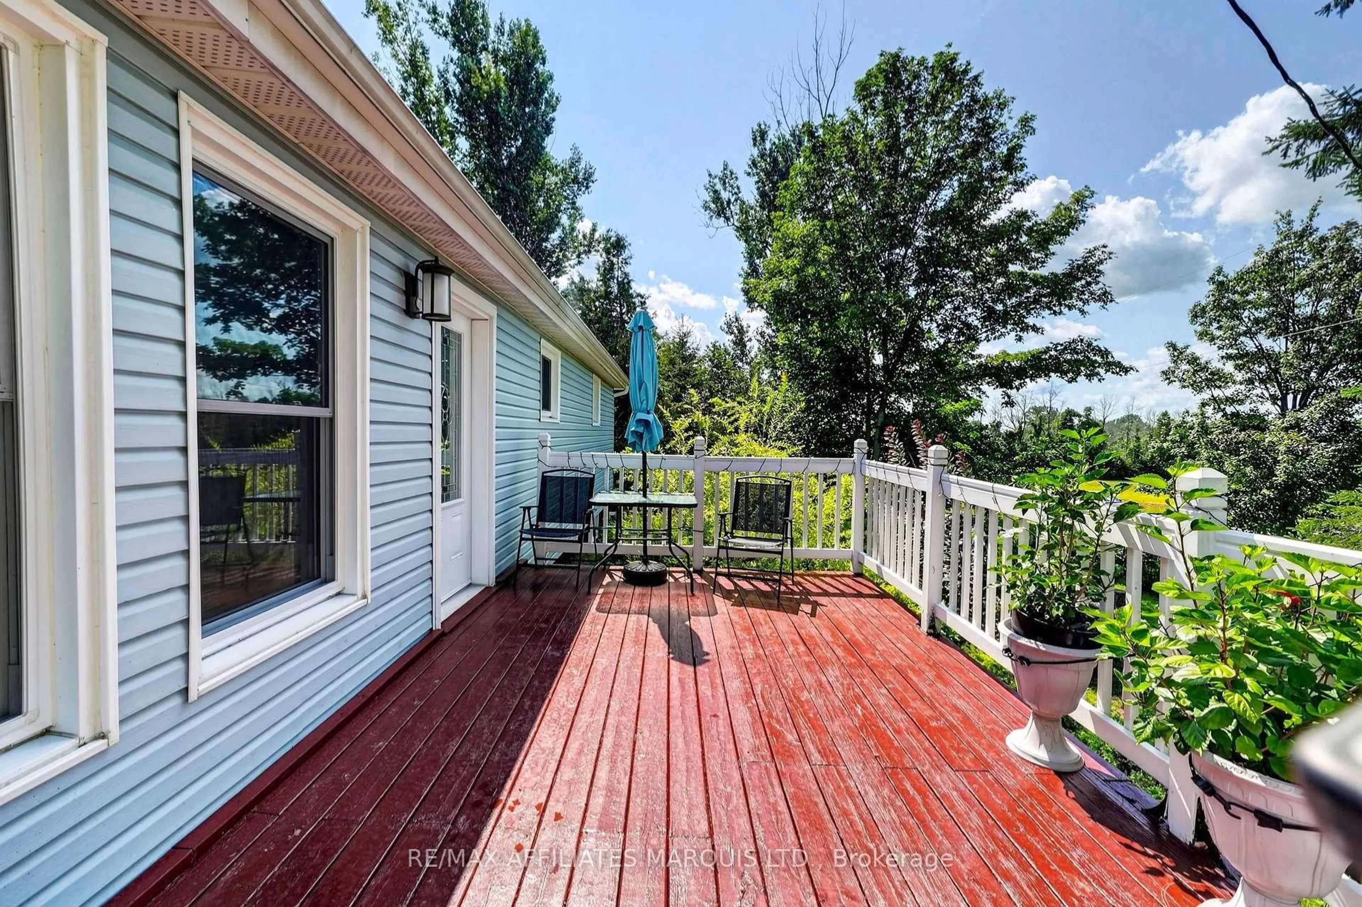
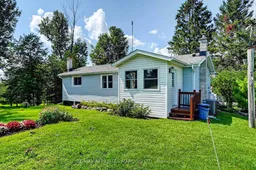
Home with vinyl exterior material, unknown for 15964 Rush City Rd, North Stormont Ontario K0C 1Y0
2 days on Market

15964 Rush City Rd, North Stormont, Ontario K0C 1Y0

Detached
2 + 1
2
~700-1100 sqft
$465,000
Get pre-qualifiedPowered by nesto
Detached
2 + 1
2
~700-1100 sqft

Contact us about this property

Call

Highlights

Property Estimate

Days on market2 days

Estimated valueNot available

Price/Sqft$543/sqft

Monthly cost

Open Calculator

Description

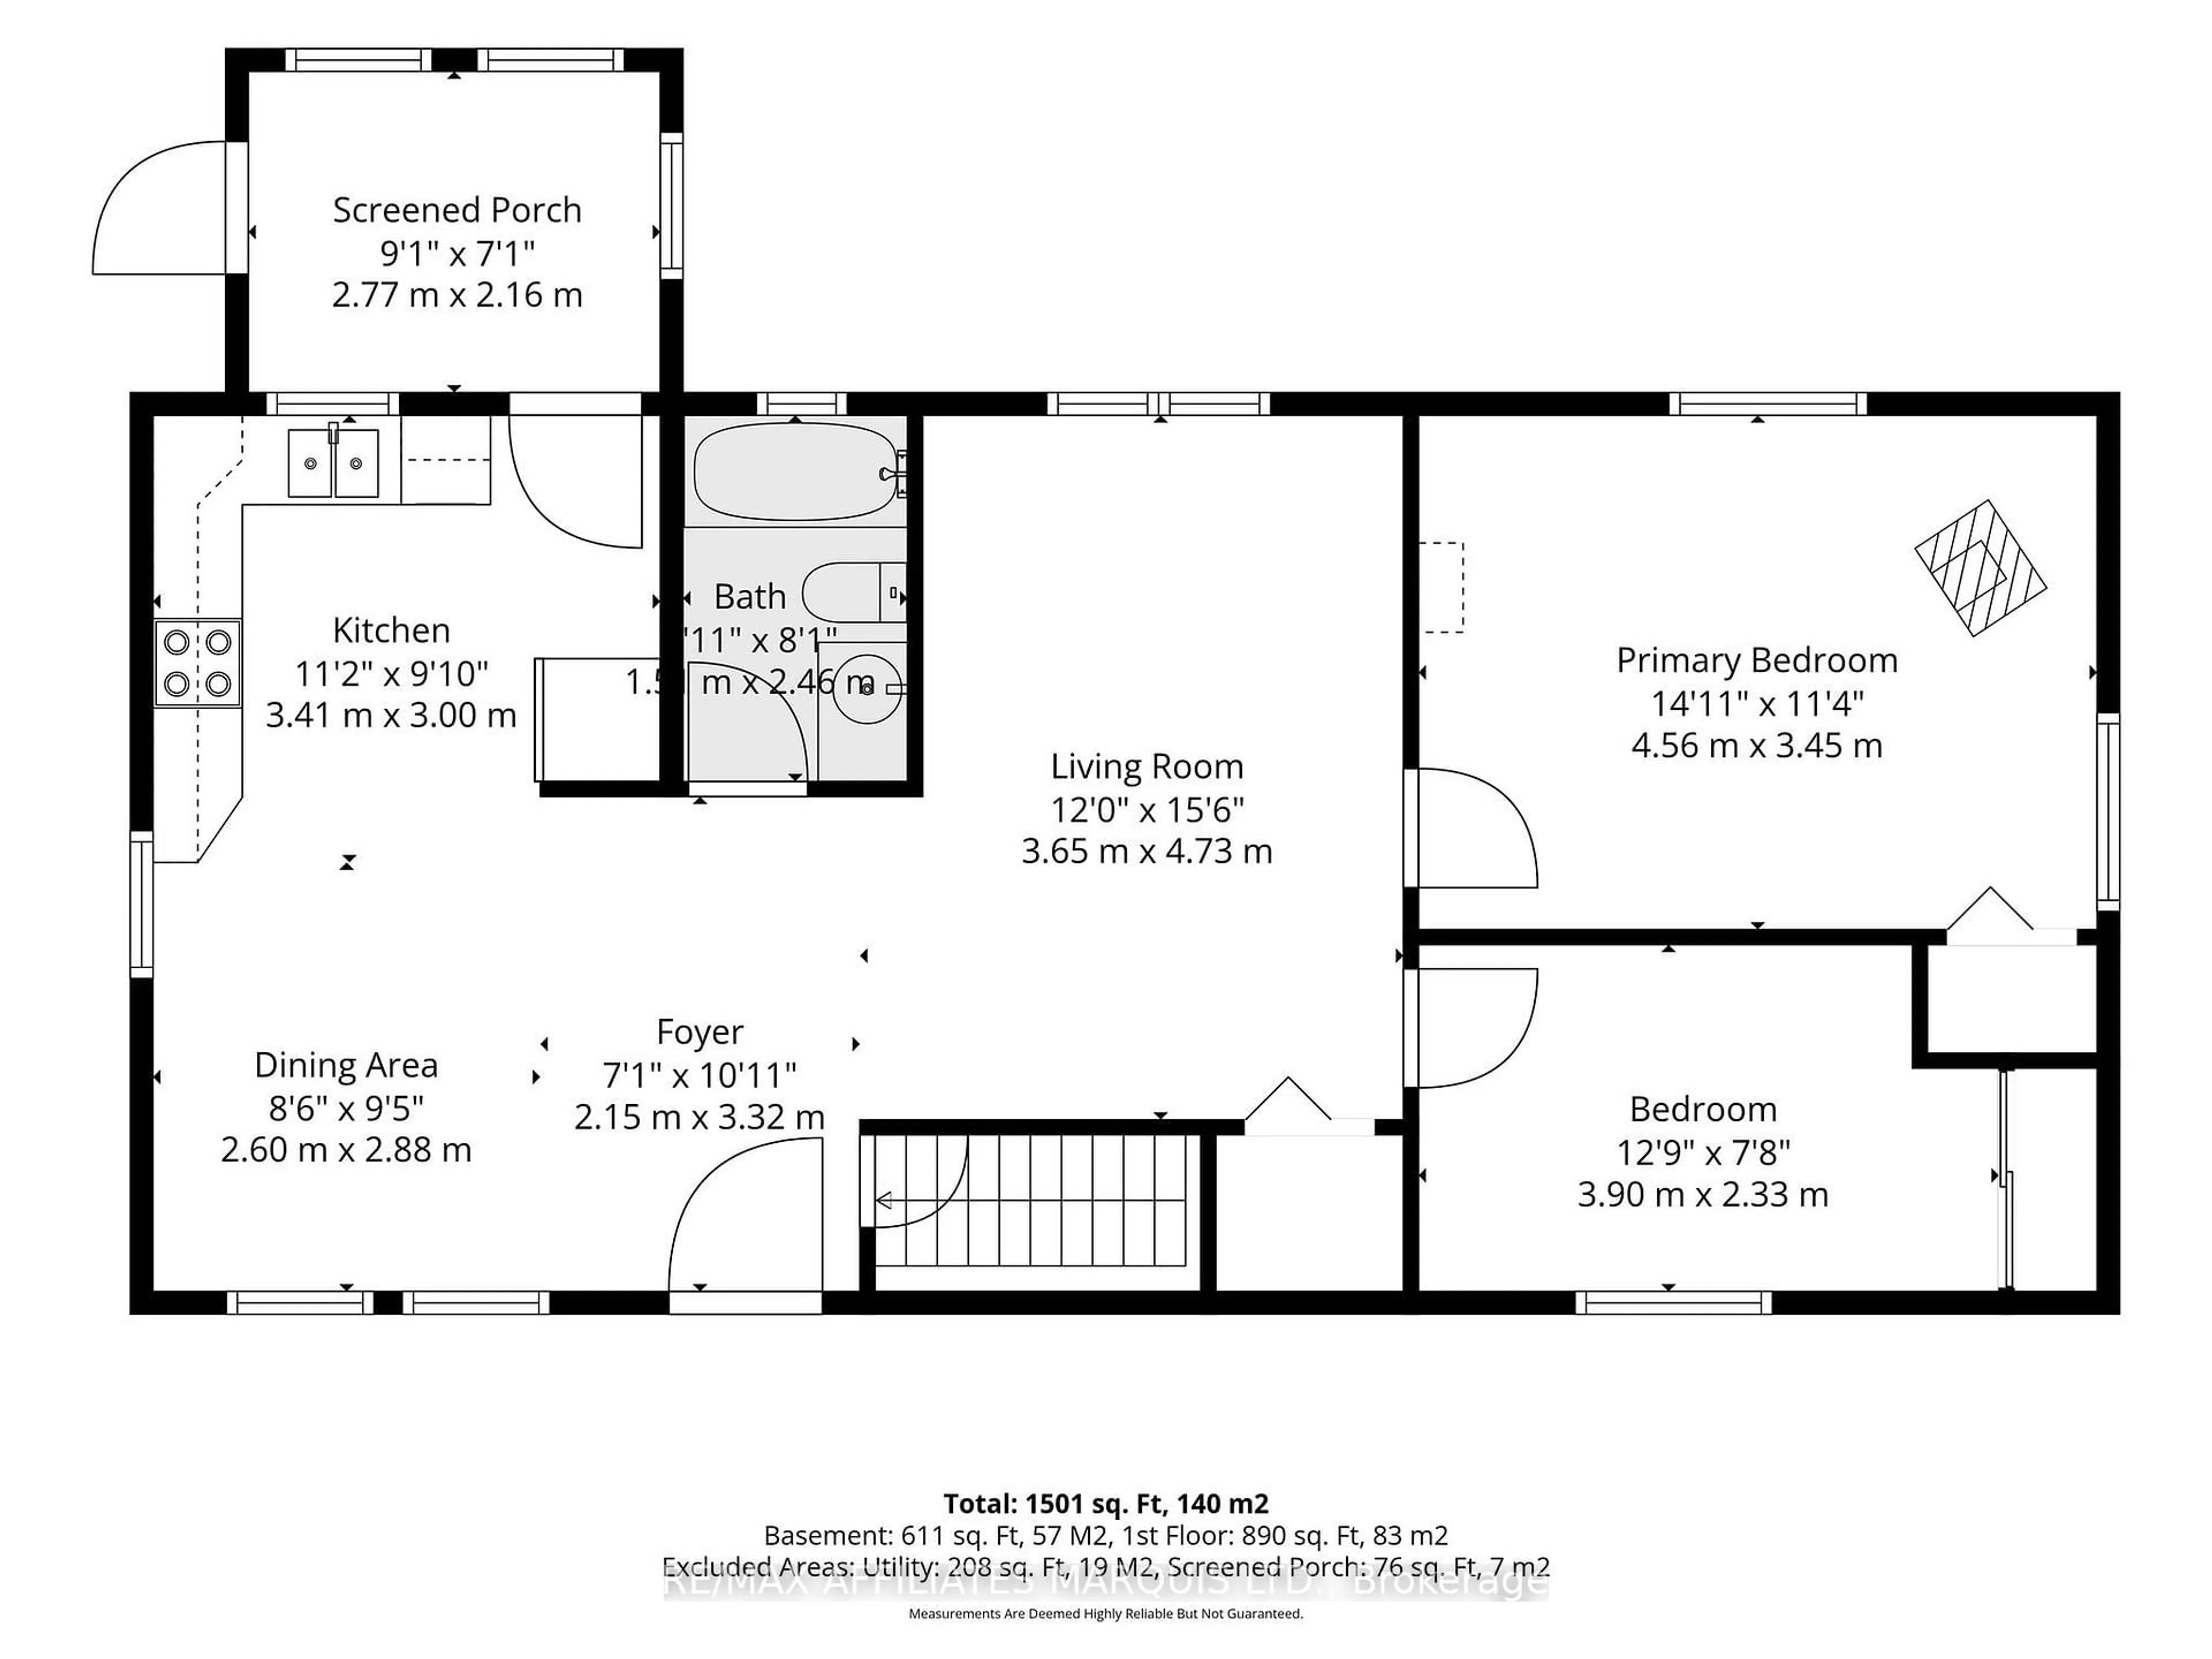
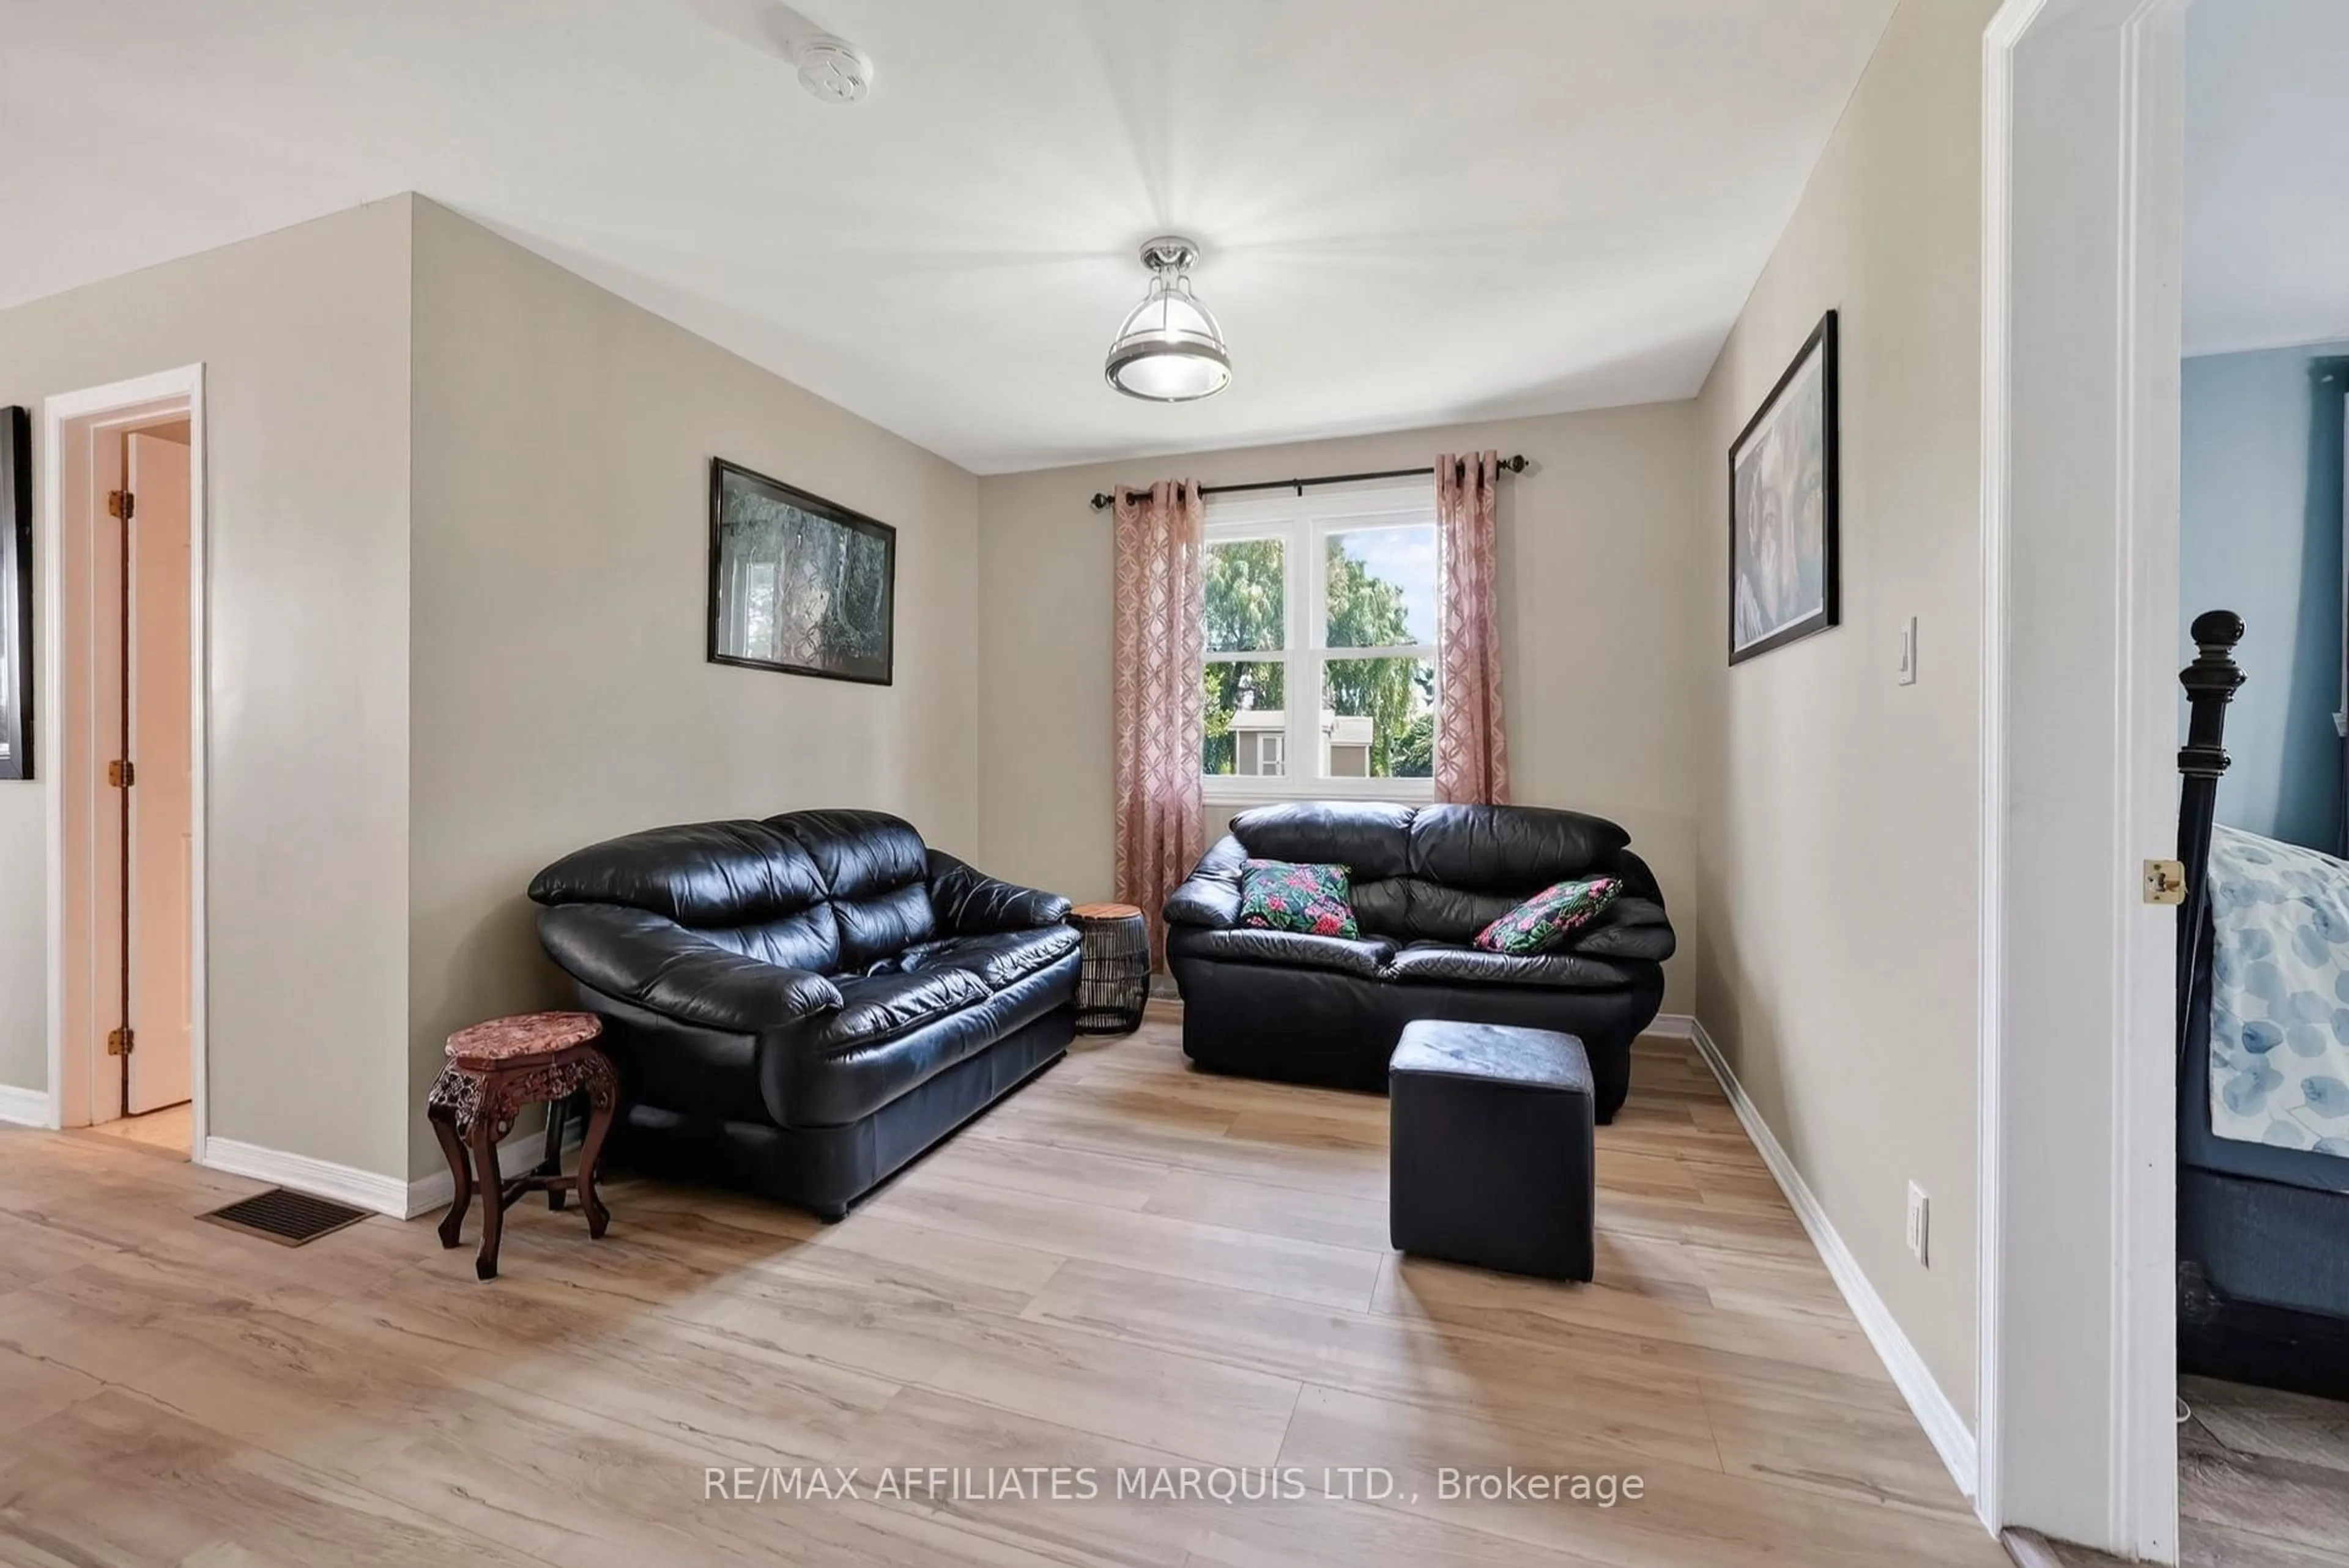
Extremely well kept and lovingly cared for by its original owners for over 50 years, this charming country property is truly ready for you to move right in! Sitting on 11.3 acres and surrounded by mature trees, this approximately 1,000 sq. ft. bungalow offers peaceful country living on a super quiet road. The main floor features an updated kitchen with a good-sized dining area, a cozy and inviting living room, two bedrooms and a nicely finished four-piece bathroom. Downstairs, the finished basement provides even more living space with a comfortable rec room, a spacious additional bedroom, second bathroom and plenty of storage. Whether you're looking to downsize, purchasing your first home or simply craving a little more space and privacy, this property is an easy one to fall in love with. Exceptionally clean, beautifully maintained and completely move-in ready, all that's left to do is unpack. With 11.3 acres, mature trees and a wonderfully peaceful setting, this is the perfect place to sit back, enjoy the quiet and let time slow down a little. 48 hour irr on all offers.


Property Details

StyleBungalow
View-
Age of property-
SqFt~700-1100 SqFt
Lot Size303,737 SqFt(1643.69 x 184.79)
Parking Spaces4
MLS ®NumberX13678872
Community NameNorth Stormont
Data SourceTRREB
Listing byRE/MAX AFFILIATES MARQUIS LTD.

Features

Heating: Forced Air
Cooling: Central Air
Fireplace
Basement: Finished

Features

Lot size: 303,737 SqFt

Parking

Garage spaces -

Garage type -

Total parking spaces 4


Property History
Aug 15, 2026
ListedActive
$465,000
2 days on market
history photo preview36
Listing by trreb®
Property listed by RE/MAX AFFILIATES MARQUIS LTD., Brokerage
Agent Banner Image
Interested in this property?Get in touch to get the inside scoop.

Market Data - North Stormont

Geo Zone Map ThumbnailNorth Stormont

Strong Buyer's Market

View Market Data

Detached house - for the past 30 days

Buyer's market Seller's market

Avg. Days on Market

Past 30 days

17 days

Compared to

2025

22 days

2024

37 days

2023

27 days

New Listings

Past 30 days

21 listings

Compared to

2025

18 listings

2024

20 listings

2023

10 listings

Units sold

Past 30 days

4 units

Compared to

2025

10 units

2024

14 units

2023

7 units

Median Sold Price

Past 30 days

$500,000

Compared to

2025

$450,000

2024

$497,500

2023

$472,000


Population and Demographics

Overview

Total population 7465
Average household income $115,507

Age (%)

0 to 19
25%
20 to 34
19%
35 to 49
17%
50 to 64
23%
65 and plus
15%

Household composition (%)

Single family
74%
Single person
23%
Multi person
3%
Multi family
0%

Mother tongue (%)

English
68%
French
27%
English and French
3%
Others
2%

House tenancy (%)

Owners
83%
Renters
17%

What’s nearby?Essentials within 5 km

Local Logic

Transportation Scores

Estimated Budget

