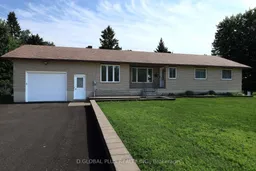
Home with vinyl exterior material, street for 15628 Route 43 Rte, North Stormont Ontario K0C 1K0
7 hours on Market

15628 Route 43 Rte, North Stormont, Ontario K0C 1K0

Detached
3
2
~1500-2000 sqft
$569,900
Get pre-qualifiedPowered by nesto
Detached
3
2
~1500-2000 sqft

Contact us about this property

Call

Highlights

Property Estimate

Days on market7 hours

Estimated valueNot available

Price/Sqft$332/sqft

Monthly cost

Open Calculator

Description

Country Living Just 45 Minutes from Ottawa! Welcome to this beautifully maintained all-brick bungalow on a spacious country lot in the peaceful community of Finch, just 67 km from downtown Ottawa. Offering 3 bedrooms, 1 full bathroom, and 1 powder room, this home features a bright open-concept kitchen with ample cabinetry, hardwood flooring throughout the main living areas, and ceramic tile in the kitchen, bathrooms, and laundry room. Enjoy your private backyard retreat with a 12' x 33' maintenance-free composite deck, gazebo, and fire pit, perfect for relaxing or entertaining. Additional features include a heat pump with central air, 26 kW Generac automatic standby generator, remote-controlled front window coverings, a stair chair lift for improved accessibility, and a premium therapeutic walk-in tub featuring hydrotherapy jets, microjets, a heated seat and floor, dual shower heads, aromatherapy, and mood lighting. Recent updates include front windows (approx. 4 years), rear windows and doors (approx. 9 years) and HWT (2024). A Sunburst Norseman awning is also included (requires alignment). Experience the peace of country living with modern conveniences and an easy commute to Ottawa. Please note: This property is one of three adjoining listings, and the Seller is willing to sell multiple properties together as part of the same transaction.


Property Details

StyleBungalow
View-
Age of property31-50
SqFt~1500-2000 SqFt
Lot Size19,313 SqFt(193.06 x 100.04)
Parking Spaces16
MLS ®NumberX13536694
Community NameNorth Stormont
Data SourceTRREB
Listing byD.GLOBAL PLUS REALTY INC.

Features

Heating: Baseboard
Cooling: Other
Fireplace
Basement: Part Fin

Main Floor

Kitchen

3.1 x 4.0

Primary

3.4 x 4.2

2nd Br

2.9 x 4.3

3rd Br

2.28 x 3.4


Features

Lot size: 19,313 SqFt

Parking

Garage spaces 2

Garage type Attached

Other parking spaces 14

Total parking spaces 16


Property History

Jul 8, 2026
ListedActive
$569,900
7 hours on market
history photo preview28
Listing by trreb®
Property listed by D.GLOBAL PLUS REALTY INC., Brokerage
Agent Banner Image
Interested in this property?Get in touch to get the inside scoop.

Market Data - North Stormont

Geo Zone Map ThumbnailNorth Stormont

Strong Buyer's Market

View Market Data

Detached house - for the past 30 days

Buyer's market Seller's market

Avg. Days on Market

Past 30 days

39 days

Compared to

2025

25 days

2024

19 days

2023

41 days

New Listings

Past 30 days

15 listings

Compared to

2025

14 listings

2024

23 listings

2023

17 listings

Units sold

Past 30 days

5 units

Compared to

2025

5 units

2024

12 units

2023

13 units

Median Sold Price

Past 30 days

$528,000

Compared to

2025

$407,500

2024

$511,000

2023

$439,900


Population and Demographics

Overview

Total population 7465
Average household income $115,507

Age (%)

0 to 19
25%
20 to 34
19%
35 to 49
17%
50 to 64
23%
65 and plus
15%

Household composition (%)

Single family
74%
Single person
23%
Multi person
3%
Multi family
0%

Mother tongue (%)

English
68%
French
27%
English and French
3%
Others
2%

House tenancy (%)

Owners
83%
Renters
17%

What’s nearby?Essentials within 5 km

Local Logic

Transportation Scores

Estimated Budget