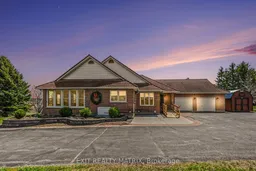
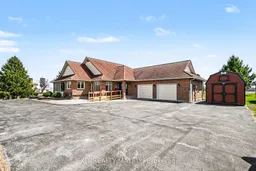
A pic from outside/outdoor area/front of a property/back of a property/a pic from drone, building for 14676 County 43 Rd, North Stormont Ontario K0C 1K0
33 days on Market

14676 County 43 Rd, North Stormont, Ontario K0C 1K0

Detached
3 + 1
2
~2000-2500 sqft
$789,000
Get pre-qualifiedPowered by nesto
Detached
3 + 1
2
~2000-2500 sqft

Contact us about this property

Call

Highlights

Property Estimate

Days on market33 days

Estimated valueNot available

Price/Sqft$355/sqft

Monthly cost

Open Calculator

Description

OPEN HOUSE Sunday May 3rd 2-4pm Welcome to this beautifully maintained 3+1 bedroom, 2 full-bath bungalow nestled in the charming community of Finch. Set on a spacious 1.5-acre lot with no rear neighbours, this property offers exceptional privacy and tranquility in a quiet, in a desirable area, complete with a two-car garage. Inside, This beautiful bungalow features a durable clay lifetime roof, a cozy sunroom perfect for enjoying warm summer days, and a fully finished walkout basement with direct access to the garage. The basement also includes a home gym and a stylish bar-ideal for entertaining family and friends. A heat pump provides an efficient secondary heating option for added comfort. Accessibility has been thoughtfully enhanced with a newly installed wheelchair ramp (2025) and a widened, brand-new front door. This move-in-ready bungalow blends comfort, functionality, and space-an incredible opportunity to make it your next home.Updates:Gym (2024), gas fireplace in basement wett certified 2025, furnace (2025), HWT (2025),HRV (2024), Water softener and UV light filter , reverse osmosis (2024) , stair lift 2026, replaced well approx.2001, Generac Nov.(2025) , (2025) ,new taps throughout the hole house, all new outside lights, Front ramp 2025 and new front door widened to 36'', new septic risers (2024), new front patio stones with natural gas hookup for BBQ ,new well pump (2026) , Shed 10X20 Loft barn (2025).


Property Details

StyleBungalow
View-
Age of property31-50
SqFt~2000-2500 SqFt
Lot Size52,500 SqFt(150 x 350)
Parking Spaces12
MLS ®NumberX13036362
Community NameNorth Stormont
Data SourceTRREB
Listing byEXIT REALTY MATRIX

Features

Heating: Forced Air
Cooling: Central Air
Fireplace
Basement: Finished, Full

Main Floor

Dining

5.84 x 4.55

Kitchen

4.6 x 3.03

Living

7.05 x 6.35

Primary

4.41 x 3.82


Features

Lot size: 52,500 SqFt

Parking

Garage spaces 2

Garage type Attached

Other parking spaces 10

Total parking spaces 12


Property History

Apr 23, 2026
ListedActive
$789,000
33 days on market
history photo preview23
Listing by trreb®
Property listed by EXIT REALTY MATRIX, Brokerage
Agent Banner Image
Interested in this property?Get in touch to get the inside scoop.

Market Data - North Stormont

Geo Zone Map ThumbnailNorth Stormont

Balanced Market

View Market Data

Detached house - for the past 30 days

Buyer's market Seller's market

Avg. Days on Market

Past 30 days

44 days

Compared to

2025

20 days

2024

46 days

2023

51 days

New Listings

Past 30 days

12 listings

Compared to

2025

11 listings

2024

20 listings

2023

15 listings

Units sold

Past 30 days

6 units

Compared to

2025

6 units

2024

9 units

2023

6 units

Median Sold Price

Past 30 days

$477,500

Compared to

2025

$607,500

2024

$375,000

2023

$586,200


Population and Demographics

Overview

Total population 7465
Average household income $115,507

Age (%)

0 to 19
25%
20 to 34
19%
35 to 49
17%
50 to 64
23%
65 and plus
15%

Household composition (%)

Single family
74%
Single person
23%
Multi person
3%
Multi family
0%

Mother tongue (%)

English
68%
French
27%
English and French
3%
Others
2%

House tenancy (%)

Owners
83%
Renters
17%

What’s nearby?Essentials within 5 km

Local Logic

Transportation Scores

Estimated Budget