118 Timberline Dr, North Stormont, Ontario K0C 1K0
Contact us about this property
Highlights
Estimated valueThis is the price Wahi expects this property to sell for.
The calculation is powered by our Instant Home Value Estimate, which uses current market and property price trends to estimate your home’s value with a 90% accuracy rate.Not available
Price/Sqft$315/sqft
Monthly cost
Open Calculator
Description
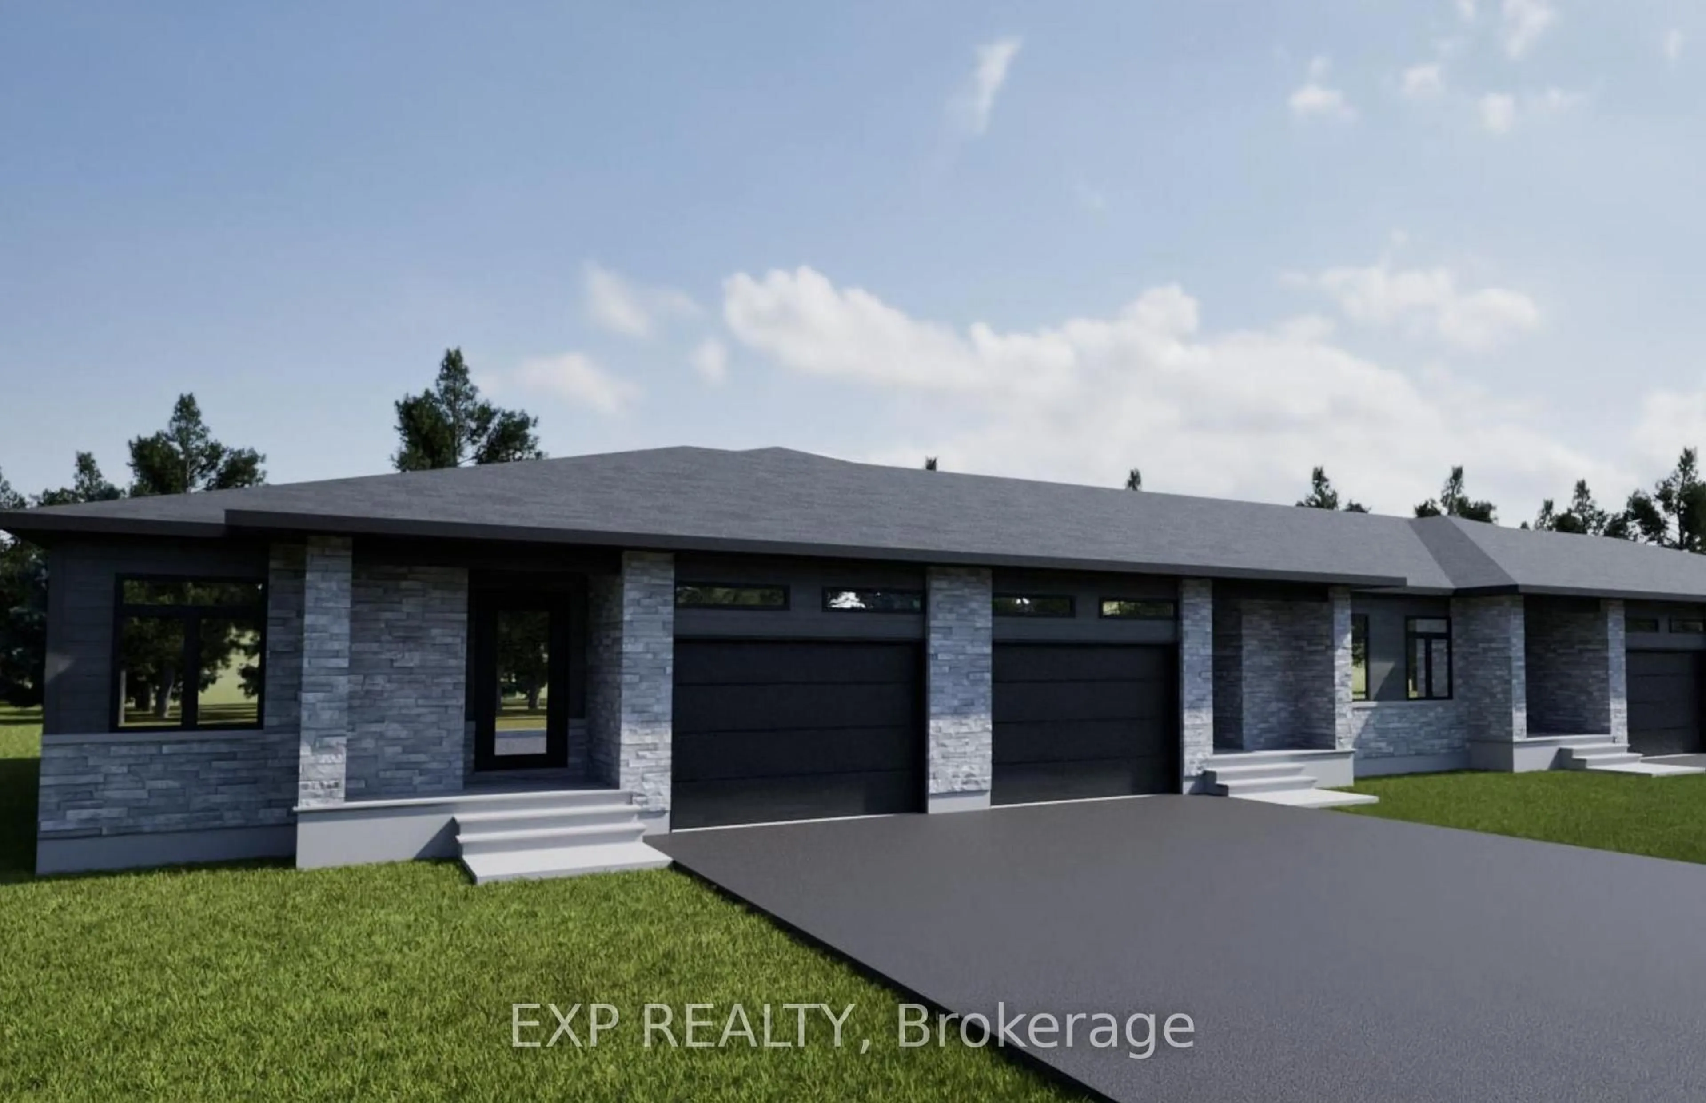
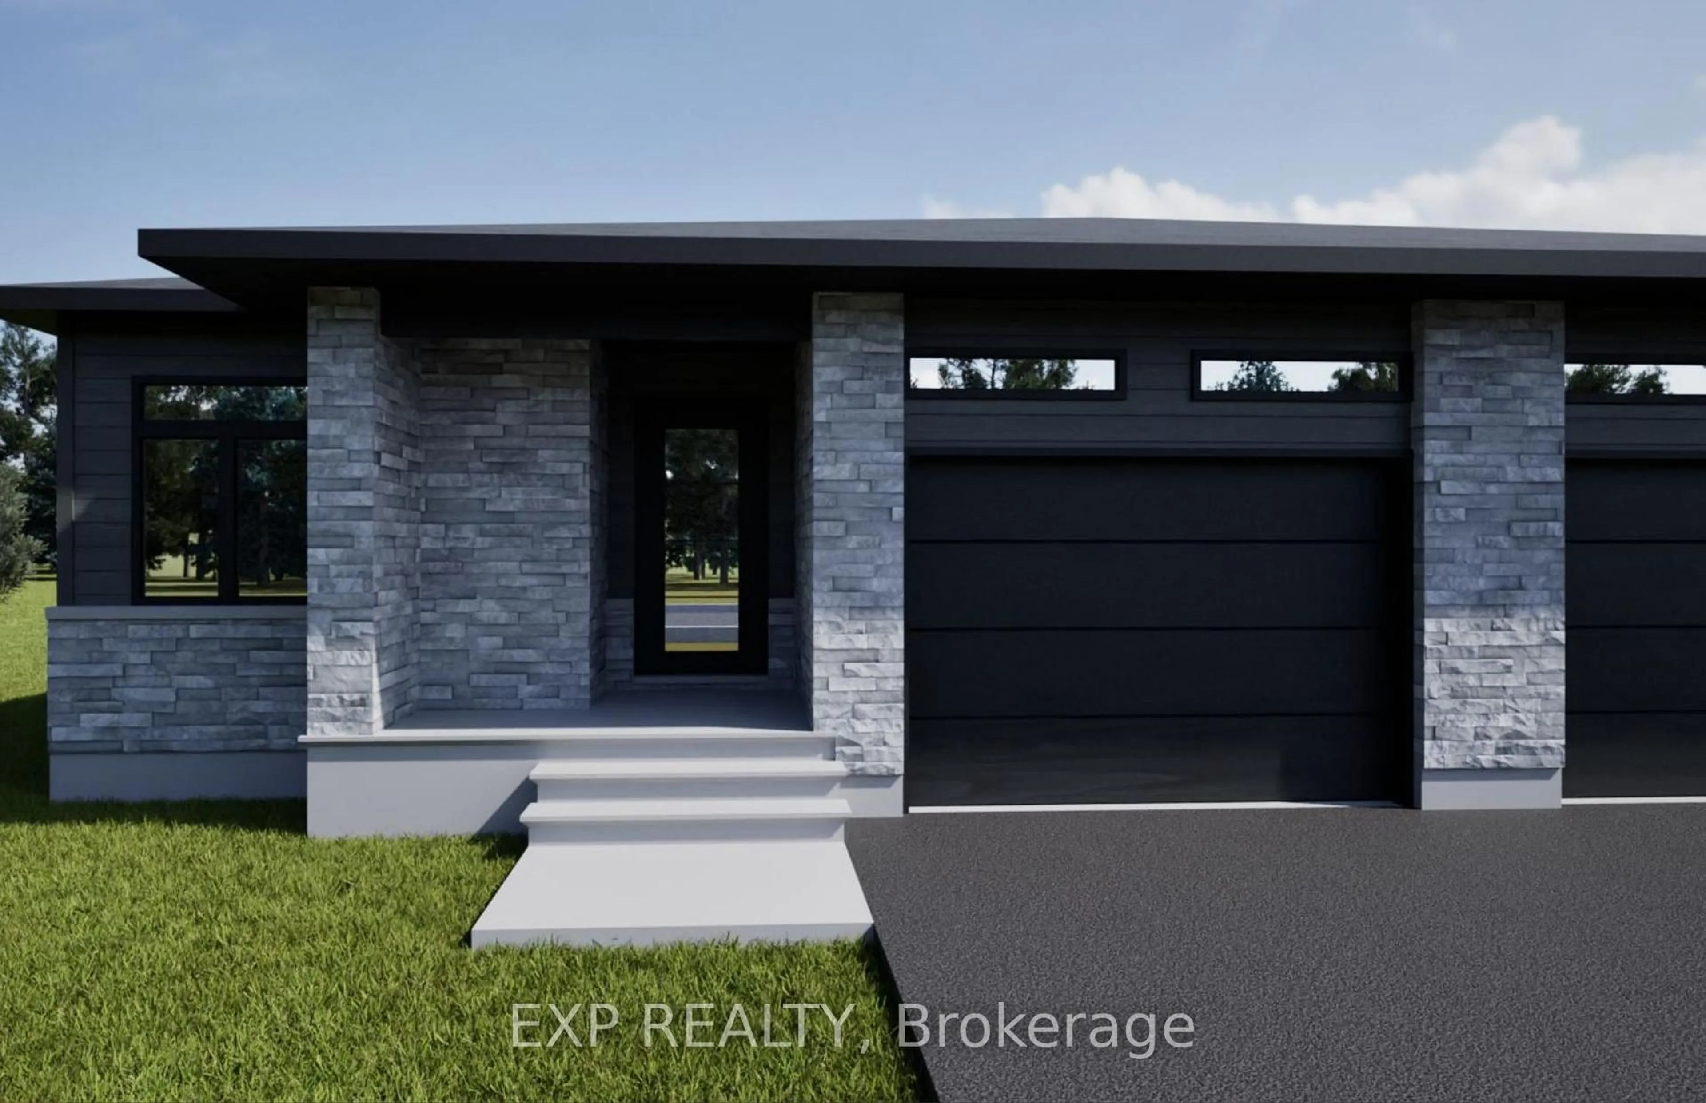
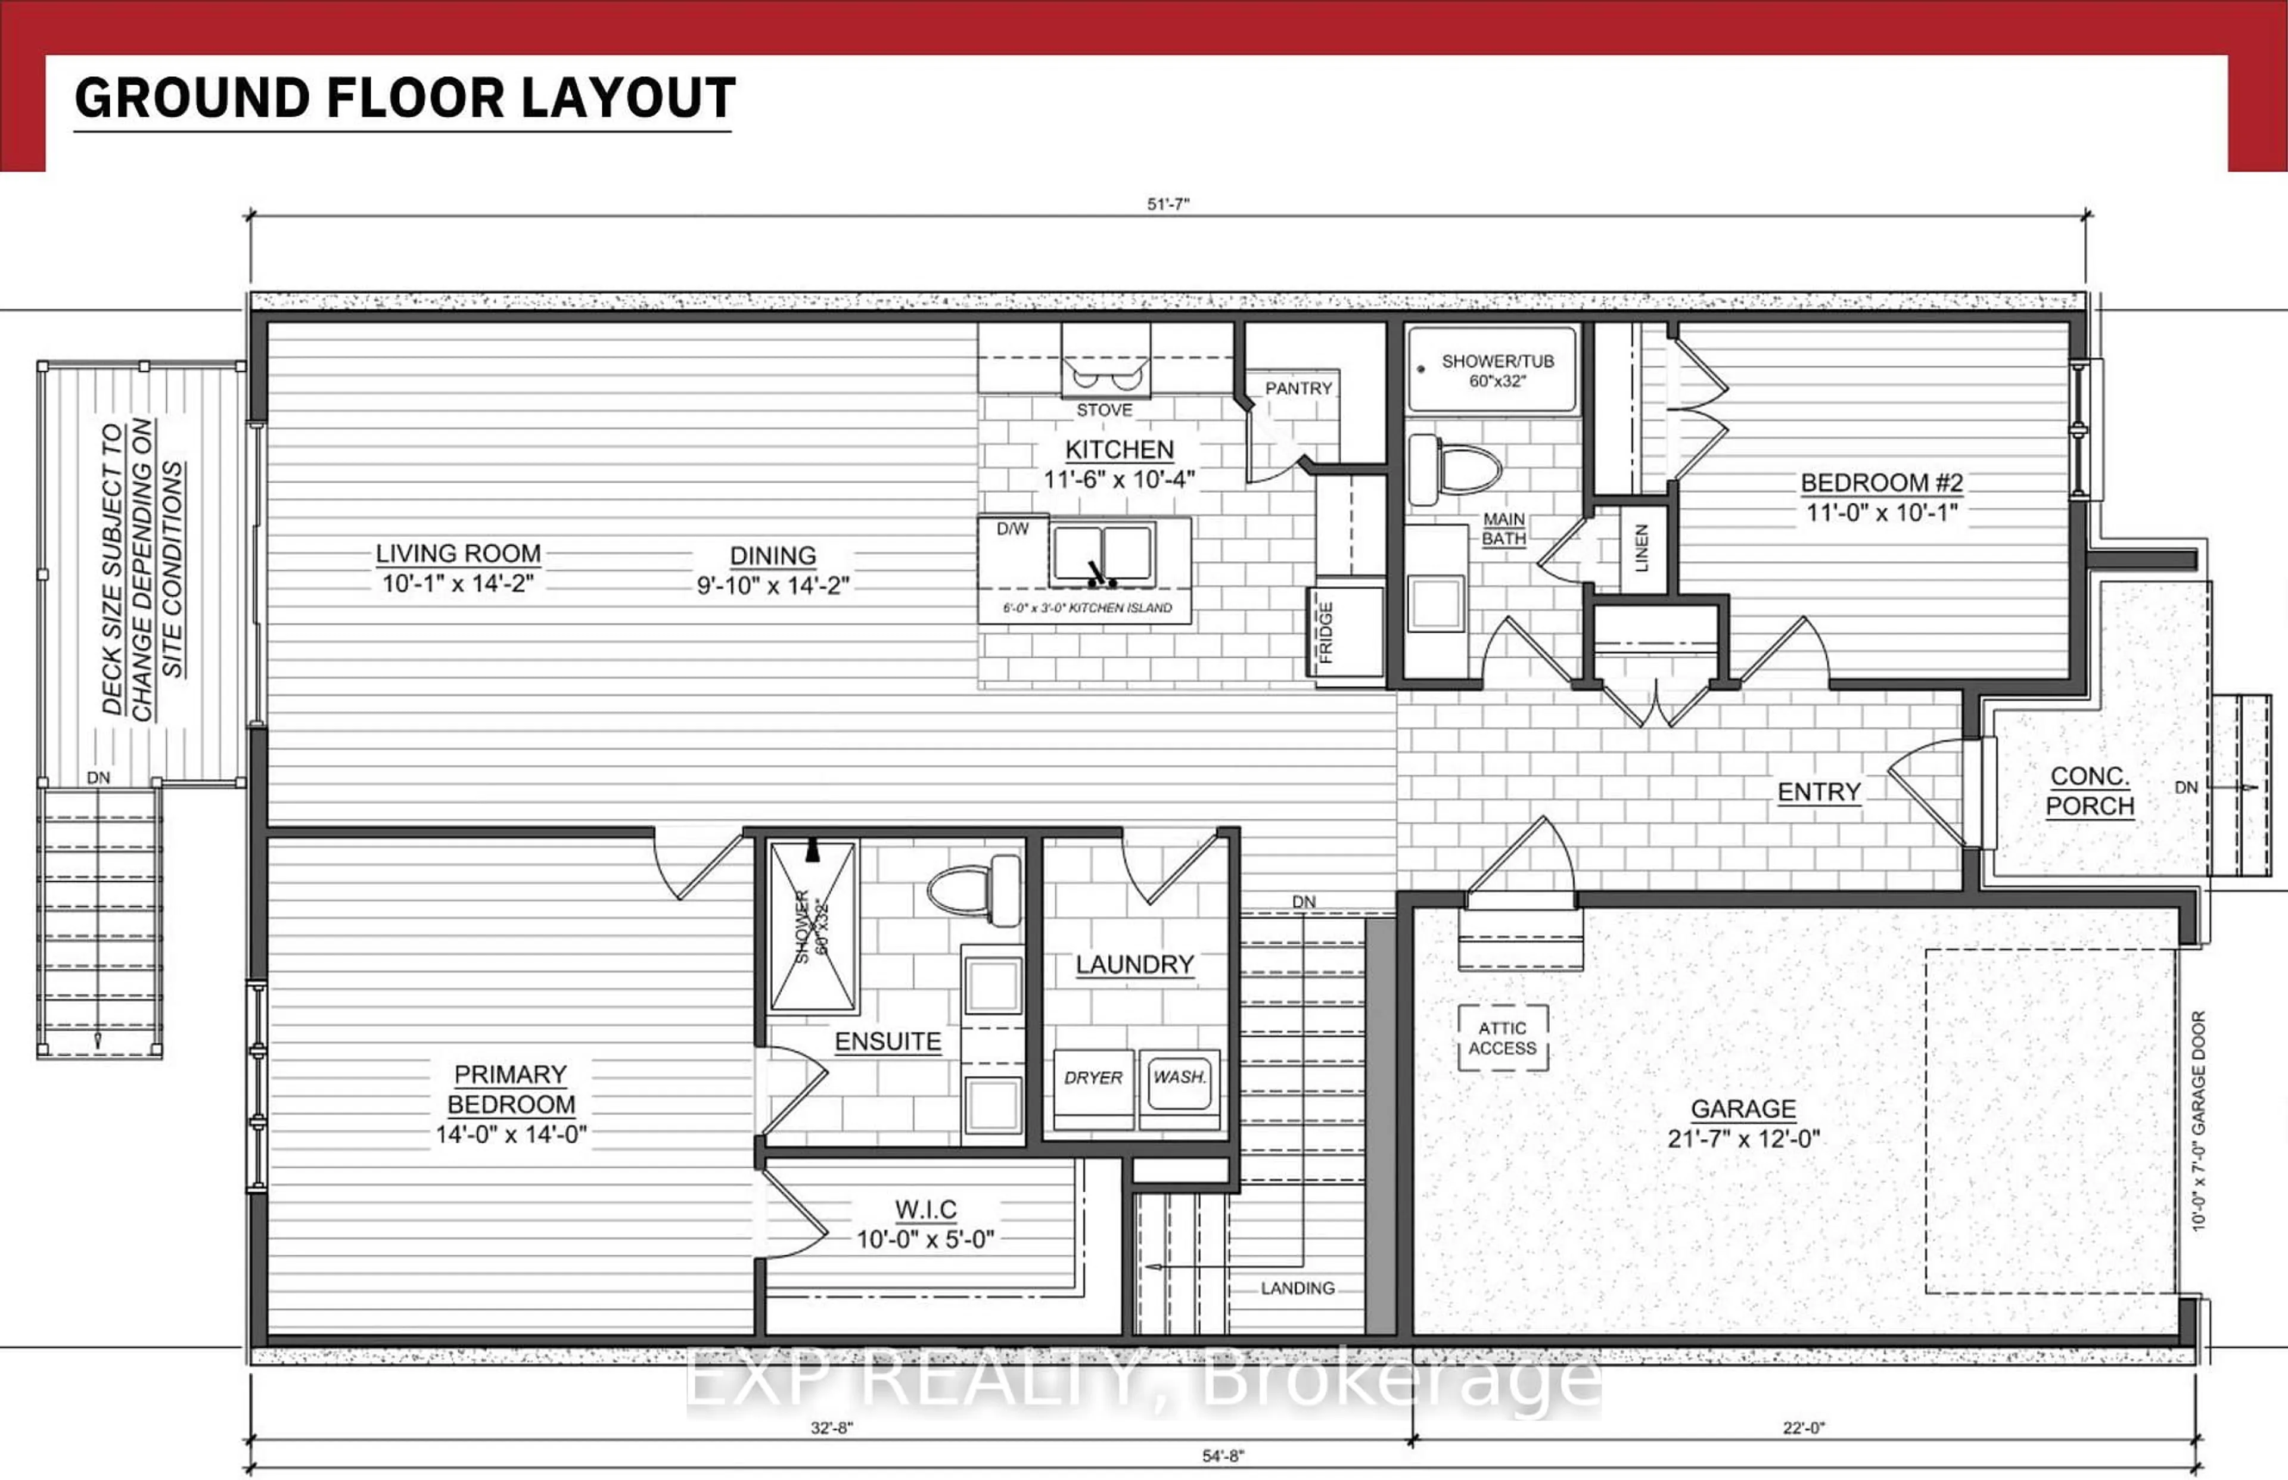
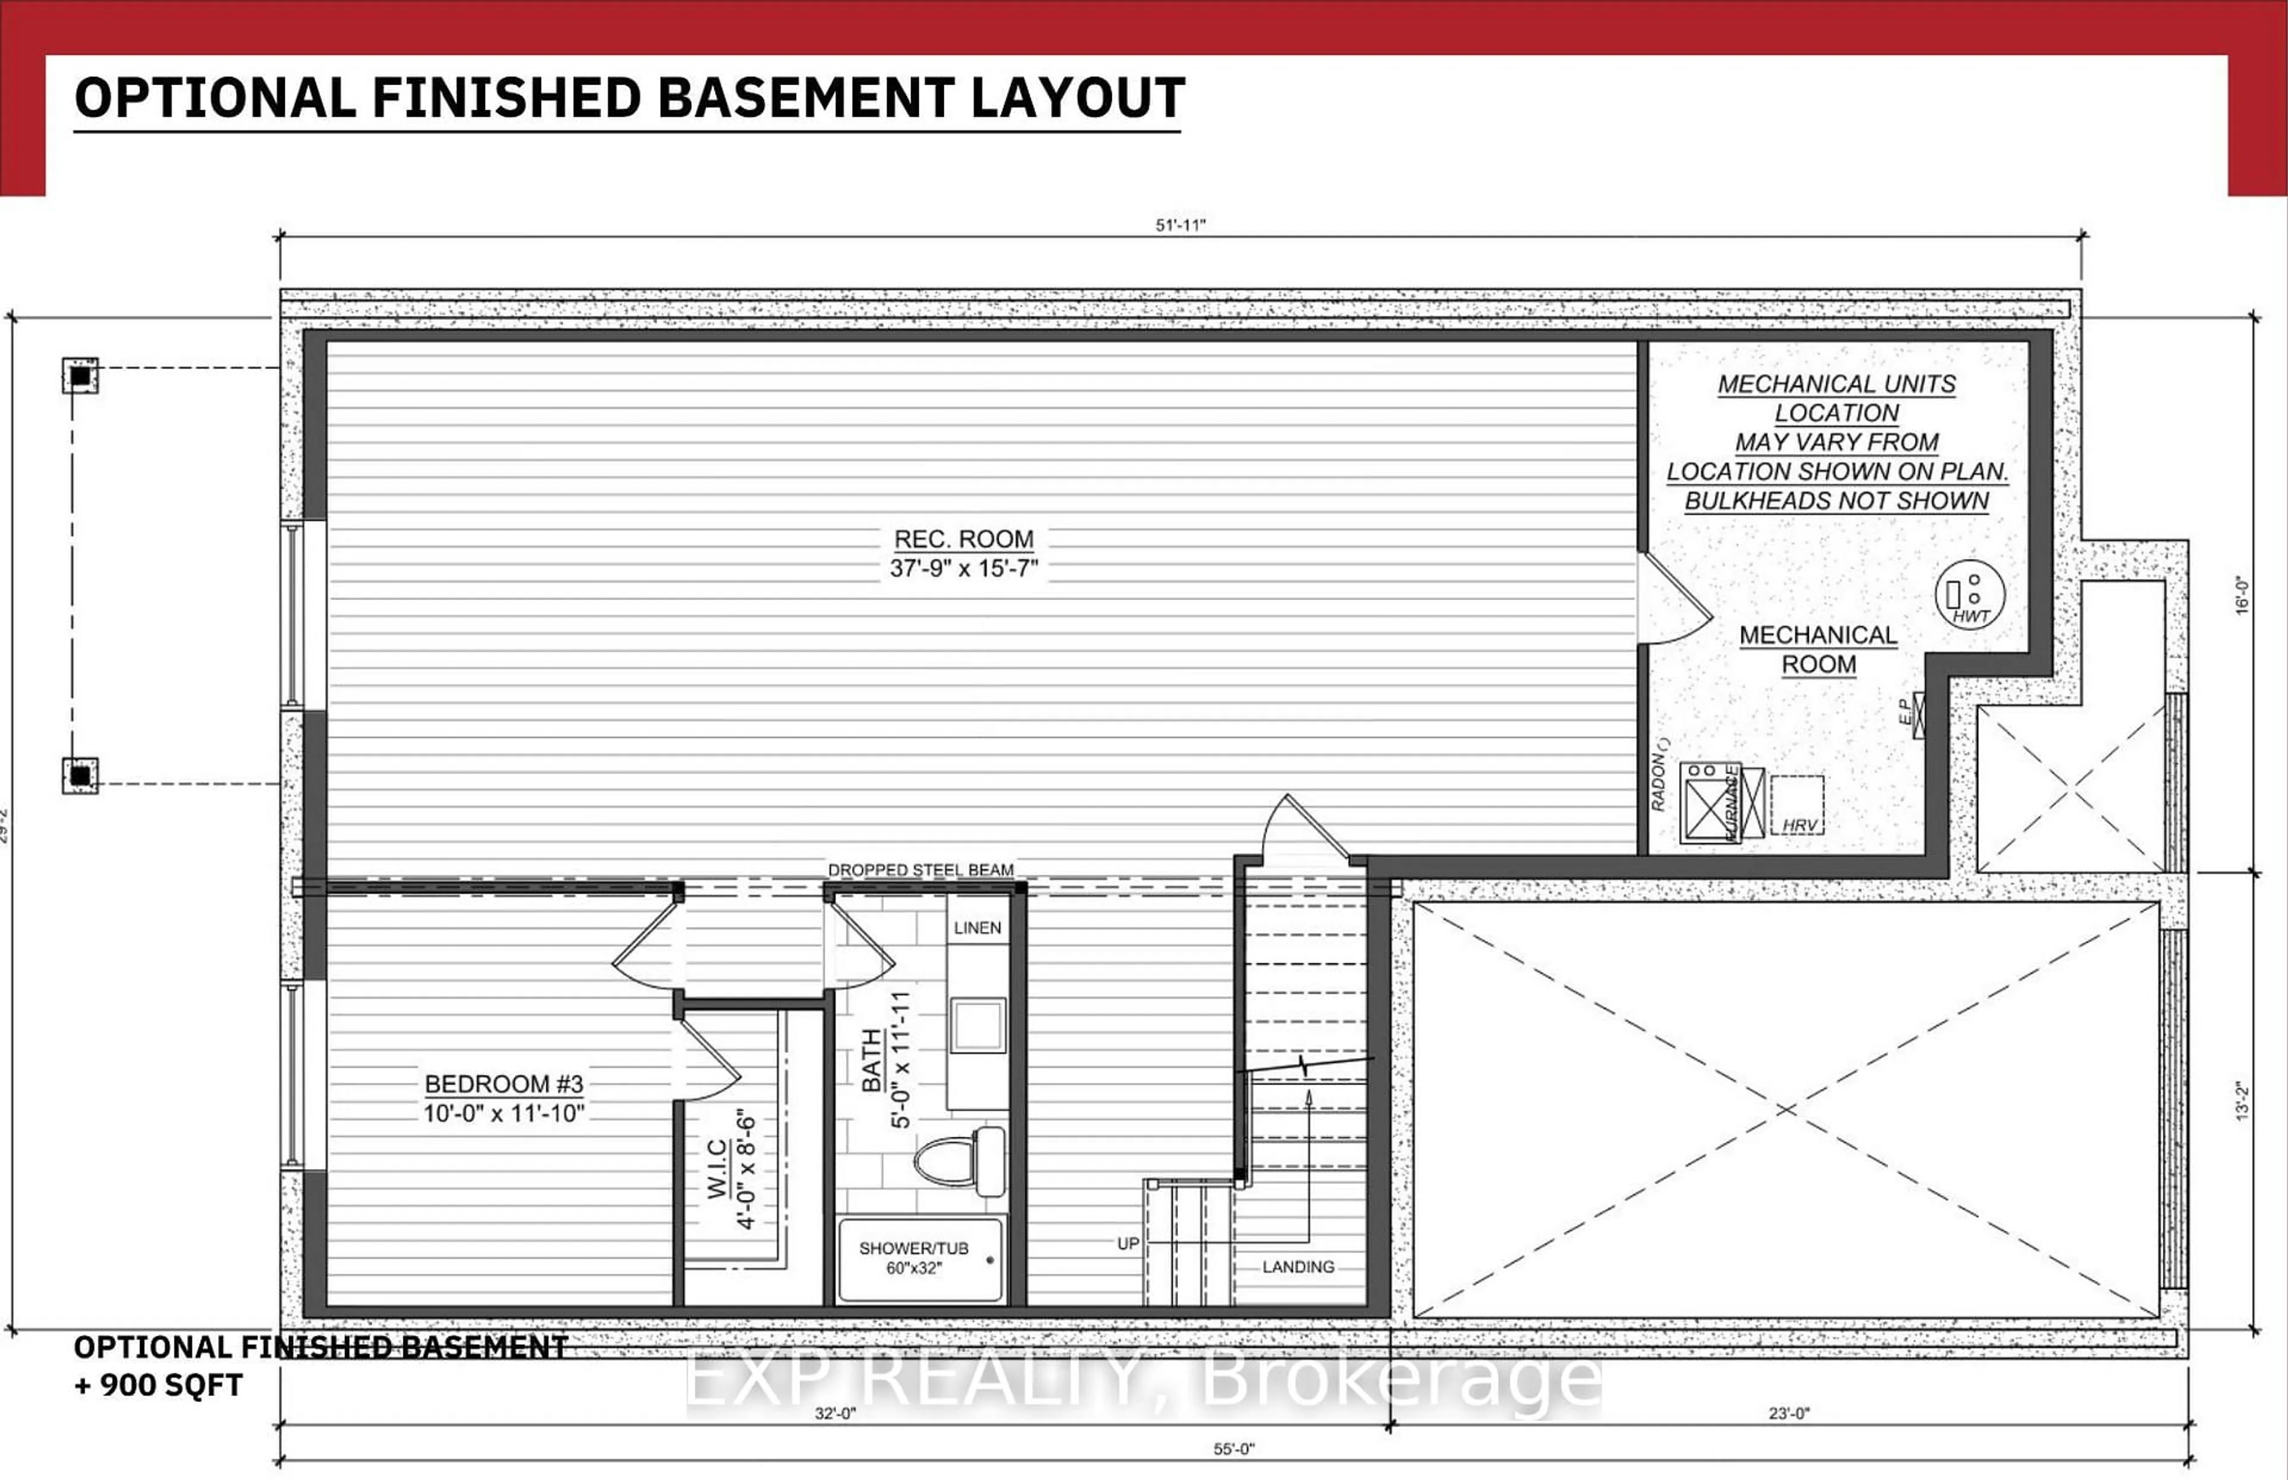
*FULL HST REBATE INCLUDED IN LISTING PRICE*. OPEN HOUSE !! Sunday October 25th, between 11:00 am to 1:00 pm at 88 Timberline dr, North Stormont. Come find luxury and cozy in this new Shale model by Benam Construction. Right off the bat, you'll find a beautiful modern exterior with premium finishes. A perfect spot for morning tea in your Luxury kitchen or tending to your garden in your large backyard. Inside, you'll an open concept kitchen and living room complete with large windows full of natural light. Fulfill all your bedroom needs with a spacious primary bedroom, its four-piece private ensuite, and even a walk-in closet, and a second bedroom perfect for hobbies or a small family! Come check it out now! *House is still underconstruction.*
Upcoming Open House
Property Details
Interior
Features
Main Floor
Living
3.07 x 4.32Dining
2.77 x 4.32Kitchen
353.0 x 3.16Primary
4.26 x 4.26W/I Closet / 4 Pc Ensuite
Exterior
Features
Parking
Garage spaces 1
Garage type Attached
Other parking spaces 2
Total parking spaces 3
Property History
 5
5

