trreb/IMG-X13877048_0e15397e-ba3a-41ef-9ed2-4ac64f4623c0-l.jpg
17 hours on Market

8 Mechanic St, North Glengarry, Ontario K0C 1T0

Detached
2
1
~700-1100 sqft
$368,000
Get pre-qualifiedPowered by nesto
Detached
2
1
~700-1100 sqft

Contact us about this property

Call

Highlights

Property Estimate

Days on market17 hours

Estimated valueNot available

Price/Sqft$430/sqft

Monthly cost

Open Calculator

Description

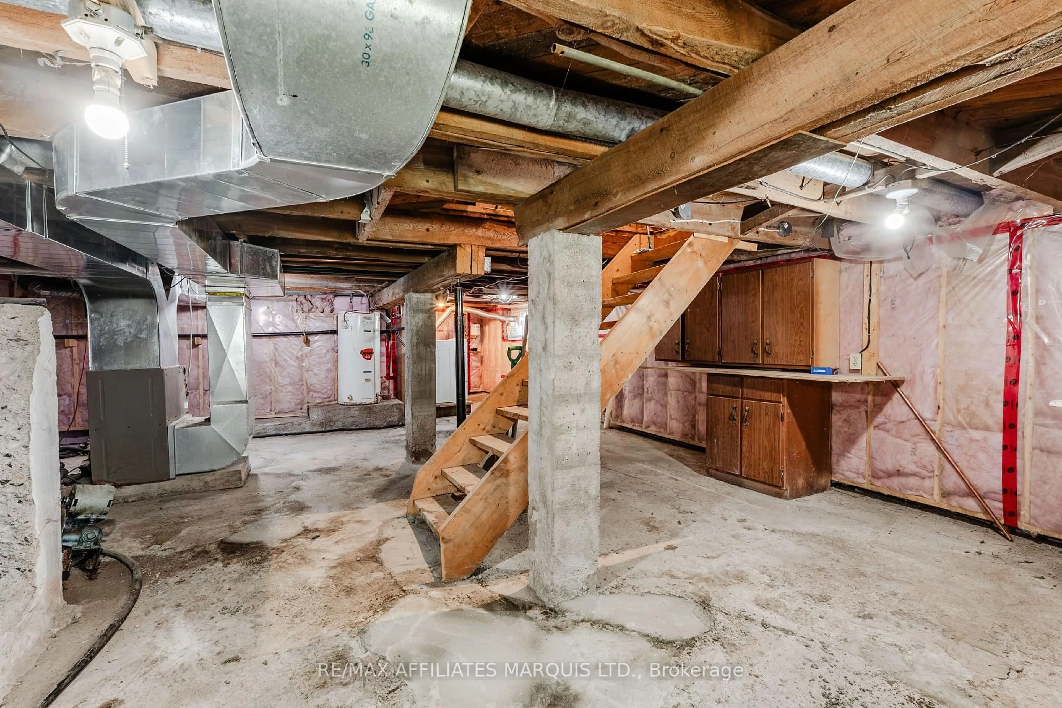
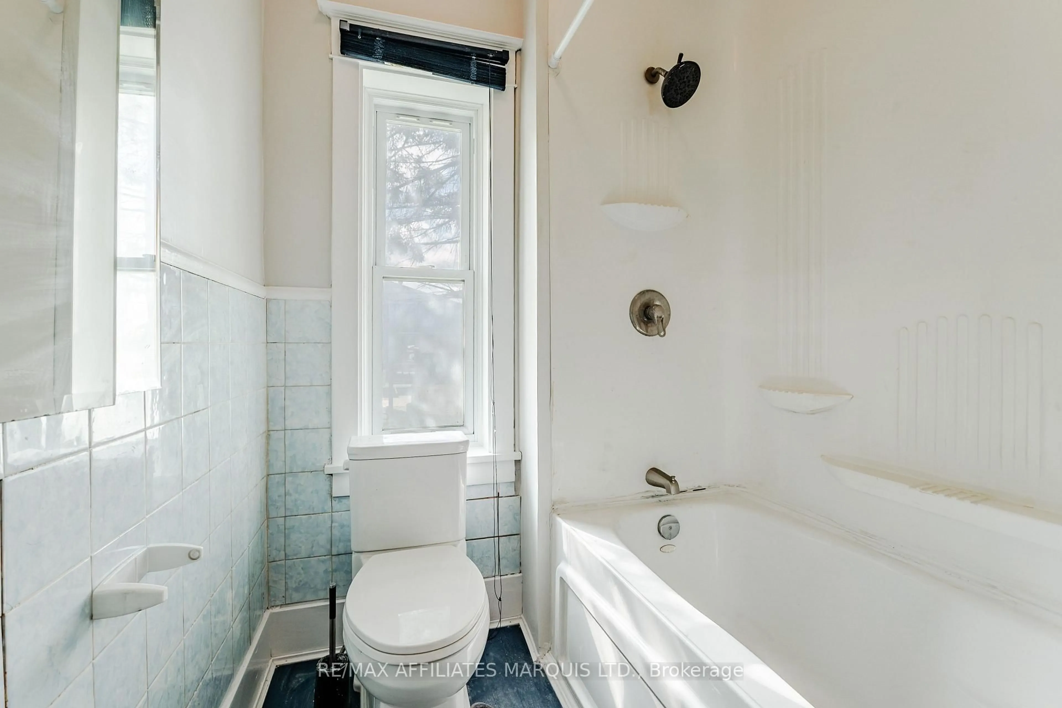
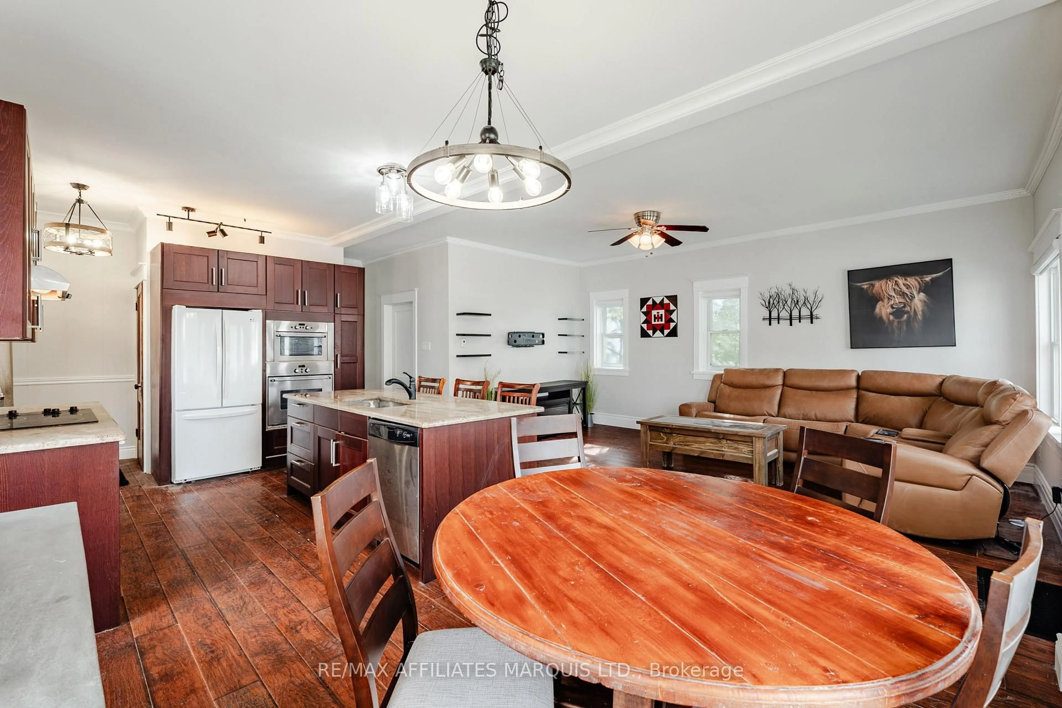
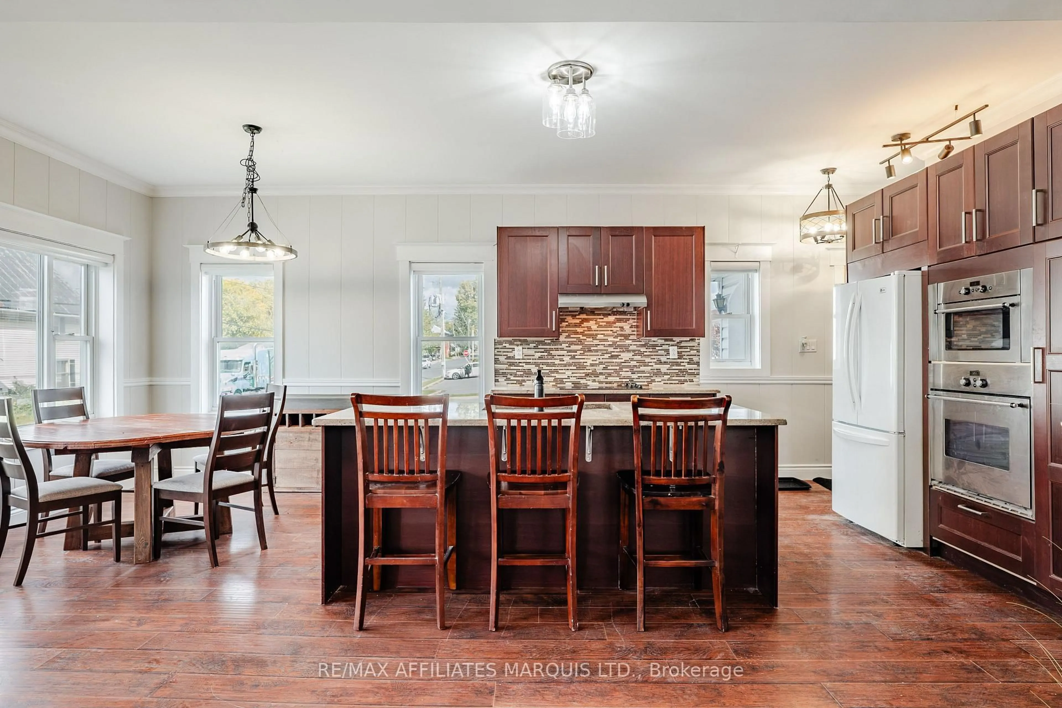
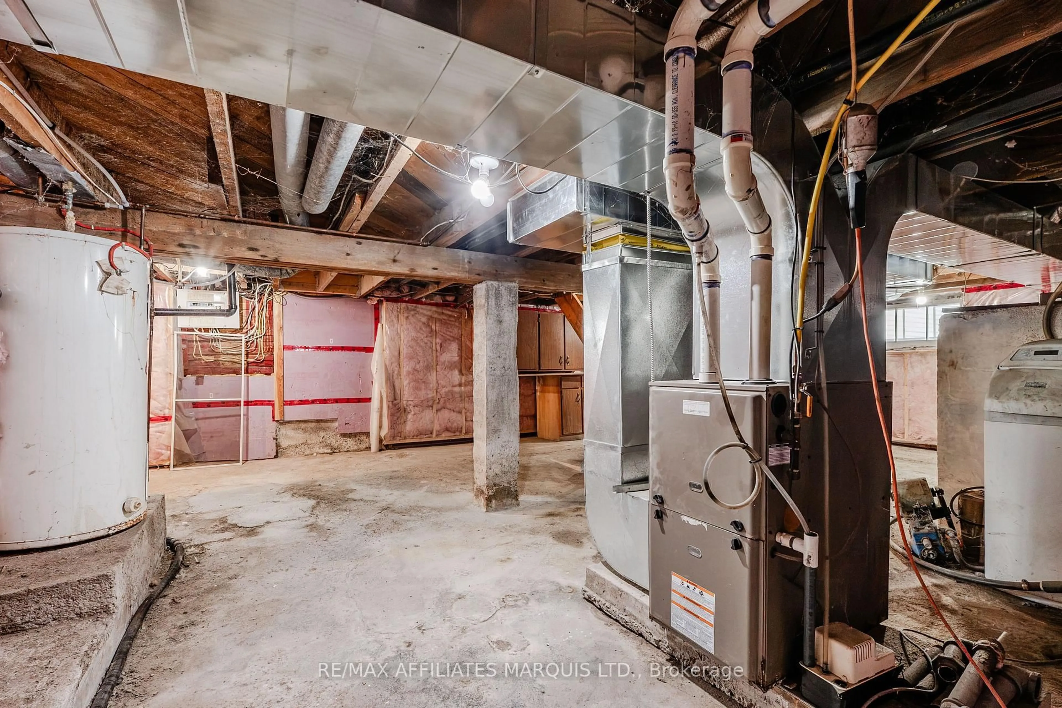
This cozy, open concept raised bungalow has so much to offer. Before entering the home, you will arrive at this property's deep lot featuring many beautiful mature trees and outdoor space for all of your family's hobbies and activities. Once you enter through the front door, you will be welcomed by the bright and welcoming living and dining areas. As you move further into the home, you will arrive at a beautifully updated kitchen. Down the hall you will encounter the 3-piece bathroom, a spacious master bedroom and additional bedroom. You will also have plenty of storage space in the basement together with the washer and dryer. You will love the large, insulated detached garage for indoor parking during the harsh winter months. Located in the heart of Maxville, Ontario, you will have the benefit of all of the town's amenities while being just a short commute to Alexandria, Cornwall or Ottawa. As per Seller's Direction, all offers require 24h irrevocable.


Property Details

StyleBungalow-Raised
View-
Age of property-
SqFt~700-1100 SqFt
Lot Size14,694 SqFt(253 x 58.08)
Parking Spaces4
MLS ®NumberX13877048
Community NameNorth Glengarry
Data SourceTRREB
Listing byRE/MAX AFFILIATES MARQUIS LTD.

Features

Heating: Forced Air
Basement: Unfinished

Features

Lot size: 14,694 SqFt

Parking

Garage spaces 1

Garage type Detached

Other parking spaces 3

Total parking spaces 4


Property History
Oct 8, 2026
ListedActive
$368,000
17 hours on market
history photo preview35
Listing by trreb®
Property listed by RE/MAX AFFILIATES MARQUIS LTD., Brokerage
Agent Banner Image
Interested in this property?Get in touch to get the inside scoop.

Market Data - North Glengarry

Geo Zone Map ThumbnailNorth Glengarry

Strong Buyer's Market

View Market Data

Detached house - for the past 30 days

Buyer's market Seller's market

Avg. Days on Market

Past 30 days

61 days

Compared to

2025

98 days

2024

52 days

2023

32 days

New Listings

Past 30 days

22 listings

Compared to

2025

14 listings

2024

25 listings

2023

12 listings

Units sold

Past 30 days

4 units

Compared to

2025

7 units

2024

16 units

2023

10 units

Median Sold Price

Past 30 days

$274,500

Compared to

2025

$330,000

2024

$365,000

2023

$400,000


Population and Demographics

Overview

Total population 9958
Average household income $101,453

Age (%)

0 to 19
19%
20 to 34
14%
35 to 49
15%
50 to 64
25%
65 and plus
27%

Household composition (%)

Single family
64%
Single person
32%
Multi person
4%
Multi family
0%

Mother tongue (%)

English
58%
French
35%
English and French
3%
Others
2%
German
1%

House tenancy (%)

Owners
77%
Renters
23%

What’s nearby?Essentials within 5 km

Local Logic

Transportation Scores

Estimated Budget

