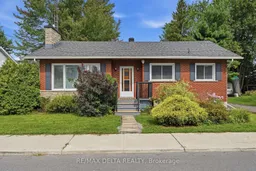
Home with brick exterior material, street for 29 Catherine St, North Glengarry Ontario K0C 1T0
11 days on Market

29 Catherine St, North Glengarry, Ontario K0C 1T0

Detached
3
1
~1100-1500 sqft
$394,900
Get pre-qualifiedPowered by nesto
Detached
3
1
~1100-1500 sqft

Contact us about this property

Call

Highlights

Property Estimate

Days on market11 days

Estimated valueNot available

Price/Sqft$311/sqft

Monthly cost

Open Calculator

Description

Welcome to 29 Catherine Street in Maxville! This charming bungalow offers plenty of space, a functional layout and a large backyard in a quiet small-town setting. The main level features 2 bedrooms and 1 bathroom, along with a bright living area and an updated kitchen offering newer flooring, added cabinetry and a dishwasher. The bathroom features a spacious tiled walk-in shower, while the finished basement provides additional living space, including a recreation room and an additional bedroom.Several improvements have been completed over the years, including a furnace replaced in 2017, a roof less than 10 years old, updated flooring, pot lights in the kitchen, living room and entrance areas, and an EV charger.Outside, enjoy a spacious and private backyard surrounded by mature trees, along with a large deck and plenty of room for kids, pets, gardening or entertaining. The home is connected to municipal water and sewer and features forced-air heating and central air conditioning. Located within walking distance of the Maxville Fair Grounds, home to the Glengarry Highland Games and other community events, this is a great opportunity for buyers looking for an affordable detached home with plenty of space and potential to make it their own, all while enjoying the quieter pace of life Maxville has to offer.


Property Details

StyleSidesplit
ViewGarden
Age of property-
SqFt~1100-1500 SqFt
Lot Size13,200 SqFt(200 x 66)
Parking Spaces3
MLS ®NumberX13721728
Community NameNorth Glengarry
Data SourceTRREB
Listing byRE/MAX DELTA REALTY

Features

Heating: Forced Air
Cooling: Central Air
Fireplace
Basement: Finished

Main Floor

Living

4.6 x 4.827

Fireplace / hardwood floor

Kitchen

4.462 x 482.0

Eat-In Kitchen / Family Size Kitchen / Combined W/Dining


Features

Lot size: 13,200 SqFt

Parking

Garage spaces -

Garage type -

Total parking spaces 3


Property History

Aug 28, 2026
ListedActive
$394,900
11 days on market
history photo preview25
Listing by trreb®
Property listed by RE/MAX DELTA REALTY, Brokerage
Agent Banner Image
Interested in this property?Get in touch to get the inside scoop.

Market Data - North Glengarry

Geo Zone Map ThumbnailNorth Glengarry

Strong Buyer's Market

View Market Data

Detached house - for the past 30 days

Buyer's market Seller's market

Avg. Days on Market

Past 30 days

92 days

Compared to

2025

52 days

2024

44 days

2023

66 days

New Listings

Past 30 days

14 listings

Compared to

2025

13 listings

2024

42 listings

2023

19 listings

Units sold

Past 30 days

6 units

Compared to

2025

9 units

2024

37 units

2023

14 units

Median Sold Price

Past 30 days

$397,500

Compared to

2025

$475,000

2024

$415,000

2023

$470,000


Population and Demographics

Overview

Total population 9958
Average household income $101,453

Age (%)

0 to 19
19%
20 to 34
14%
35 to 49
15%
50 to 64
25%
65 and plus
27%

Household composition (%)

Single family
64%
Single person
32%
Multi person
4%
Multi family
0%

Mother tongue (%)

English
58%
French
35%
English and French
3%
Others
2%
German
1%

House tenancy (%)

Owners
77%
Renters
23%

What’s nearby?Essentials within 5 km

Local Logic

Transportation Scores

Estimated Budget