21325 Creek Rd, North Glengarry, Ontario K0B 1E0

Detached
2
2
~1500-2000 sqft
$•••,•••
$987,500
Get pre-qualifiedPowered by nesto
Detached
2
2
~1500-2000 sqft

Contact us about this property

Call

Highlights

Property Estimate

Total days on market
146 days

Estimated valueNot available

Price/Sqft$576/sqft

Monthly cost

Open Calculator

Description

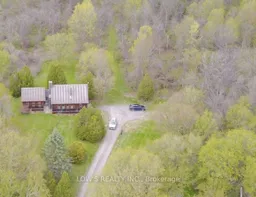
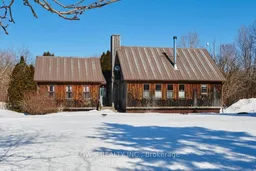
Escape to the country with this charming 1.5-storey farmhouse situated on approximately 52.66 acres in North Glengarry. Zoned AGR, this versatile property offers privacy, space, and rural character while remaining conveniently located for commuters, with easy access to Alexandria, Hawkesbury, Cornwall, and highway connections to Ottawa and Montreal.Warm wood finishes, wood flooring, and exposed beams create an inviting country atmosphere. The living room features a cozy wood stove, complemented by electric heat and a brick fireplace (currently non-functional). The kitchen includes wood flooring, a stove, and a fridge. Two bedrooms and two full bathrooms offer practical living space, including an ensuite with a tub/shower combination. A loft provides flexible space for additional sleeping, an office, or hobbies.The finished basement extends the living area with a spacious, bright office or potential third bedroom, featuring large windows and an oversized closet just shy of walk-in size. The lower level also includes a laundry area with a utility sink, washer and dryer, a utility/storage area with 200-amp service, and workshop space with a sump pump, water softener, pressure tank, and owned electric hot water tank (2017).Outside, a long private driveway, metal roof, and wood siding enhance the property's rustic appeal. The expansive acreage features a mix of open and treed land, with potential for hobby farming, recreation, or investment. A neighbouring farmer currently uses portions of the land for hay, soya, and corn, providing a modest annual tax benefit. Serviced by a private well and septic system, this property offers a rare opportunity to enjoy peaceful country living with convenient commuting access.


Property Details

Style1 1/2 Storey
View-
Age of property-
SqFt~1500-2000 SqFt
Lot Size-
Parking Spaces10
MLS ®NumberX13755430
Community NameNorth Glengarry
Data SourceTRREB
Listing byLOW'S REALTY INC.

Features

Heating: Baseboard
Cooling: Other
Fireplace
Basement: Full

Main Floor

Living

7.08 x 6.27

Dining

4.93 x 3.49

Kitchen

2.42 x 3.48

Primary

4.86 x 5.87


Parking

Garage spaces -

Garage type -

Total parking spaces 10


Property History

Login required
Price changeActive
$•••,•••
Login required
Re-listed
$•••,•••
< 1h on market
history photo preview38
Listing by trreb®
Property listed by LOW'S REALTY INC., Brokerage
Agent Banner Image
Interested in this property?Get in touch to get the inside scoop.

Market Data - North Glengarry

Geo Zone Map ThumbnailNorth Glengarry

Strong Buyer's Market

View Market Data

Detached house - for the past 30 days

Buyer's market Seller's market

Avg. Days on Market

Past 30 days

92 days

Compared to

2025

52 days

2024

44 days

2023

66 days

New Listings

Past 30 days

14 listings

Compared to

2025

13 listings

2024

42 listings

2023

19 listings

Units sold

Past 30 days

6 units

Compared to

2025

9 units

2024

37 units

2023

14 units

Median Sold Price

Past 30 days

$397,500

Compared to

2025

$475,000

2024

$415,000

2023

$470,000


Population and Demographics

Overview

Total population 9958
Average household income $101,453

Age (%)

0 to 19
19%
20 to 34
14%
35 to 49
15%
50 to 64
25%
65 and plus
27%

Household composition (%)

Single family
64%
Single person
32%
Multi person
4%
Multi family
0%

Mother tongue (%)

English
58%
French
35%
English and French
3%
Others
2%
German
1%

House tenancy (%)

Owners
77%
Renters
23%

What’s nearby?Essentials within 5 km

Local Logic

Transportation Scores

Estimated Budget