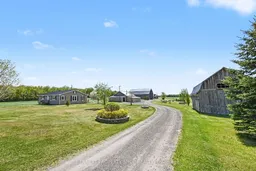
A pic from outside/outdoor area/front of a property/back of a property/a pic from drone, street for 20500 Glen Robertson Rd, North Glengarry Ontario K0C 1A0
3 days on Market

20500 Glen Robertson Rd, North Glengarry, Ontario K0C 1A0

Detached
2
2
~1500-2000 sqft
$599,999
Get pre-qualifiedPowered by nesto
Detached
2
2
~1500-2000 sqft

Contact us about this property

Call

Highlights

Property Estimate

Days on market3 days

Estimated valueNot available

Price/Sqft$349/sqft

Monthly cost

Open Calculator

Description

This exceptional 3-acre country property offers the perfect blend of modern living, abundant storage, and outstanding business or hobby potential. Located just outside the charming community of Alexandria, it combines rural privacy with seamless access to major routes, making commutes to Ottawa or Montreal effortless. At the heart of the property lies a beautifully appointed open-concept, two-bedroom bungalow, updated from top to bottom and an inviting, functional layout. The spacious eat-in kitchen features a large quartz island and stainless-steel appliances, ideal for entertaining or everyday comfort. The crown jewel is the collection of three massive, distinct outbuildings, each fully equipped with electricity and topped with durable tin roofs built for decades of longevity. Together with the expansive work yard, they offer endless possibilities: live and work on-site, or rent out portions for exceptional passive income. These structures provide secure space for heavy-duty workshops, a premium home-office setup, or storage for equipment, ATVs, and recreational vehicles. This versatile acreage is a rare find for entrepreneurs, investors, and hobbyists alike, where modern convenience meets timeless country charm.


Property Details

StyleBungalow
ViewClear, Pasture, Trees/Woods
Age of property31-50
SqFt~1500-2000 SqFt
Lot Size141,133 SqFt(553.29 x 255.08)
Parking Spaces15
MLS ®NumberX13162904
Community NameNorth Glengarry
Data SourceTRREB
Listing byBENNETT PROPERTY SHOP REALTY

Features

Heating: Heat Pump
Cooling: Central Air
Fireplace
Basement: Crawl Space

Main Floor

2nd Br

4.25 x 4.02

Sitting

5.72 x 5.12

Fireplace

Family

4.47 x 2.66

Bathroom

3.0 x 2.05

3 Pc Bath


Features

Lot size: 141,133 SqFt

Parking

Garage spaces 3

Garage type Detached

Other parking spaces 12

Total parking spaces 15


Property History

May 22, 2026
ListedActive
$599,999
3 days on market
history photo preview23
Listing by trreb®
Property listed by BENNETT PROPERTY SHOP REALTY, Brokerage
Agent Banner Image
Interested in this property?Get in touch to get the inside scoop.

Market Data - North Glengarry

Geo Zone Map ThumbnailNorth Glengarry

Balanced Market

View Market Data

Detached house - for the past 30 days

Buyer's market Seller's market

Avg. Days on Market

Past 30 days

51 days

Compared to

2025

44 days

2024

85 days

2023

30 days

New Listings

Past 30 days

18 listings

Compared to

2025

15 listings

2024

18 listings

2023

11 listings

Units sold

Past 30 days

10 units

Compared to

2025

8 units

2024

12 units

2023

8 units

Median Sold Price

Past 30 days

$394,500

Compared to

2025

$442,500

2024

$535,200

2023

$287,500


Population and Demographics

Overview

Total population 9958
Average household income $101,453

Age (%)

0 to 19
19%
20 to 34
14%
35 to 49
15%
50 to 64
25%
65 and plus
27%

Household composition (%)

Single family
64%
Single person
32%
Multi person
4%
Multi family
0%

Mother tongue (%)

English
58%
French
35%
English and French
3%
Others
2%
German
1%

House tenancy (%)

Owners
77%
Renters
23%

What’s nearby?Essentials within 5 km

Local Logic

Transportation Scores

Estimated Budget