20047 County Rd 24 Rd, North Glengarry, Ontario K0C 1J0
Contact us about this property
Highlights
Estimated valueThis is the price Wahi expects this property to sell for.
The calculation is powered by our Instant Home Value Estimate, which uses current market and property price trends to estimate your home’s value with a 90% accuracy rate.Not available
Price/Sqft$303/sqft
Monthly cost
Open Calculator
Description
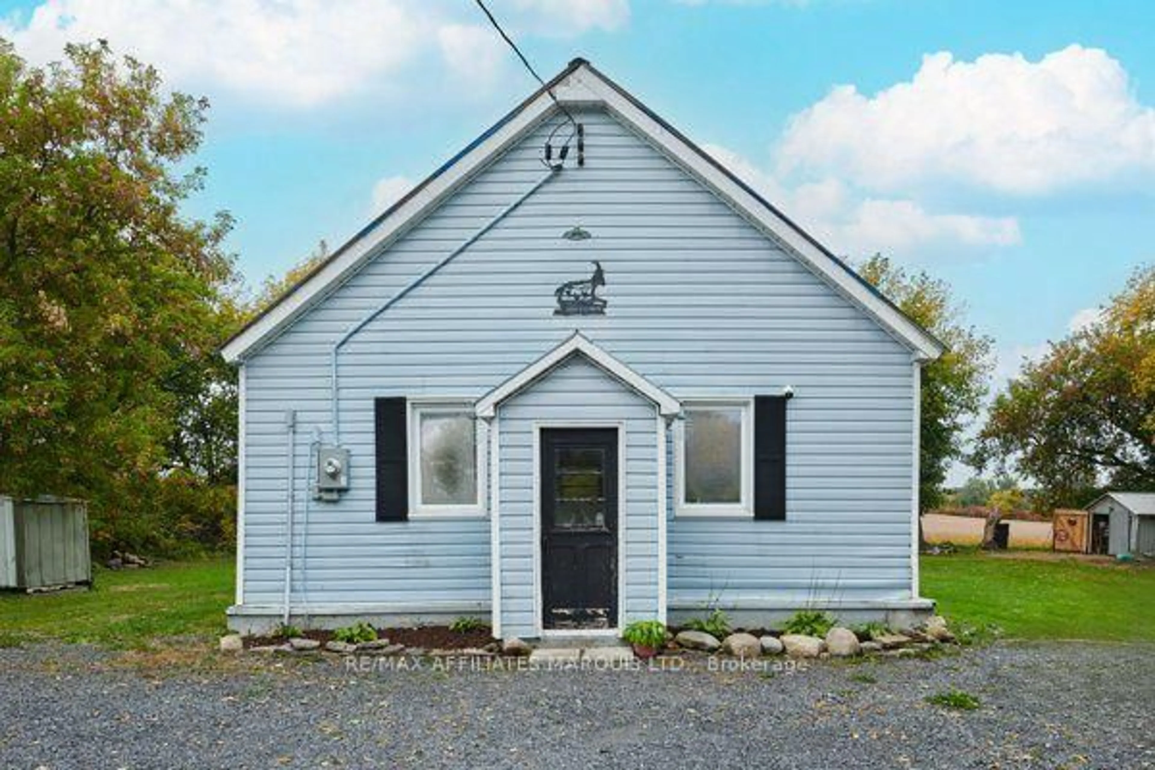
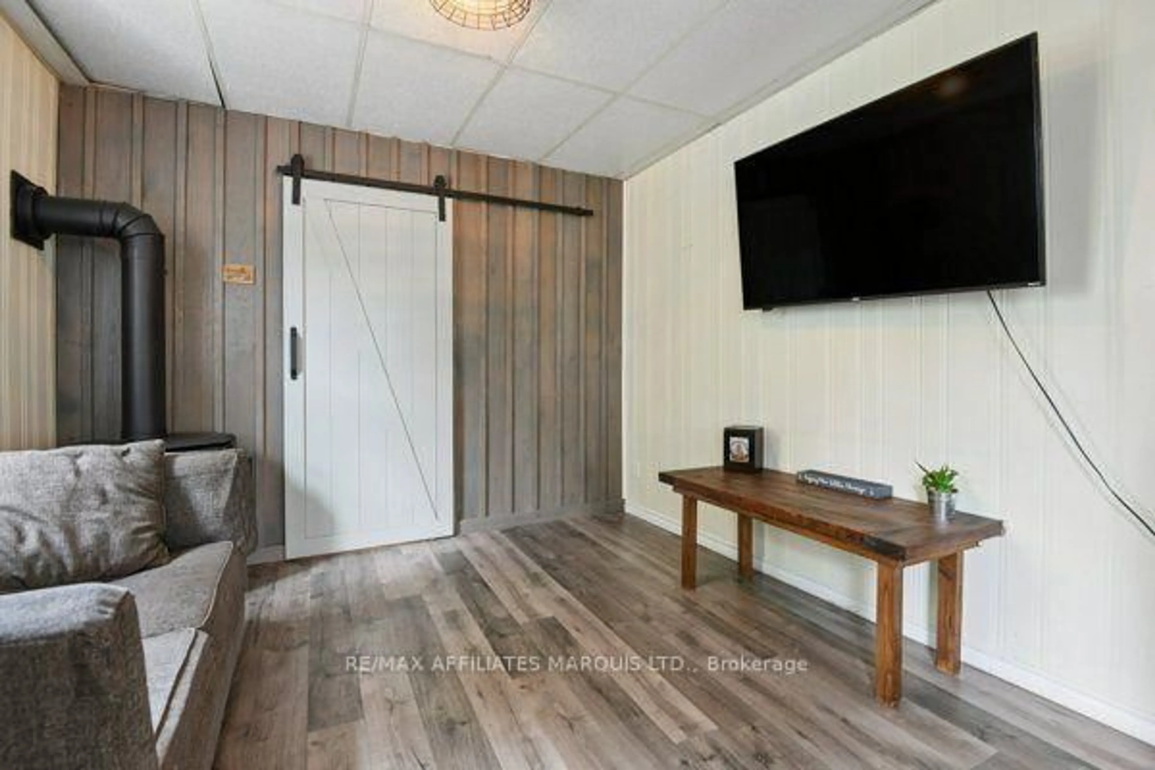
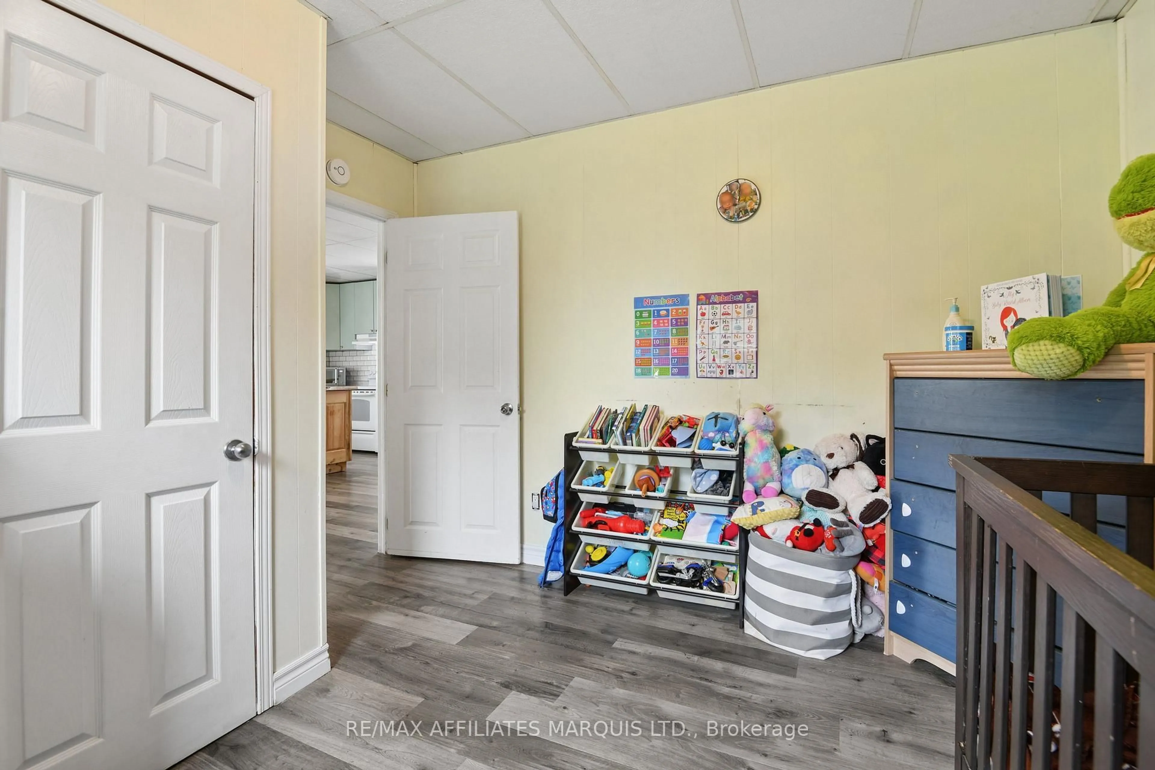
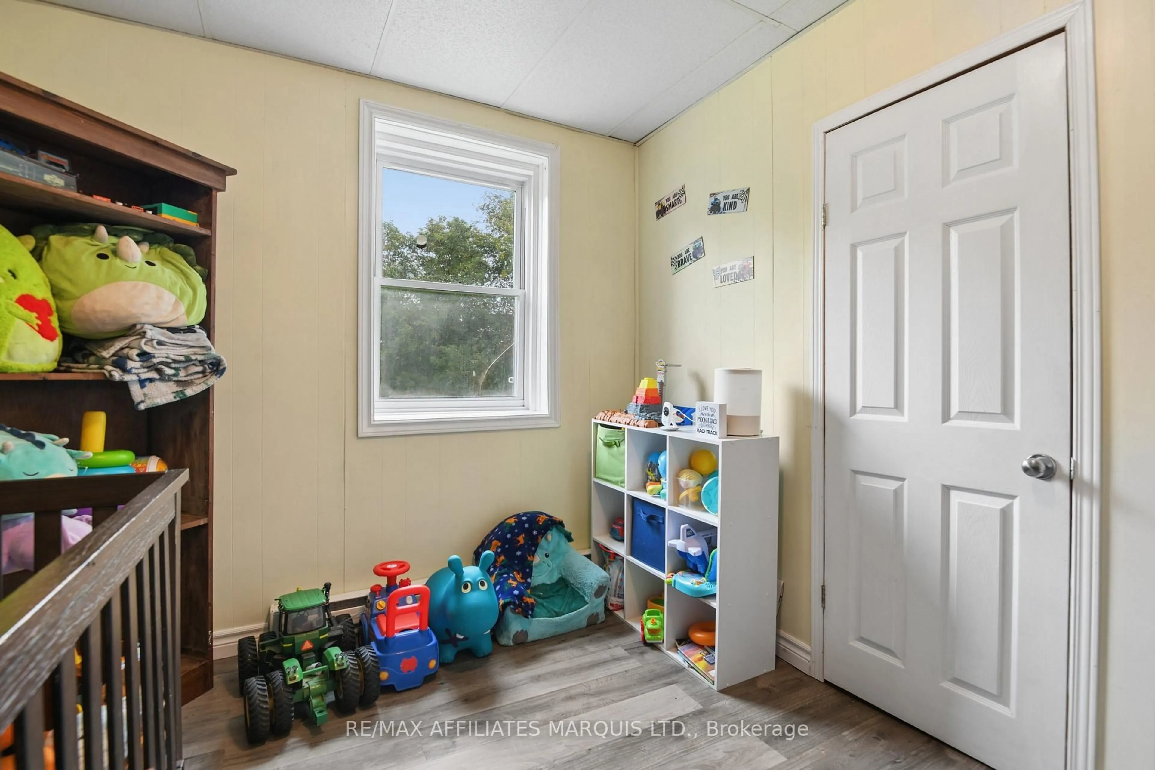
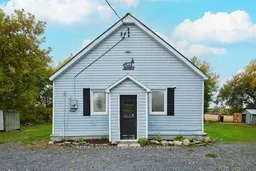
Peaceful country living with a cozy, welcoming feel! This charming bungalow offers the kind of easy one-level living that makes you feel at home the moment you walk in. The bright open-concept kitchen, dining and living area is the heart of the home, featuring a propane fireplace and a beautiful barn-style door that adds plenty of character. The practical main-floor layout includes two bedrooms and a convenient bathroom/laundry combination. Recent improvements include a new metal roof and hot water tank in 2026, giving the next owner some added peace of mind. Step outside and enjoy your own little country escape with a gazebo and fire pit-perfect for morning coffee, summer evenings or gathering with friends. The detached 12' x 25' garage offers fantastic space for a workshop, hobbies, storage or country-living projects, with additional space for vehicle parking. Quiet, private and full of charm, this is a wonderful opportunity for anyone looking to escape the hustle and enjoy a simpler pace of life. This house is Known as The Old School House, this unique property has a story of its own full of character and history, it's a special opportunity to own a little piece of the past while enjoying the comforts of today. Come see what makes this property so special!
Property Details
Interior
Features
Main Floor
Mudroom
3.66 x 3.84Kitchen
5.36 x 4.83Living
3.25 x 3.4Primary
3.3 x 4.09Exterior
Features
Parking
Garage spaces 1
Garage type Detached
Other parking spaces 4
Total parking spaces 5
Property History
 23
23

