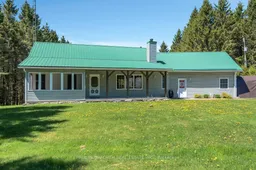
19474 Kenyon Conc Rd 1 Rd, North Glengarry, Ontario K0C 1B0

Detached
2 + 2
2
~1100-1500 sqft
$699,900
Get pre-qualifiedPowered by nesto
Detached
2 + 2
2
~1100-1500 sqft

Contact us about this property

Call

Highlights

Property Estimate

Estimated valueNot available

Price/Sqft$551/sqft

Monthly cost

Open Calculator

Description

Crickets at dusk. Coffee on the covered front porch. A private 5.3-acre setting in Apple Hill, North Glengarry where the only traffic is the breeze through the trees. This move-in ready 4-bedroom, 2-bathroom bungalow delivers the kind of rural lifestyle buyers search for, with the flexibility and space to match modern living. Vaulted ceilings lift the main floor, while rich hardwood floors and a warm country-style kitchen create spaces that feel grounded, comfortable, and built for gathering. Two bedrooms on the main level offer convenient single-floor living, with two additional bedrooms in the fully finished walk-out basement-ideal for teenagers, guests, multigenerational living, or a quiet home office setup. The dining area opens onto a large rear deck overlooking the property, ready for summer dinners, morning sunrises, and evenings under the stars. Out front, the covered porch adds another peaceful place to unwind and take in the privacy of the surrounding countryside. Then there's the shop. A heated 28' x 26' detached space with rubber mat flooring, pot lights, and a movie screen that completely changes the possibilities of this property. Home gym. Workshop. Creative studio. Home-based business. Entertaining space. The flexibility here is rare. Located in the heart of Apple Hill, North Glengarry, this rural bungalow combines peaceful country living with practical space for families, hobbyists, entrepreneurs, or anyone craving room to breathe. For buyers searching for a move-in ready home with acreage, a heated shop, walk-out basement, and privacy just outside Ottawa and Cornwall, this property stands apart.


Property Details

StyleBungalow
ViewTrees/Woods
Age of property-
SqFt~1100-1500 SqFt
Lot Size238,450 SqFt(794.36 x 300.18)
Parking Spaces12
MLS ®NumberX13174410
Community NameNorth Glengarry
Data SourceTRREB
Listing byPAUL RUSHFORTH REAL ESTATE INC.

Features

Heating: Forced Air
Cooling: Central Air
Fireplace
Basement: W/O, Finished

Main Floor

Bathroom

4.05 x 2.81

4 Pc Bath

2nd Br

2.97 x 2.93

Den

4.17 x 2.51

Dining

3.1 x 3.07


Features

Lot size: 238,450 SqFt

Parking

Garage spaces 2

Garage type Attached

Other parking spaces 10

Total parking spaces 12


Property History

Date unavailable
ListedActive
$699,900
< 1h on market
history photo preview50
Listing by trreb®
Property listed by PAUL RUSHFORTH REAL ESTATE INC., Brokerage
Agent Banner Image
Interested in this property?Get in touch to get the inside scoop.

Market Data - North Glengarry

Geo Zone Map ThumbnailNorth Glengarry

Balanced Market

View Market Data

Detached house - for the past 30 days

Buyer's market Seller's market

Avg. Days on Market

Past 30 days

51 days

Compared to

2025

44 days

2024

85 days

2023

30 days

New Listings

Past 30 days

18 listings

Compared to

2025

15 listings

2024

18 listings

2023

11 listings

Units sold

Past 30 days

10 units

Compared to

2025

8 units

2024

12 units

2023

8 units

Median Sold Price

Past 30 days

$394,500

Compared to

2025

$442,500

2024

$535,200

2023

$287,500


Population and Demographics

Overview

Total population 9958
Average household income $101,453

Age (%)

0 to 19
19%
20 to 34
14%
35 to 49
15%
50 to 64
25%
65 and plus
27%

Household composition (%)

Single family
64%
Single person
32%
Multi person
4%
Multi family
0%

Mother tongue (%)

English
58%
French
35%
English and French
3%
Others
2%
German
1%

House tenancy (%)

Owners
77%
Renters
23%

What’s nearby?Essentials within 5 km

Local Logic

Transportation Scores

Estimated Budget