Contact us about this property
Highlights
Estimated valueThis is the price Wahi expects this property to sell for.
The calculation is powered by our Instant Home Value Estimate, which uses current market and property price trends to estimate your home’s value with a 90% accuracy rate.Not available
Price/Sqft$179/sqft
Monthly cost
Open Calculator
Description
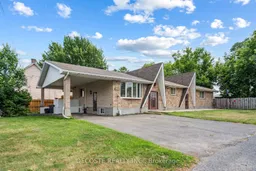
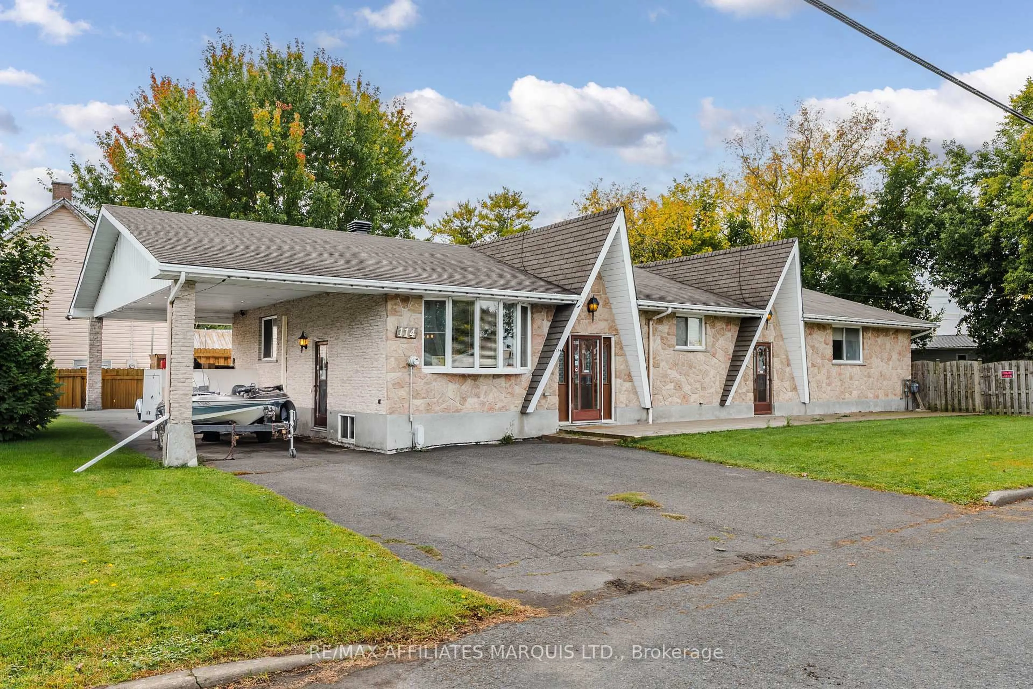
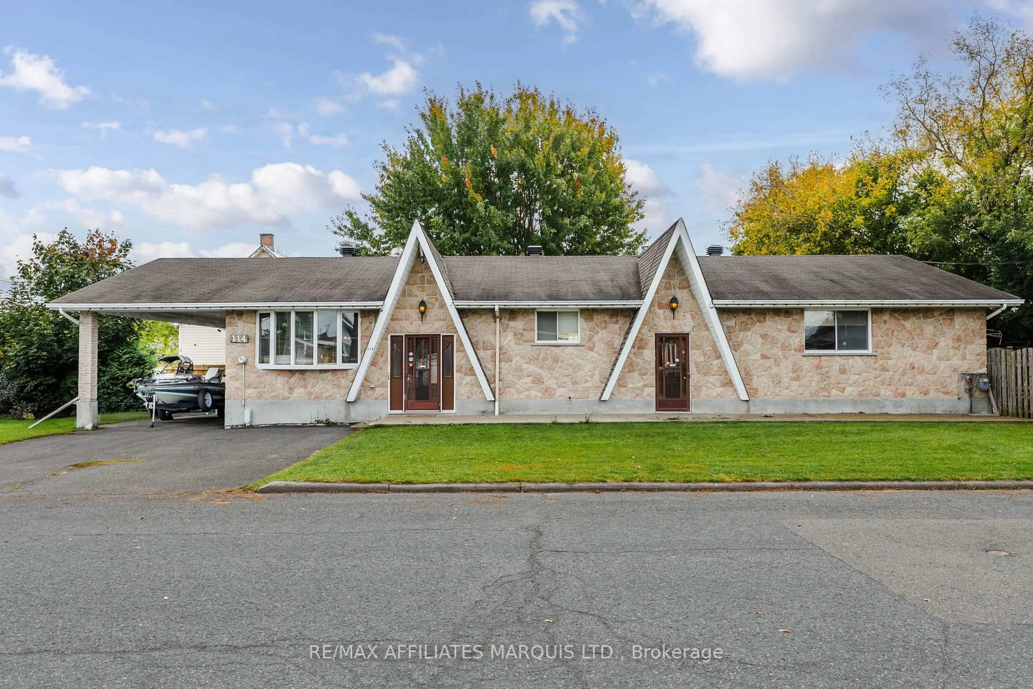
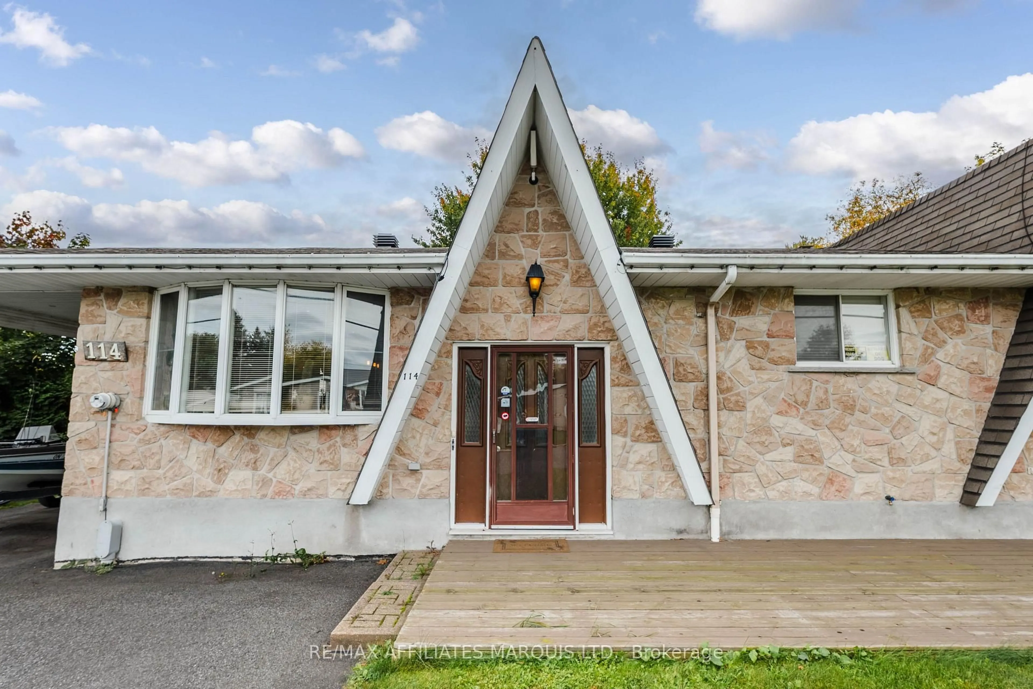
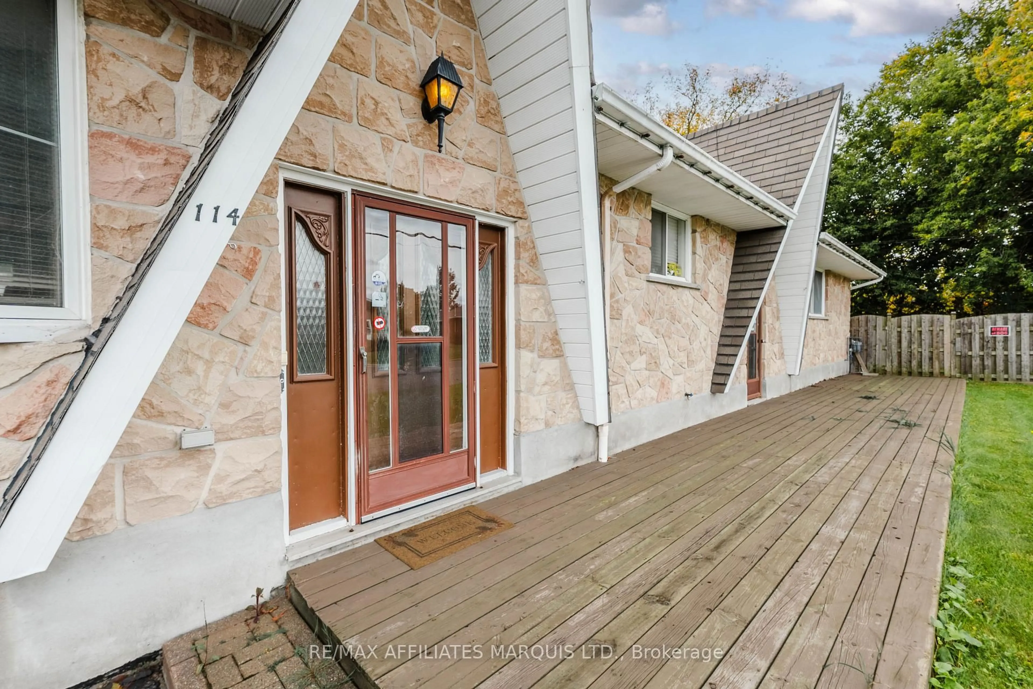
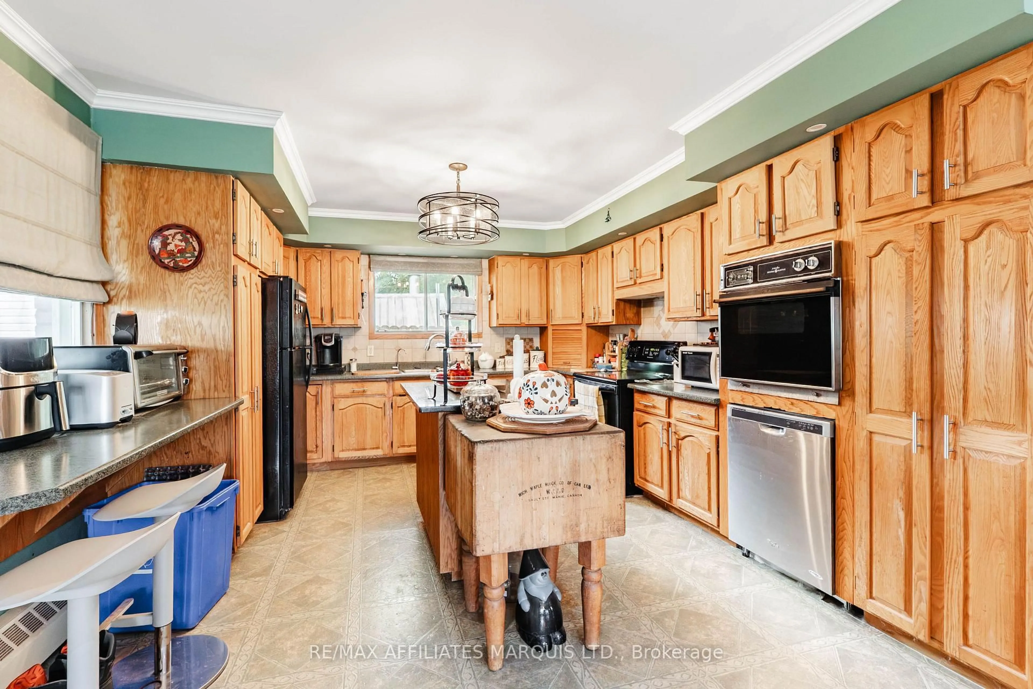
Welcome to 114 St George St W! This large family home sits on a quiet street in Alexandria just steps from the Sports Palace, the soccer dome, and so much more! With a lovely corner lot, a 2 driveways off different streets, great curb appeal, a car port, a fenced side yard, and a separate basement entrance, this home has so much to offer and has so many ways to make it your own! The expansive main floor of this home features a functional kitchen with a dining area and plenty of natural light. Down the hall you'll also find two spacious bedrooms, an updated 4-piece bathroom, a 3-piece bathroom, plenty of storage space and a very large living room - perfect for family gatherings or hosting events. With large windows, hardwood floors, and great layout, this could be just the home you've been waiting for. The unfinished basement in this home features a world of possibilities, offering the option to possibly add a bedroom or even utilize the separate basement entrance for an in-law suite conversion. Outside, the fenced rear yard offers a private area to enjoy the outdoors as well as store garden tools and other yard equipment. Don't miss your chance to own this well located family home in Alexandria! As per Seller's Direction 24h irrevocable required on all offers.
Property Details
Interior
Features
Exterior
Features
Parking
Garage spaces 2
Garage type Carport
Other parking spaces 3
Total parking spaces 5
Property History
 43
43