16 hours on Market

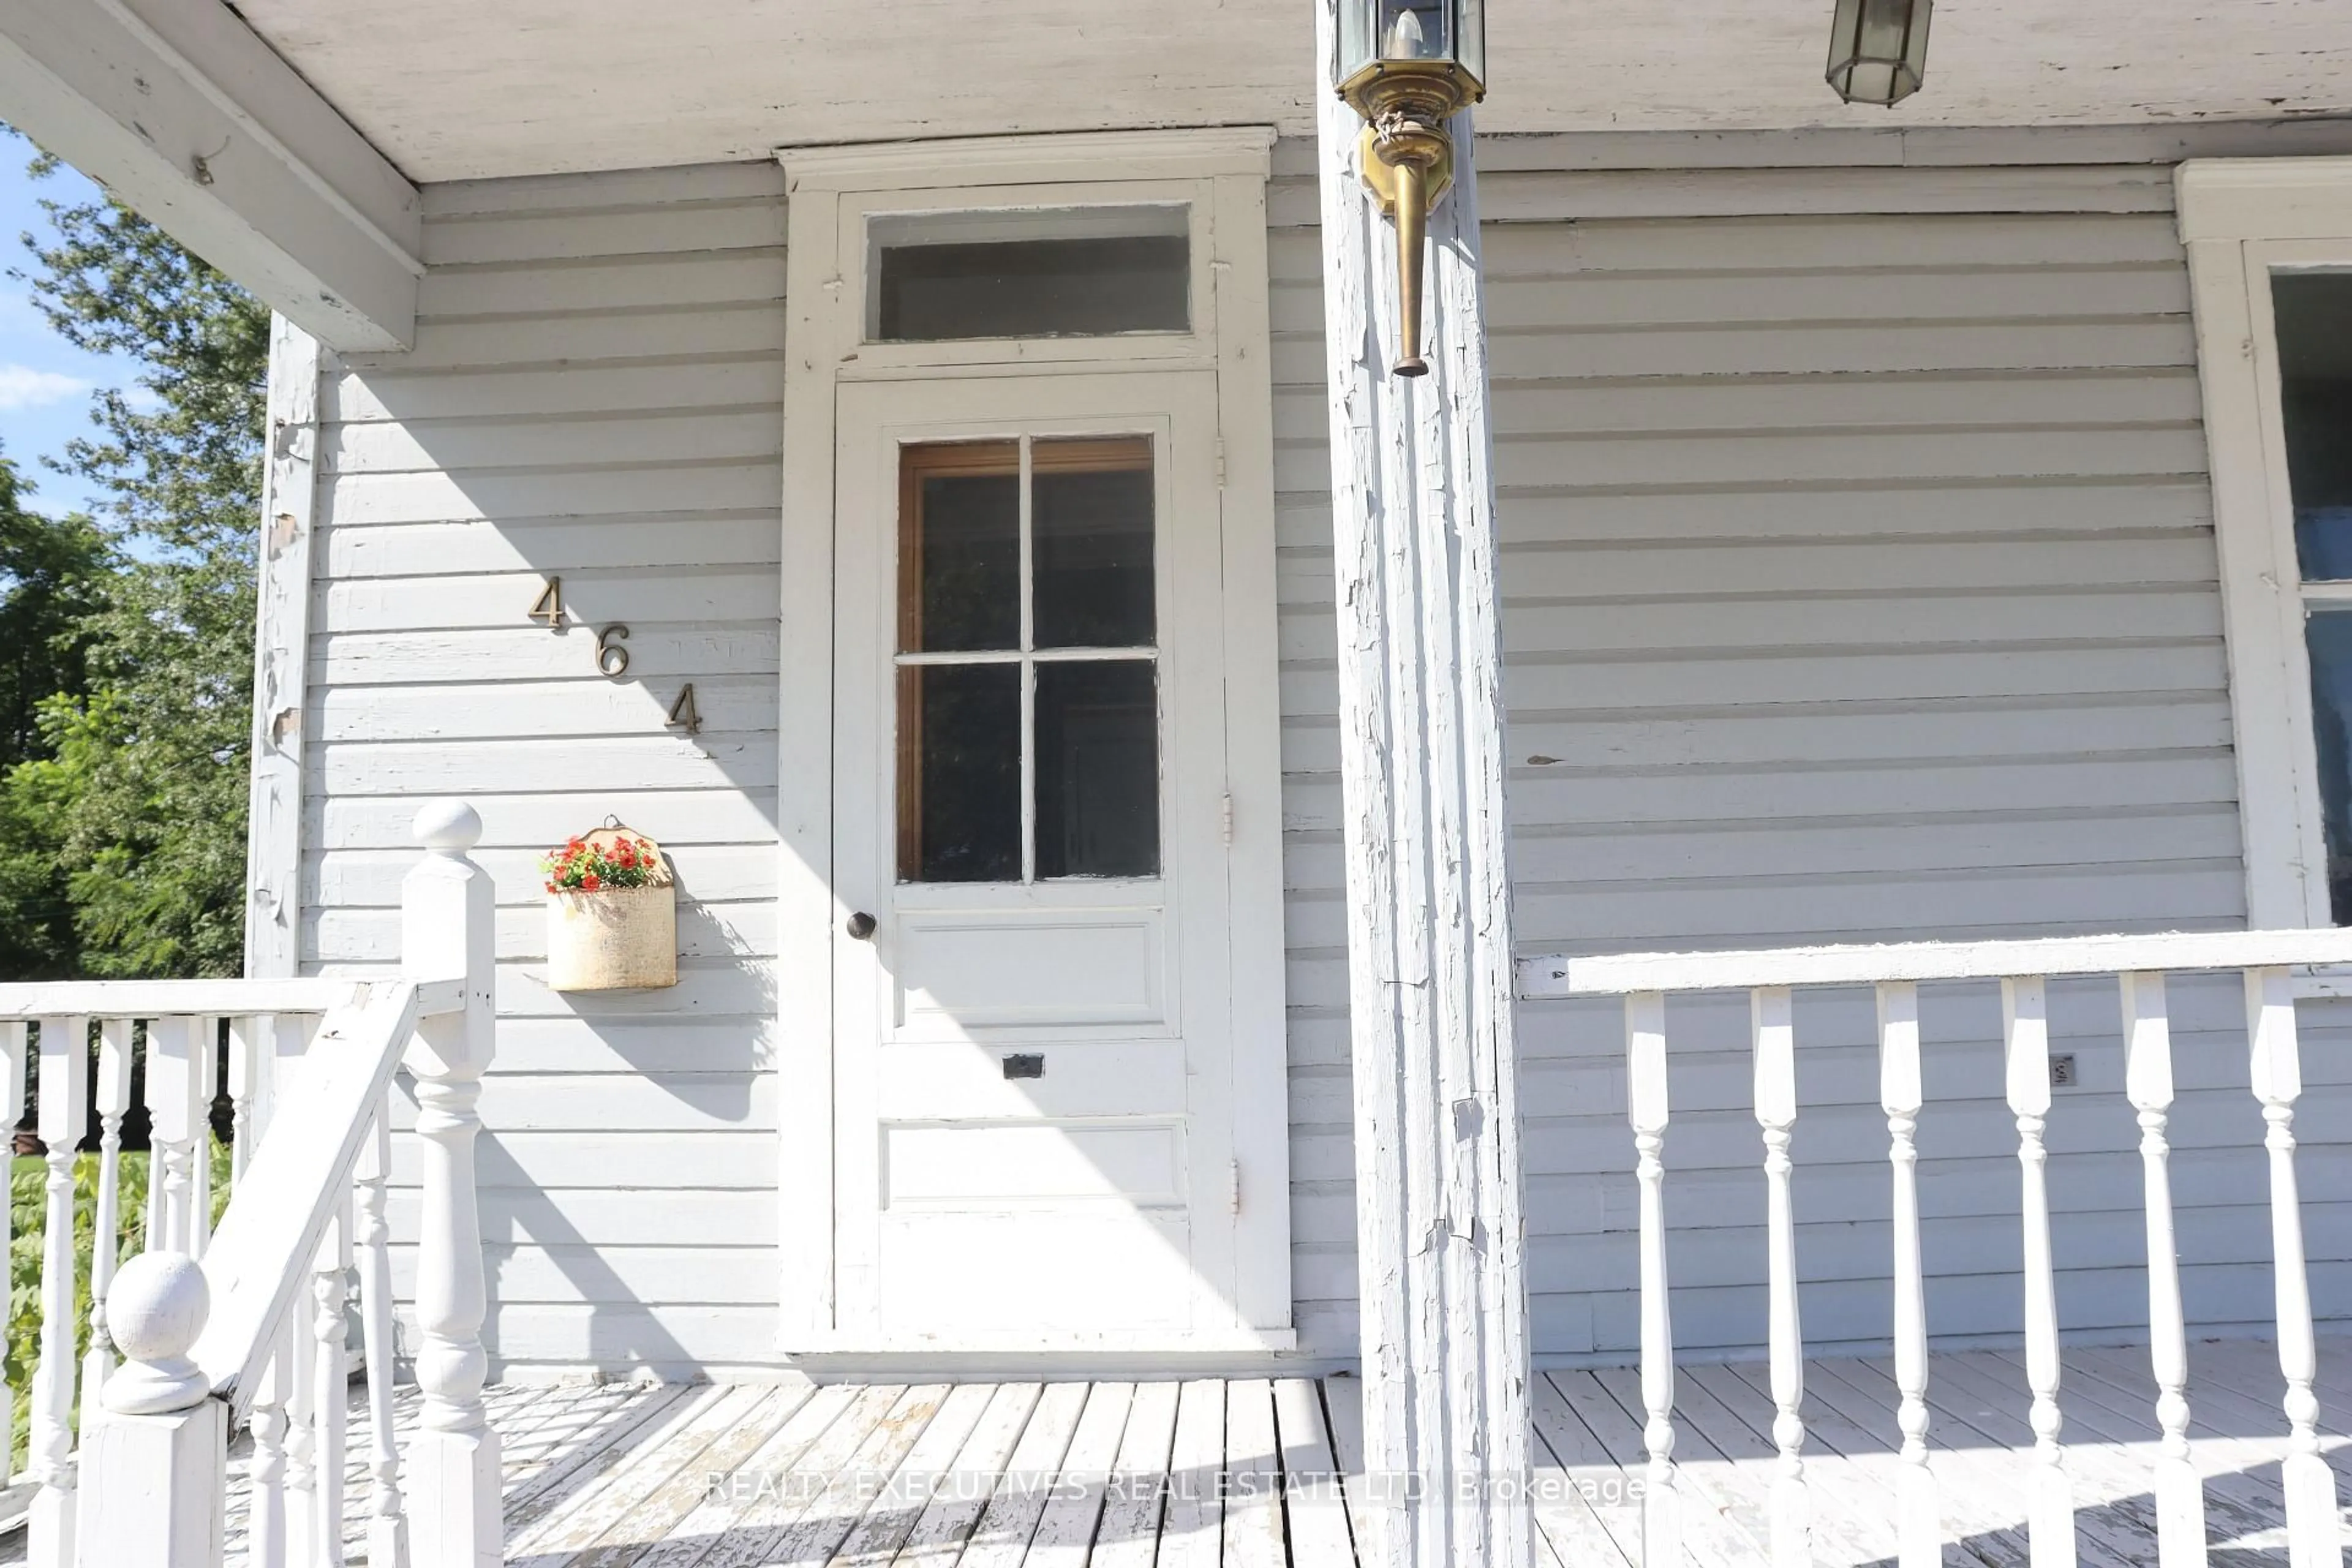
464 Gladstone St, North Dundas, Ontario K0C 2K0

Detached
3
2
~1500-2000 sqft
$340,000
Get pre-qualifiedPowered by nesto
Detached
3
2
~1500-2000 sqft

Contact us about this property

Call

Highlights

Property Estimate

Days on market16 hours

Estimated valueNot available

Price/Sqft$198/sqft

Monthly cost

Open Calculator

Description

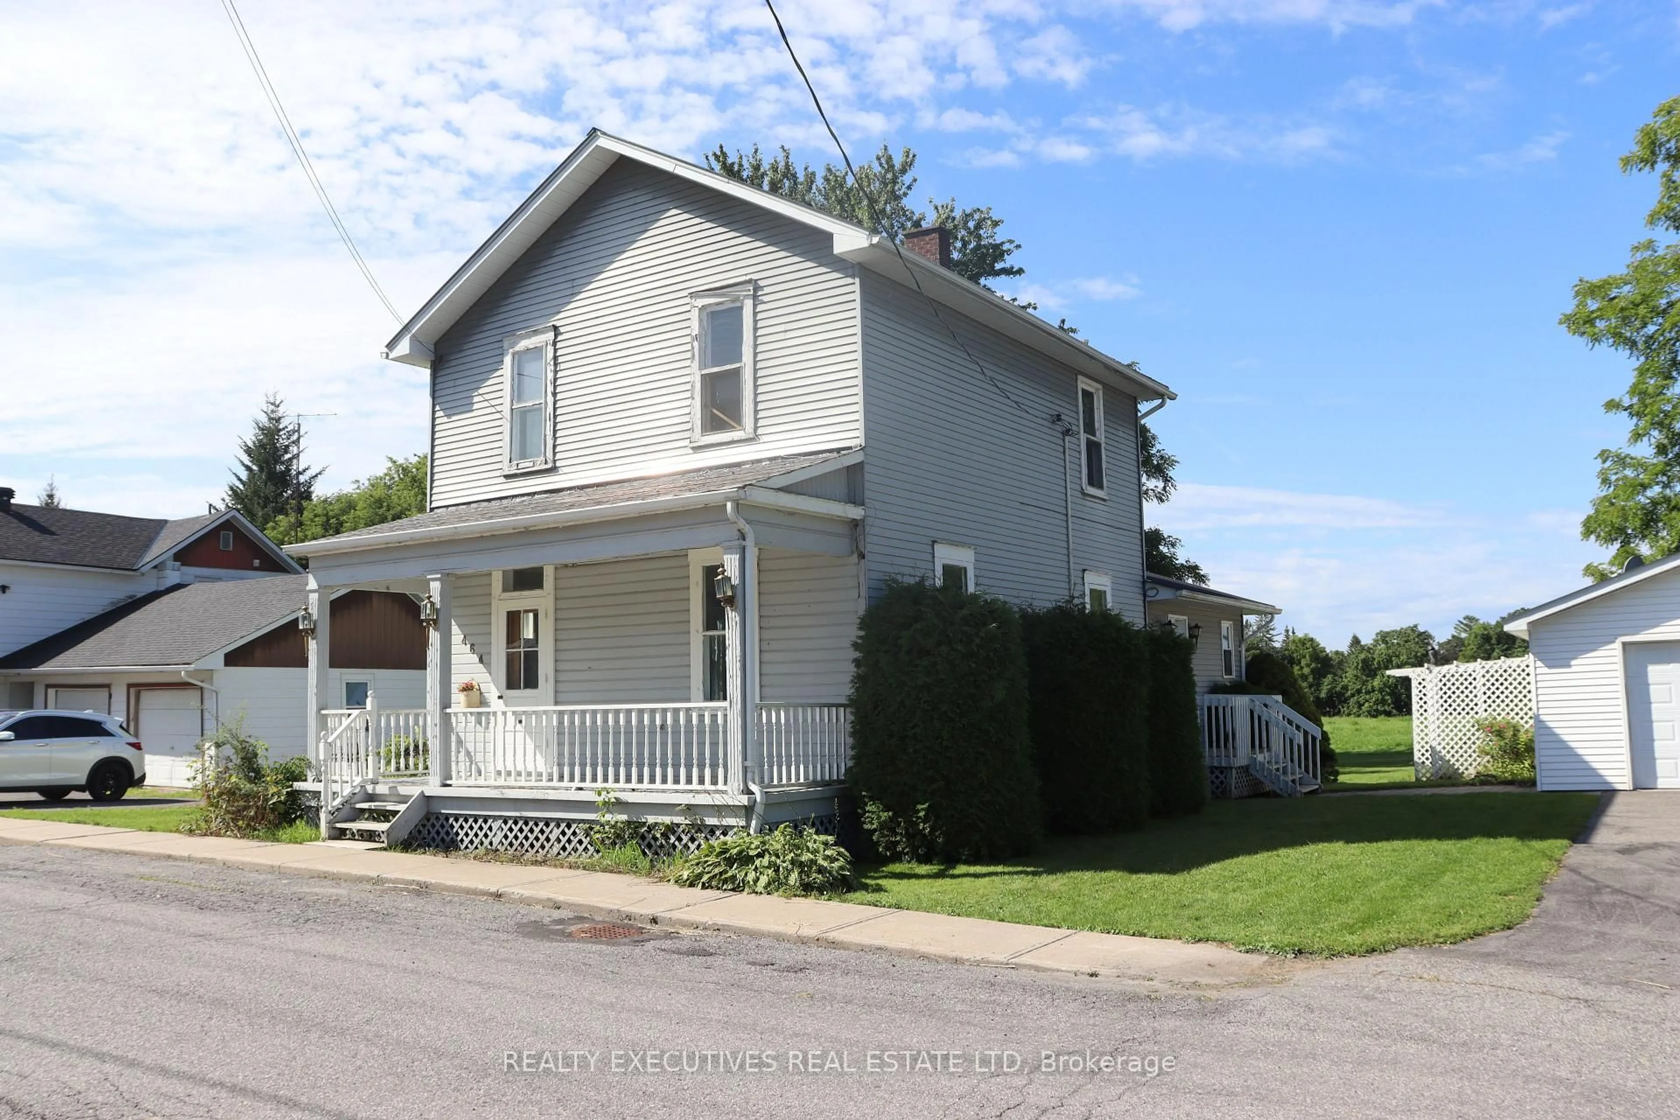
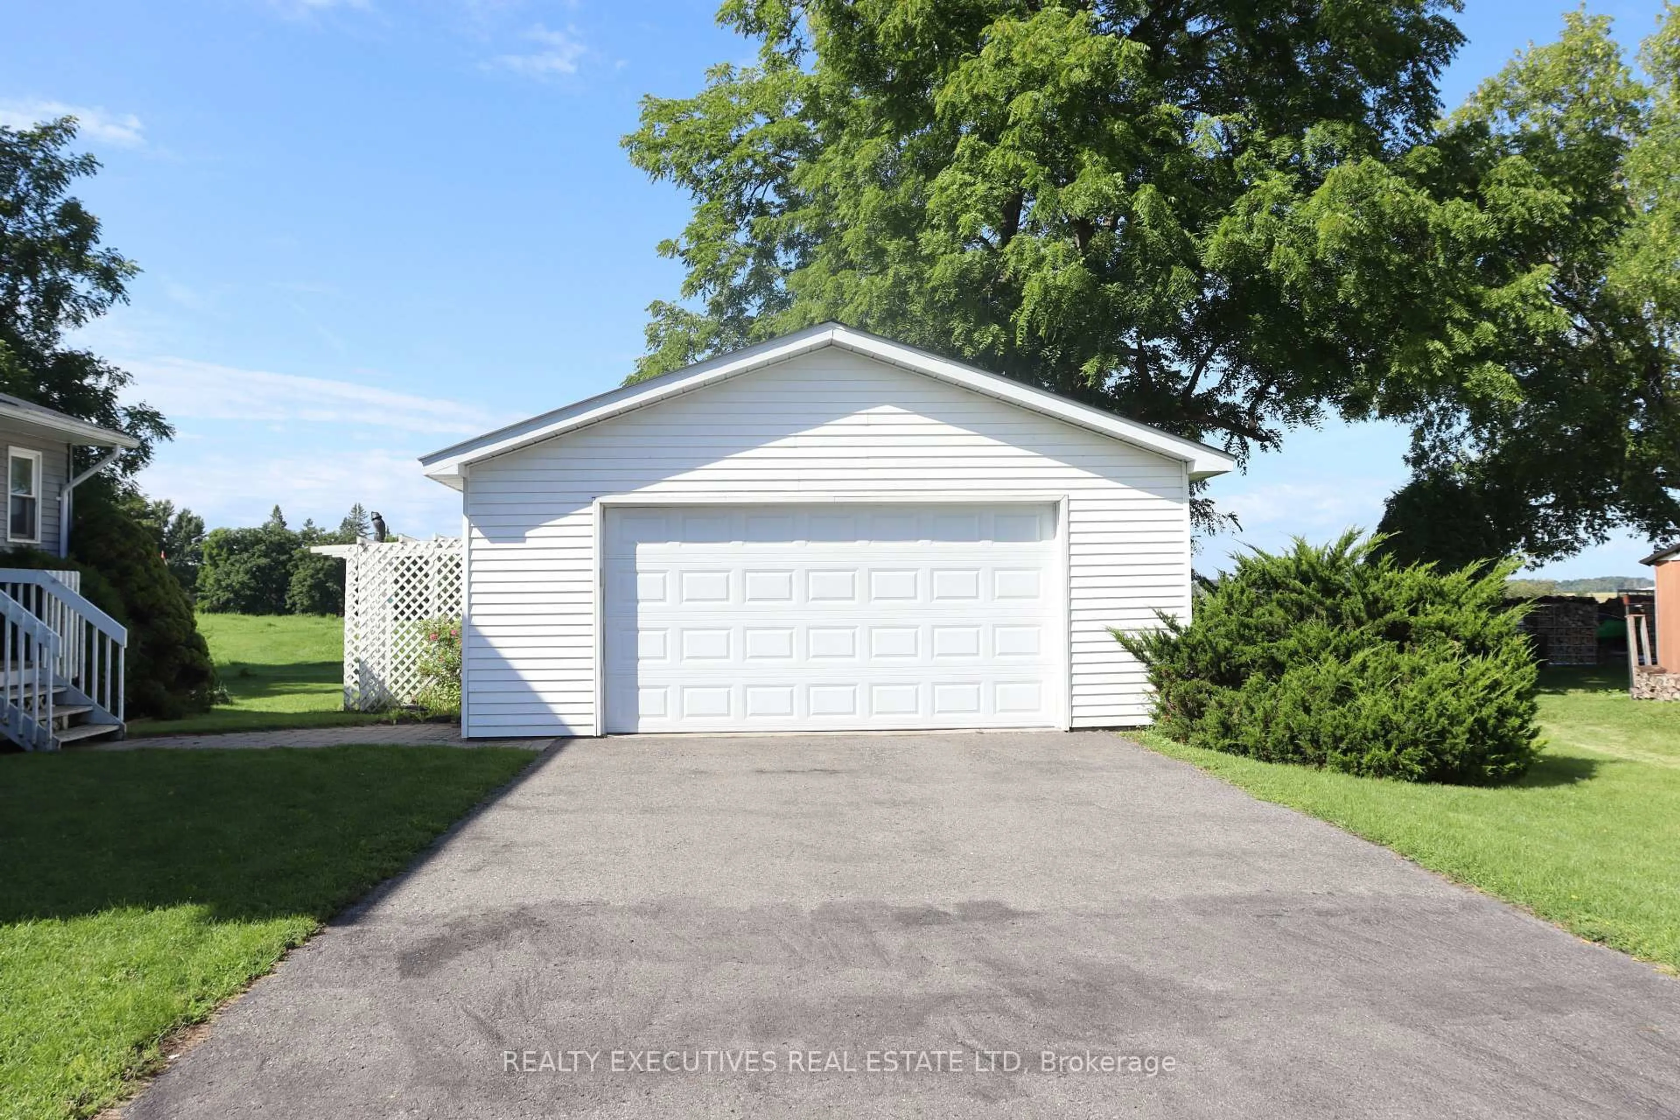
Charming Winchester Home with Character & Potential! Located in the heart of Winchester, North Dundas, this two-storey home offers an excellent opportunity for a first-time buyer, investor, or anyone looking to add their own personal touch. Enjoy the convenience of being within walking distance to local shops, the hospital, restaurants, parks, and many other amenities.The low-maintenance exterior features durable vinyl siding, a metal roof, and a spacious detached garage. The private backyard overlooks an open field which, according to the owner, cannot be developed-offering a peaceful backdrop and plenty of privacy. Step onto the back deck and enjoy beautiful sunsets at the end of the day.Inside, the inviting family room provides a comfortable gathering space and includes a convenient main-floor powder room and stackable washer/dryer. The centrally located kitchen is ready for replacement, providing an opportunity to create a space designed to your own taste and needs.The living and dining area showcases the home's character and charm, with original-style hardwood flooring, tall baseboards, and wide trim adding warmth and personality.Upstairs, you'll find three comfortably sized bedrooms and a three-piece bathroom awaiting your personal updates. With a great location, private setting, detached garage, and plenty of potential, this Winchester home is ready for its next chapter!


Property Details

Style2-Storey
ViewPasture, Skyline
Age of property100+
SqFt~1500-2000 SqFt
Lot Size7,456 SqFt(81.05 x 92)
Parking Spaces3
MLS ®NumberX13705706
Community NameNorth Dundas
Data SourceTRREB
Listing byREALTY EXECUTIVES REAL ESTATE LTD

Features

Heating: Forced Air
Cooling: Central Air
Fireplace
Basement: Part Bsmt, Unfinished

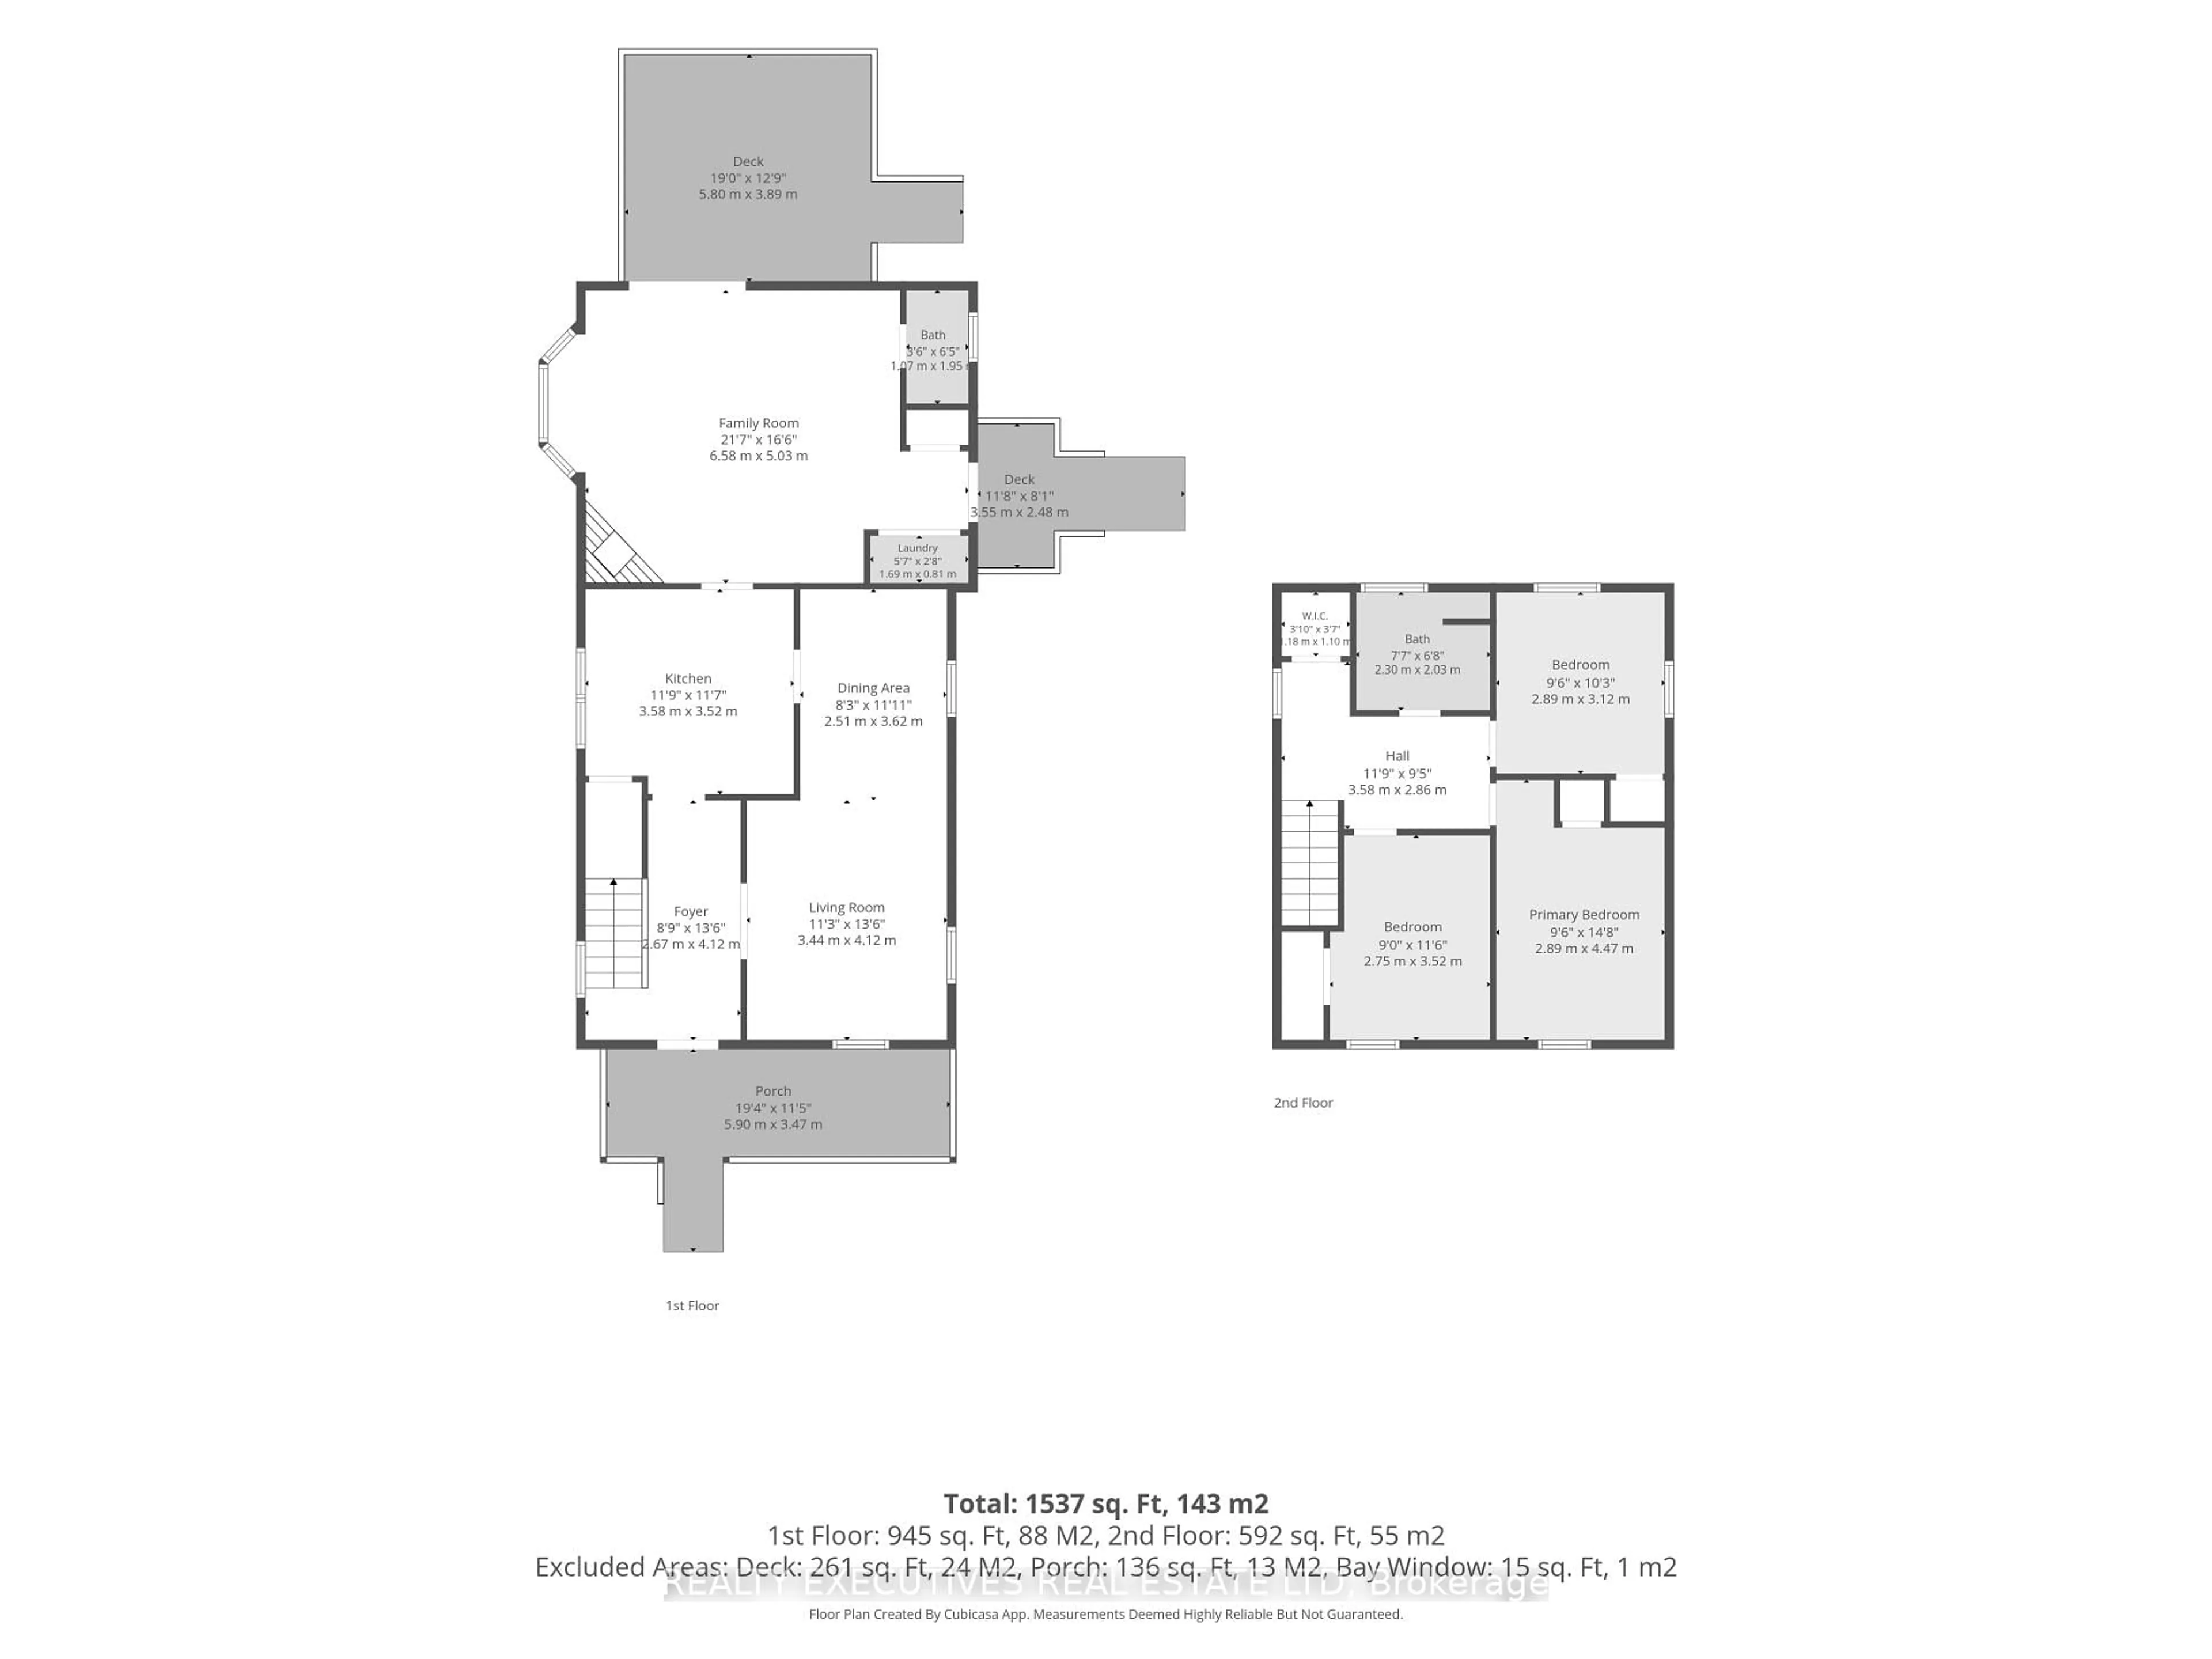
2nd Floor

2nd Br

2.75 x 3.52

Primary

2.89 x 4.47

3rd Br

2.89 x 3.12

Bathroom

2.3 x 2.03

3 Pc Bath


Features

Lot size: 7,456 SqFt

Parking

Garage spaces 1

Garage type Detached

Other parking spaces 2

Total parking spaces 3


Property History

Aug 24, 2026
ListedActive
$340,000
16 hours on market
history photo preview47
Listing by trreb®
Property listed by REALTY EXECUTIVES REAL ESTATE LTD, Brokerage
Agent Banner Image
Interested in this property?Get in touch to get the inside scoop.

Market Data - North Dundas

Geo Zone Map ThumbnailNorth Dundas

Seller's Market

View Market Data

Detached house - for the past 30 days

Buyer's market Seller's market

Avg. Days on Market

Past 30 days

37 days

Compared to

2025

30 days

2024

42 days

2023

39 days

New Listings

Past 30 days

17 listings

Compared to

2025

27 listings

2024

41 listings

2023

16 listings

Units sold

Past 30 days

18 units

Compared to

2025

17 units

2024

34 units

2023

22 units

Median Sold Price

Past 30 days

$540,000

Compared to

2025

$525,000

2024

$507,500

2023

$527,000


Population and Demographics

Overview

Total population 10787
Average household income $120,827

Age (%)

0 to 19
22%
20 to 34
16%
35 to 49
17%
50 to 64
24%
65 and plus
21%

Household composition (%)

Single family
70%
Single person
27%
Multi person
3%
Multi family
1%

Mother tongue (%)

English
89%
French
8%
Others
2%
English and French
1%

House tenancy (%)

Owners
81%
Renters
19%

What’s nearby?Essentials within 5 km

Local Logic

Transportation Scores

Estimated Budget