5 hours on Market

25 Tabitha Cres Cres, North Dundas, Ontario K0C 1H0

Detached
4 + 1
3
~1500-2000 sqft
$589,900
Get pre-qualifiedPowered by nesto
Detached
4 + 1
3
~1500-2000 sqft

Contact us about this property

Call

Highlights

Property Estimate

Days on market5 hours

Estimated valueNot available

Price/Sqft$344/sqft

Monthly cost

Open Calculator

Description

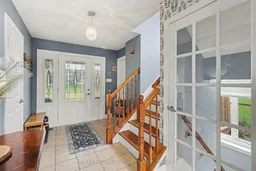
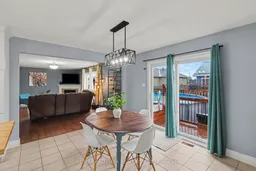
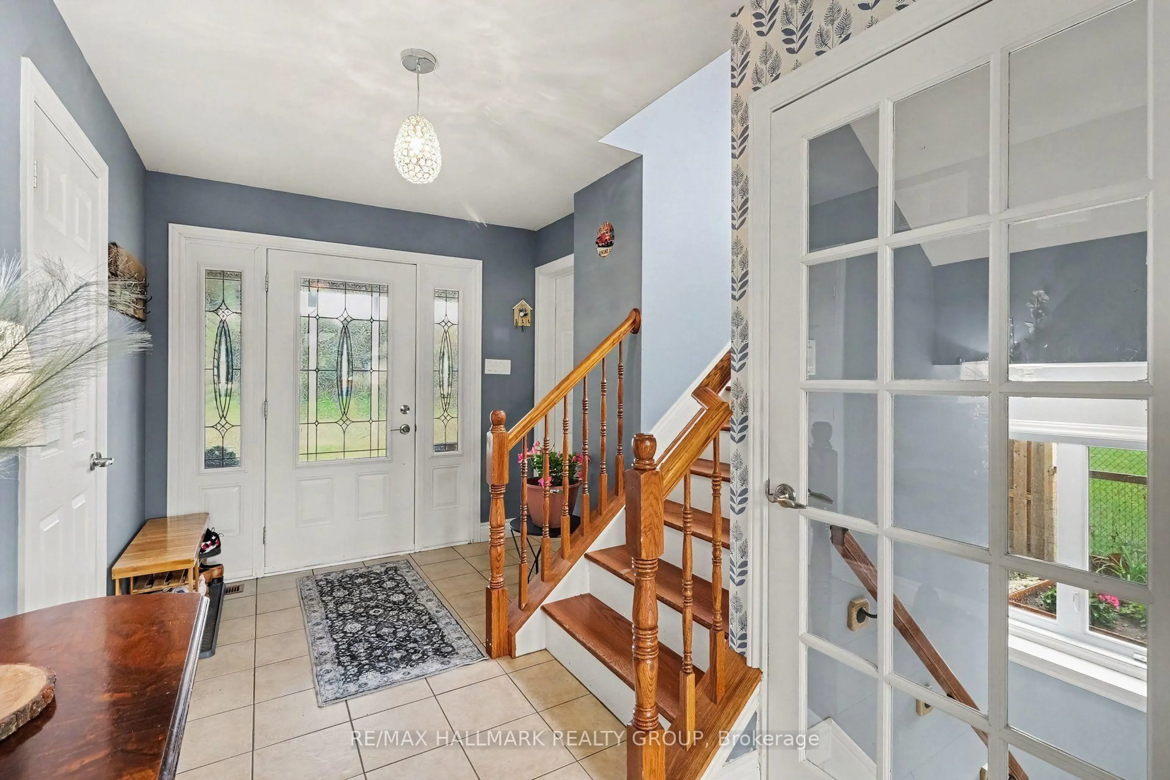
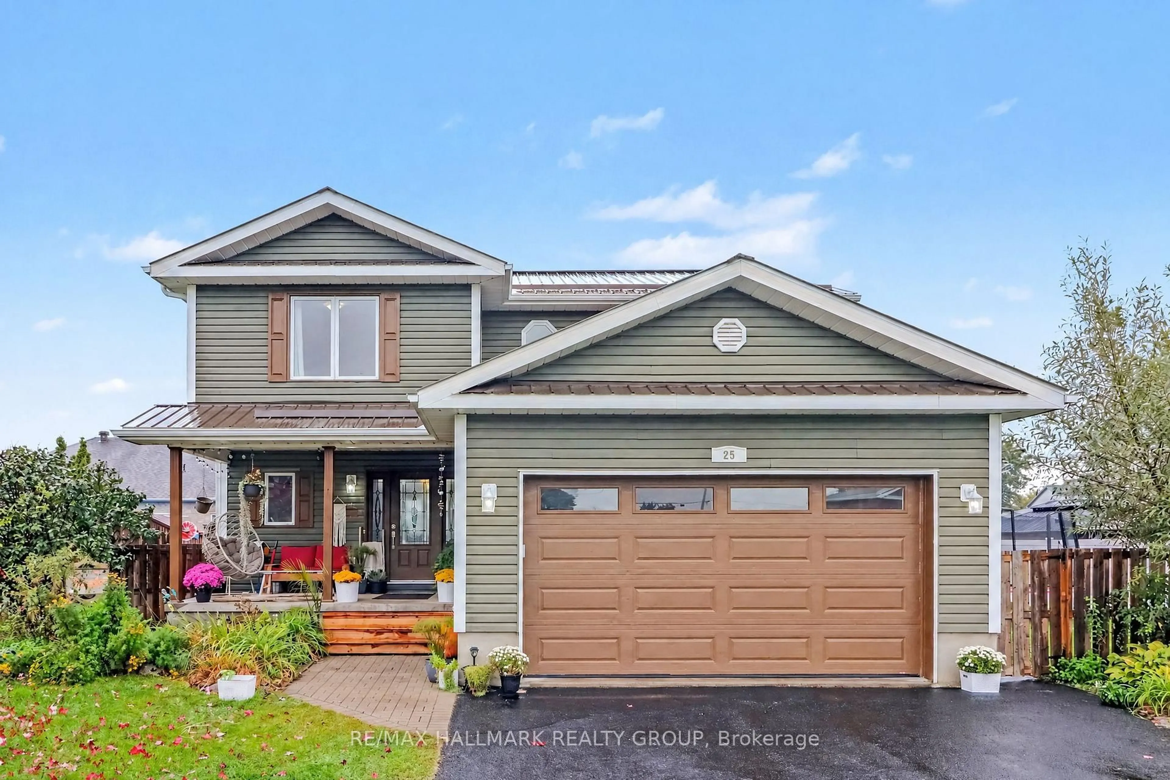
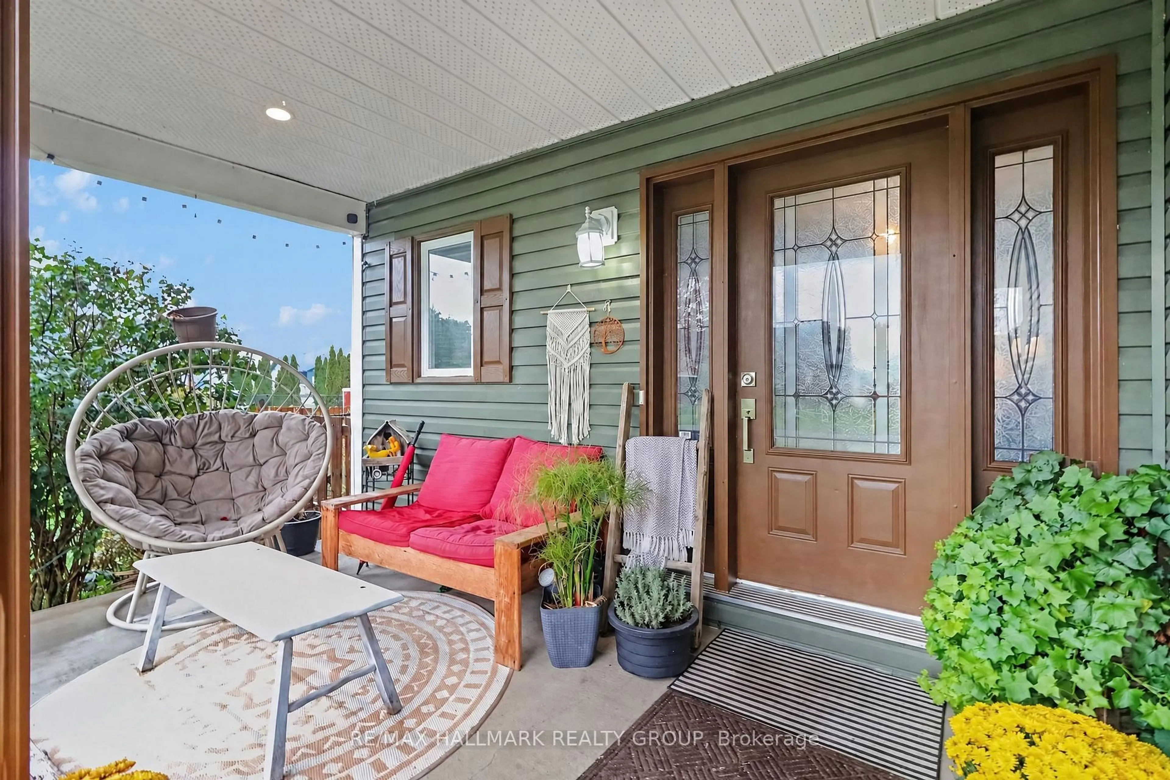
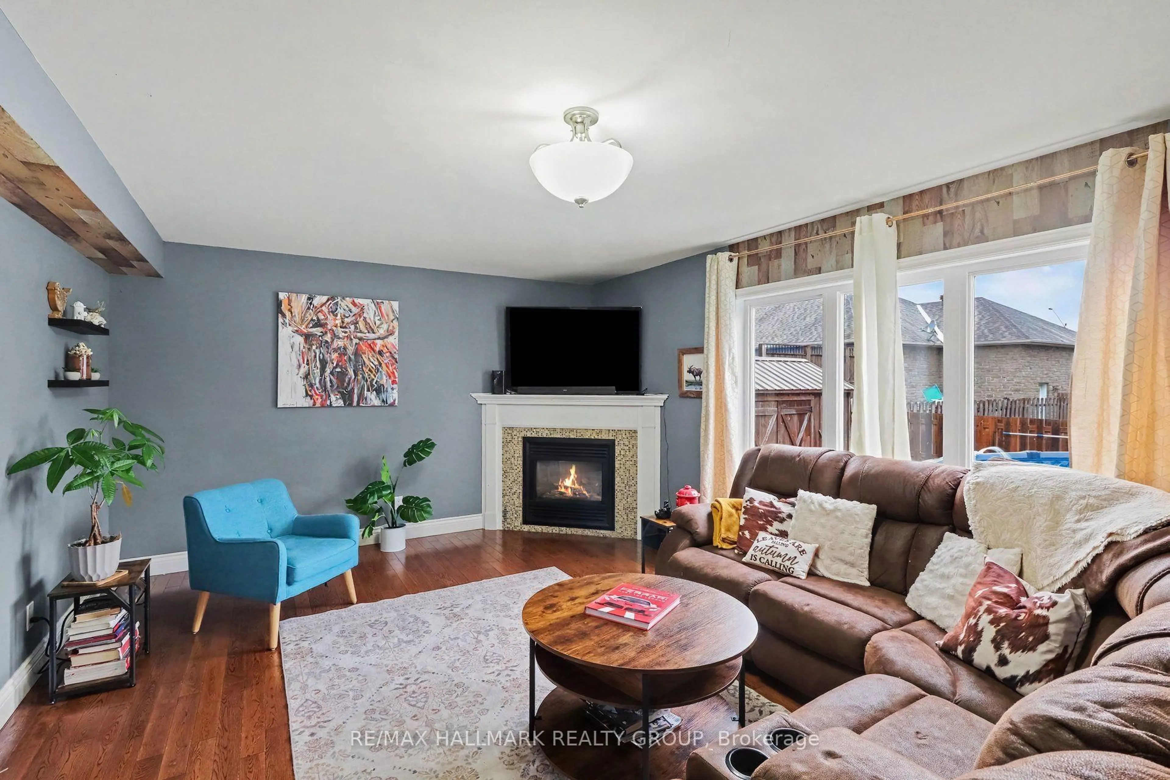
Beautiful 4 bedroom 3 bathroom home on a large landscaped lot. All municipal services, without being stuck in the big city. Chesterville sits just 10 mins from Winchester, and 40 mins to either Ottawa, or Cornwall. This home has many updates including a new steel roof in 2026, finished basement in 2026, updated kitchen and more. The main level features a spacious entry, powder room, large living space w/natural gas fireplace, dining area, laundry room/mudroom with inside access to garage, and a stunning large country kitchen w/island, stainless steel appliances & loads of cabinet & counter space. The upper level has a full bath, and 4 spacious bedrooms including a large primary room with walk-in closet and a gorgeous ensuite bath with soaker tub and separate shower. The lower level is fully finished with a den/spare bedroom, storage areas, utility room and large family room that can accommodate a living space, gym and billiard area!(pool table included!!!) The covered front porch is a great spot to lounge. The fully fenced in yard and space of this property is fantastic with a great garden areas, huge storage shed, large yard/green space for the kids to run & play, play structure, multi-tier deck, and a heated salt water pool(2021). Large 2 car garage with loads of room for additional storage/workshop, & parking for at least 4 more in the driveway. Schedule B to accompany all offers


Property Details

Style2-Storey
View-
Age of property-
SqFt~1500-2000 SqFt
Lot Size6,888 SqFt(96.59 x 71.32)
Parking Spaces6
MLS ®NumberX13856774
Community NameNorth Dundas
Data SourceTRREB
Listing byRE/MAX HALLMARK REALTY GROUP

Features

Heating: Forced Air
Cooling: Central Air
Fireplace
Basement: Full, Finished

Features

Lot size: 6,888 SqFt
Pool: Abv Grnd

Parking

Garage spaces 2

Garage type Attached

Other parking spaces 4

Total parking spaces 6


Property History

Oct 3, 2026
ListedActive
$589,900
5 hours on market
history photo preview38
Listing by trreb®
Property listed by RE/MAX HALLMARK REALTY GROUP, Brokerage
Agent Banner Image
Interested in this property?Get in touch to get the inside scoop.

Market Data - North Dundas

Geo Zone Map ThumbnailNorth Dundas

Strong Buyer's Market

View Market Data

Detached house - for the past 30 days

Buyer's market Seller's market

Avg. Days on Market

Past 30 days

45 days

Compared to

2025

31 days

2024

40 days

2023

35 days

New Listings

Past 30 days

18 listings

Compared to

2025

16 listings

2024

55 listings

2023

36 listings

Units sold

Past 30 days

4 units

Compared to

2025

8 units

2024

20 units

2023

10 units

Median Sold Price

Past 30 days

$320,000

Compared to

2025

$597,500

2024

$545,000

2023

$622,250


Population and Demographics

Overview

Total population 10787
Average household income $120,827

Age (%)

0 to 19
22%
20 to 34
16%
35 to 49
17%
50 to 64
24%
65 and plus
21%

Household composition (%)

Single family
70%
Single person
27%
Multi person
3%
Multi family
1%

Mother tongue (%)

English
89%
French
8%
Others
2%
English and French
1%

House tenancy (%)

Owners
81%
Renters
19%

What’s nearby?Essentials within 5 km

Local Logic

Transportation Scores

Estimated Budget