2 days on Market

127 Elizabeth Dr, North Dundas, Ontario K0C 1H0

Detached
2
1
~700-1100 sqft
$519,000
Get pre-qualifiedPowered by nesto
Detached
2
1
~700-1100 sqft

Contact us about this property

Call

Highlights

Property Estimate

Days on market2 days

Estimated valueNot available

Price/Sqft$606/sqft

Monthly cost

Open Calculator

Description

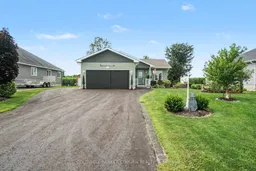
Beautiful custom-built bungalow, ideal for retirees or anyone looking to downsize! Built in 2015 by the current owners, this meticulously maintained home offers an open-concept layout with vaulted ceilings and comfortable one-level living. The main floor features two bedrooms, a 4-piece semi-ensuite with a walk-in jetted tub, and a convenient laundry area. The full, unspoiled basement offers endless possibilities and includes a rough-in for an additional bathroom. The cozy corner gas fireplace creates a warm and inviting living space, while the screened porch overlooks neighbouring farmers' fields, providing a peaceful place to relax. Outside, you'll appreciate the beautifully landscaped yard with raised garden beds, a welcoming front porch, and a screened three-season room. The bonus screened-in garage creates additional seasonal living space that's perfect for entertaining family and friends. Thoughtfully designed with comfort and convenience in mind, the home also features a generator-ready electrical panel and a hookup for a hot tub. Just steps from the South Nation River, you'll have easy access to boating, fishing, kayaking, and canoeing, with a nearby kayak launching platform making it easy to get out on the water. House is vacant. Some images virtually staged to help you visualize the space.


Property Details

StyleBungalow
ViewPasture
Age of property6-15
SqFt~700-1100 SqFt
Lot Size8,398 SqFt(127.98 x 65.62)
Parking Spaces5
MLS ®NumberX13650234
Community NameNorth Dundas
Data SourceTRREB
Listing byCOLDWELL BANKER COBURN REALTY

Features

Heating: Forced Air
Central Vacuum
Cooling: Central Air
Fireplace
Basement: Unfinished

Main Floor

Kitchen

3.3 x 3.99

Living

6.13 x 4.57

Dining

3.01 x 2.91

Primary

4.14 x 4.06


Features

Lot size: 8,398 SqFt

Parking

Garage spaces 2

Garage type Attached

Other parking spaces 3

Total parking spaces 5


Property History

Aug 7, 2026
ListedActive
$519,000
2 days on market
history photo preview37
Listing by trreb®
Property listed by COLDWELL BANKER COBURN REALTY, Brokerage
Agent Banner Image
Interested in this property?Get in touch to get the inside scoop.

Market Data - North Dundas

Geo Zone Map ThumbnailNorth Dundas

Seller's Market

View Market Data

Detached house - for the past 30 days

Buyer's market Seller's market

Avg. Days on Market

Past 30 days

37 days

Compared to

2025

30 days

2024

42 days

2023

39 days

New Listings

Past 30 days

17 listings

Compared to

2025

27 listings

2024

41 listings

2023

16 listings

Units sold

Past 30 days

18 units

Compared to

2025

17 units

2024

34 units

2023

22 units

Median Sold Price

Past 30 days

$540,000

Compared to

2025

$525,000

2024

$507,500

2023

$527,000


Population and Demographics

Overview

Total population 10787
Average household income $120,827

Age (%)

0 to 19
22%
20 to 34
16%
35 to 49
17%
50 to 64
24%
65 and plus
21%

Household composition (%)

Single family
70%
Single person
27%
Multi person
3%
Multi family
1%

Mother tongue (%)

English
89%
French
8%
Others
2%
English and French
1%

House tenancy (%)

Owners
81%
Renters
19%

What’s nearby?Essentials within 5 km

Local Logic

Transportation Scores

Estimated Budget