4 days on Market

12029 Main St, North Dundas, Ontario K0C 2K0

Detached
3
1
~1100-1500 sqft
$369,000
Get pre-qualifiedPowered by nesto
Detached
3
1
~1100-1500 sqft

Contact us about this property

Call

Highlights

Property Estimate

Days on market4 days

Estimated valueNot available

Price/Sqft$291/sqft

Monthly cost

Open Calculator

Description

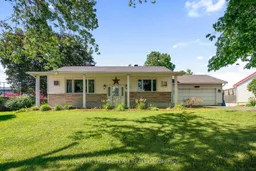
Offered for the first time, this 1955 bungalow has been proudly owned by the same family since it was built. Ideally located in the growing community of Winchester, just steps from shopping, restaurants, schools, and everyday amenities, this property presents an excellent opportunity for buyers looking to make a home their own.The functional layout features two bedrooms, including a spacious primary bedroom and large 4 pc bathroom. A large Amish-built shed provides excellent storage or workshop space, adding to the property's versatility.Notable updates include a natural gas furnace (2014), central air conditioning, an owned electric hot water tank (2020), and windows believed to have been replaced approximately 20 years ago. The home is serviced by a private well and private septic system, with the septic believed to be original. The seller reports no known concerns, and the septic is expected to be pumped as part of regular maintenance. Laundry is currently located in the basement and could be relocated to the main floor if desired.With a practical floor plan, a long history of ownership, and the opportunity to update and personalize to your own taste, this property offers exceptional potential in one of Eastern Ontario's growing communities.Home is being offered "as is-where is" as the home is being sold by POA.


Property Details

StyleBungalow
View-
Age of property51-99
SqFt~1100-1500 SqFt
Lot Size14,659 SqFt(145.14 x 101)
Parking Spaces5
MLS ®NumberX13574776
Community NameNorth Dundas
Data SourceTRREB
Listing byROYAL LEPAGE TEAM REALTY

Features

Heating: Forced Air
Cooling: Central Air
Basement: Full, Unfinished

Main Floor

2nd Br

3.04 x 4.19

Bathroom

3.05 x 1.54

4 Pc Bath

3rd Br

3.04 x 2.47

Primary

3.04 x 3.68


Features

Lot size: 14,659 SqFt

Parking

Garage spaces 2

Garage type Attached

Other parking spaces 3

Total parking spaces 5


Property History

Jul 17, 2026
ListedActive
$369,000
4 days on market
history photo preview32
Listing by trreb®
Property listed by ROYAL LEPAGE TEAM REALTY, Brokerage
Agent Banner Image
Interested in this property?Get in touch to get the inside scoop.

Market Data - North Dundas

Geo Zone Map ThumbnailNorth Dundas

Balanced Market

View Market Data

Detached house - for the past 30 days

Buyer's market Seller's market

Avg. Days on Market

Past 30 days

55 days

Compared to

2025

46 days

2024

21 days

2023

30 days

New Listings

Past 30 days

33 listings

Compared to

2025

20 listings

2024

47 listings

2023

31 listings

Units sold

Past 30 days

14 units

Compared to

2025

19 units

2024

19 units

2023

10 units

Median Sold Price

Past 30 days

$482,500

Compared to

2025

$649,600

2024

$570,000

2023

$626,250


Population and Demographics

Overview

Total population 10787
Average household income $120,827

Age (%)

0 to 19
22%
20 to 34
16%
35 to 49
17%
50 to 64
24%
65 and plus
21%

Household composition (%)

Single family
70%
Single person
27%
Multi person
3%
Multi family
1%

Mother tongue (%)

English
89%
French
8%
Others
2%
English and French
1%

House tenancy (%)

Owners
81%
Renters
19%

What’s nearby?Essentials within 5 km

Local Logic

Transportation Scores

Estimated Budget