9 hours on Market

109 James St, North Dundas, Ontario K0C 2K0

Detached
4
2
~1500-2000 sqft
$654,900
Get pre-qualifiedPowered by nesto
Detached
4
2
~1500-2000 sqft

Contact us about this property

Call

Highlights

Property Estimate

Days on market9 hours

Estimated valueNot available

Price/Sqft$382/sqft

Monthly cost

Open Calculator

Description

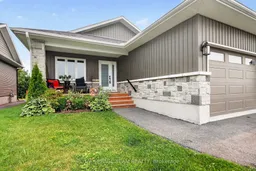
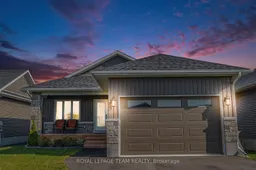

Impressive 4-Bedroom, 2-Bath Bungalow Backing onto Open Corn Fields! Built in 2021 and nestled on a quiet cul-de-sac, this beautifully maintained bungalow offers the perfect blend of modern living and small-town convenience. Backing onto peaceful open fields and just a short walk to shopping, schools, Winchester District Memorial Hospital, restaurants, and other local amenities, the location is hard to beat. A brand-new park just a few doors away makes it ideal for families. Step inside to discover a bright, open-concept layout featuring hardwood and tile flooring throughout the main level. Expansive rear windows fill the home with natural light while showcasing the stunning views beyond. The stylish kitchen boasts abundant granite countertops, ample cabinetry, and plenty of workspace for cooking and entertaining. The spacious primary suite features a walk-in closet, a 4-piece ensuite, and direct access to the back deck-perfect for enjoying your morning coffee. Three additional generously sized bedrooms on the main floor provide plenty of room for family, guests, or a home office. The mostly unfinished basement offers endless possibilities to create additional living space, a recreation room, home gym, or workshop to suit your needs. Located approximately 30 minutes from Ottawa and just 20 minutes to Kemptville or Highway 401 at Morrisburg, this exceptional home combines comfort, convenience, and outstanding value.


Property Details

StyleBungalow
View-
Age of property0-5
SqFt~1500-2000 SqFt
Lot Size5,255 SqFt(128.24 x 40.98)
Parking Spaces6
MLS ®NumberX13566638
Community NameNorth Dundas
Data SourceTRREB
Listing byROYAL LEPAGE TEAM REALTY

Features

Heating: Forced Air
Cooling: Central Air
Fireplace
Basement: Part Fin

Main Floor

Bathroom

2.31 x 1.57

3 Pc Bath

Foyer

5.05 x 2.99

Kitchen

5.1 x 2.84

Dining

4.34 x 2.64


Features

Lot size: 5,255 SqFt

Parking

Garage spaces 2

Garage type Attached

Other parking spaces 4

Total parking spaces 6


Property History

Jul 15, 2026
ListedActive
$654,900
9 hours on market
history photo preview50
Listing by trreb®
Property listed by ROYAL LEPAGE TEAM REALTY, Brokerage
Agent Banner Image
Interested in this property?Get in touch to get the inside scoop.

Market Data - North Dundas

Geo Zone Map ThumbnailNorth Dundas

Balanced Market

View Market Data

Detached house - for the past 30 days

Buyer's market Seller's market

Avg. Days on Market

Past 30 days

55 days

Compared to

2025

46 days

2024

21 days

2023

30 days

New Listings

Past 30 days

33 listings

Compared to

2025

20 listings

2024

47 listings

2023

31 listings

Units sold

Past 30 days

14 units

Compared to

2025

19 units

2024

19 units

2023

10 units

Median Sold Price

Past 30 days

$482,500

Compared to

2025

$649,600

2024

$570,000

2023

$626,250


Population and Demographics

Overview

Total population 10787
Average household income $120,827

Age (%)

0 to 19
22%
20 to 34
16%
35 to 49
17%
50 to 64
24%
65 and plus
21%

Household composition (%)

Single family
70%
Single person
27%
Multi person
3%
Multi family
1%

Mother tongue (%)

English
89%
French
8%
Others
2%
English and French
1%

House tenancy (%)

Owners
81%
Renters
19%

What’s nearby?Essentials within 5 km

Local Logic

Transportation Scores

Estimated Budget