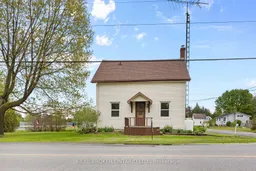
A pic from outside/outdoor area/front of a property/back of a property/a pic from drone, building for 10531 Kelso Street R.R.#2 St, North Dundas Ontario K0E 1S0

10531 Kelso Street R.R.#2 St, North Dundas, Ontario K0E 1S0

Detached
5
2
~1500-2000 sqft
$399,000
Get pre-qualifiedPowered by nesto
Detached
5
2
~1500-2000 sqft

Contact us about this property

Call

Highlights

Property Estimate

Estimated valueNot available

Price/Sqft$233/sqft

Monthly cost

Open Calculator

Description

Charming early-1900s character home on a spacious 0.4-acre lot, tucked into a mature treed corner beside Hallville's brand-new community park. This 1.5-storey home offers approximately 1,200 sq. ft. of living space with 4 bedrooms upstairs, plus a flexible main-floor room ideal as an office, den, or additional bedroom. The setting is a major highlight: directly next door to a beautiful park area featuring a children's playground, splash pad, outdoor rink, swings, slides, and open green space. It is a rare combination of small-town country living with family-friendly amenities just steps from your door. Inside, the home offers classic old-home charm with practical updates already completed, including asphalt shingles replaced approximately 10 years ago, vinyl windows, a propane forced-air furnace approximately 4 years old, and a freshly renovated bathroom completed in 2024. The main floor is heated by propane forced air, while the upper level has electric heat, with a cozy propane fireplace adding extra comfort.Outside, enjoy a private deck surrounded by mature trees, a detached garage, and parking for 4-6 vehicles. The unfinished basement with stone foundation provides excellent storage. Well water, installed septic system, and major appliances included. Move-in ready and waiting for your personal touch.


Property Details

Style1 1/2 Storey
View-
Age of property-
SqFt~1500-2000 SqFt
Lot Size16,971 SqFt(128.57 x 132)
Parking Spaces6
MLS ®NumberX13202352
Community NameNorth Dundas
Data SourceTRREB
Listing byREAL BROKER ONTARIO LTD.

Features

Heating: Forced Air
Fireplace
Basement: Unfinished

Features

Lot size: 16,971 SqFt

Parking

Garage spaces 3

Garage type Detached

Other parking spaces 3

Total parking spaces 6


Property History

Date unavailable
ListedActive
$399,000
< 1h on market
history photo preview50
Listing by trreb®
Property listed by REAL BROKER ONTARIO LTD., Brokerage
Agent Banner Image
Interested in this property?Get in touch to get the inside scoop.

Market Data - North Dundas

Geo Zone Map ThumbnailNorth Dundas

Strong Buyer's Market

View Market Data

Detached house - for the past 30 days

Buyer's market Seller's market

Avg. Days on Market

Past 30 days

44 days

Compared to

2025

17 days

2024

29 days

2023

36 days

New Listings

Past 30 days

27 listings

Compared to

2025

22 listings

2024

55 listings

2023

22 listings

Units sold

Past 30 days

7 units

Compared to

2025

11 units

2024

21 units

2023

18 units

Median Sold Price

Past 30 days

$720,000

Compared to

2025

$587,222

2024

$616,400

2023

$635,000


Population and Demographics

Overview

Total population 10787
Average household income $120,827

Age (%)

0 to 19
22%
20 to 34
16%
35 to 49
17%
50 to 64
24%
65 and plus
21%

Household composition (%)

Single family
70%
Single person
27%
Multi person
3%
Multi family
1%

Mother tongue (%)

English
89%
French
8%
Others
2%
English and French
1%

House tenancy (%)

Owners
81%
Renters
19%

What’s nearby?Essentials within 5 km

Local Logic

Transportation Scores

Estimated Budget