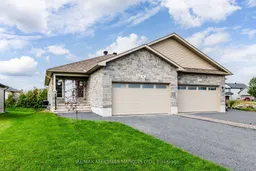
Home with brick exterior material, street for 90 Forrester Way, South Stormont Ontario K0C 1P0
4 days on Market

90 Forrester Way, South Stormont, Ontario K0C 1P0

Semi-Detached
2 + 2
3
~1100-1500 sqft
$519,900
Get pre-qualifiedPowered by nesto
Semi-Detached
2 + 2
3
~1100-1500 sqft

Contact us about this property

Call

Highlights

Property Estimate

Days on market4 days

Estimated valueNot available

Price/Sqft$409/sqft

Monthly cost

Open Calculator

Description

**Full HST Rebate included in Listing Price**. Finally, a brand new semi-detached home that has it ALL! With this home you don't have to compromise - it is situated in the beautiful Chase Meadows subdivision, hosts 2+2 bedrooms, 3 full bathrooms, a primary bedroom with ensuite and double closets, main floor laundry, an oversized attached garage, a rear deck, and so much more! The main floor of this home features beautiful engineered hardwood floors throughout as well as a vaulted ceiling and an open concept kitchen / living / dining area. The kitchen has a large corner pantry, quartz countertops, as well as a functional island, while the living area has tall ceilings and direct access to the rear deck. On the main floor you'll also find the primary bedroom/bathroom, another bedroom as well as another full bathroom and the main floor laundry area. The lower level of this home features 2 additional bedrooms, a large living / recreational space, a full 3-piece bathroom, as well as a spacious utility and storage room. The large bright windows make the lower level a very practical and enjoyable space for the whole family. Experience comfortable and convenient living right here in Chase Meadows! As per Seller's Direction, 2 business days irrevocable required on all offers.


Property Details

StyleBungalow
View-
Age of property-
SqFt~1100-1500 SqFt
Lot Size-
Parking Spaces4
MLS ®NumberX13720032
Community NameLong Sault
Data SourceTRREB
Listing byRE/MAX AFFILIATES MARQUIS LTD.

Features

Heating: Forced Air
Cooling: Central Air
Basement: Finished, Full

Parking

Garage spaces 2

Garage type Attached

Other parking spaces 2

Total parking spaces 4


Property History

Aug 28, 2026
ListedActive
$519,900
4 days on market
history photo preview12
Listing by trreb®
Property listed by RE/MAX AFFILIATES MARQUIS LTD., Brokerage
Agent Banner Image
Interested in this property?Get in touch to get the inside scoop.

Population and Demographics

Overview

Total population 2173
Average household income $125,639

Age (%)

0 to 19
21%
20 to 34
14%
35 to 49
17%
50 to 64
23%
65 and plus
26%

Household composition (%)

Single family
73%
Single person
25%
Multi person
2%
Multi family
0%

Mother tongue (%)

English
81%
French
15%
English and French
2%
Others
1%

House tenancy (%)

Owners
81%
Renters
19%

What’s nearby?Essentials within 5 km

Local Logic

Transportation Scores

Estimated Budget