Open: Sat, 1PM to 3PM
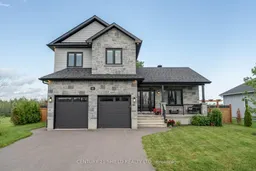
Home with brick exterior material, street for 85 Jim Brownell Blvd, South Stormont Ontario K0C 1P0
19 hours on Market

85 Jim Brownell Blvd, South Stormont, Ontario K0C 1P0

Detached
3 + 1
3
~1500-2000 sqft
$649,900
Get pre-qualifiedPowered by nesto
Detached
3 + 1
3
~1500-2000 sqft

Contact us about this property

Call

Highlights

Property Estimate

Days on market19 hours

Estimated valueNot available

Price/Sqft$379/sqft

Monthly cost

Open Calculator

Description

Welcome to 85 Jim Brownell Boulevard, a beautifully maintained two-storey home located in the desirable Chase Meadows community of Long Sault. Built in 2021, this move-in ready home offers modern finishes, a functional family-friendly layout, and the perfect balance of small-town living with convenient access to Cornwall and Highway 401.Offering 3+1 bedrooms and 2.5 bathrooms, this home features approximately 1,685 sq. ft. of above-grade living space with an attached double garage and parking for up to six vehicles. The bright, open-concept main floor is ideal for everyday living and entertaining, while the partially finished basement provides additional space for a recreation room, home office, gym, or guest bedroom.Step outside and enjoy a growing neighbourhood surrounded by parks, walking trails, and green space. Chase Meadows has become one of South Stormont's most sought-after communities thanks to its quiet streets, newer homes, and proximity to the St. Lawrence River, Long Sault Parkway, schools, recreation facilities, and everyday amenities. Commuters will appreciate being just minutes from Highway 401, with Cornwall less than 10 minutes away and Ottawa and Montreal both within approximately an hour's drive.Whether you're looking for more space for a growing family or a newer home in an exceptional neighbourhood, 85 Jim Brownell Boulevard offers comfort, convenience, and a lifestyle you'll love.


Upcoming Open House

Jul 11Sat1:00 PM - 3:00 PM

Property Details

Style2-Storey
View-
Age of property-
SqFt~1500-2000 SqFt
Lot Size798 SqM(38 x 21)
Parking Spaces6
MLS ®NumberX13531778
Community NameLong Sault
Data SourceTRREB
Listing byCENTURY 21 SHIELD REALTY LTD.

Features

Heating: Forced Air
Cooling: Central Air
Basement: Part Fin

Features

Lot size: 798 SqM

Parking

Garage spaces 2

Garage type Attached

Other parking spaces 4

Total parking spaces 6


Property History

Jul 7, 2026
ListedActive
$649,900
19 hours on market
history photo preview47
Listing by trreb®
Property listed by CENTURY 21 SHIELD REALTY LTD., Brokerage
Agent Banner Image
Interested in this property?Get in touch to get the inside scoop.

Market Data - Long Sault

Geo Zone Map ThumbnailLong Sault

Balanced Market

View Market Data

Detached house - for the past 30 days

Buyer's market Seller's market

Avg. Days on Market

Past 30 days

31 days

Compared to

2025

28 days

2024

36 days

2023

34 days

New Listings

Past 30 days

6 listings

Compared to

2025

7 listings

2024

16 listings

2023

8 listings

Units sold

Past 30 days

6 units

Compared to

2025

9 units

2024

8 units

2023

1 unit

Median Sold Price

Past 30 days

$575,000

Compared to

2025

$590,000

2024

$675,000

2023

$602,000


Population and Demographics

Overview

Total population 2173
Average household income $125,639

Age (%)

0 to 19
21%
20 to 34
14%
35 to 49
17%
50 to 64
23%
65 and plus
26%

Household composition (%)

Single family
73%
Single person
25%
Multi person
2%
Multi family
0%

Mother tongue (%)

English
81%
French
15%
English and French
2%
Others
1%

House tenancy (%)

Owners
81%
Renters
19%

What’s nearby?Essentials within 5 km

Local Logic

Transportation Scores

Estimated Budget