1 day on Market

74 Columbia Ave, South Stormont, Ontario K0C 1P0

Detached
3 + 2
2
~1100-1500 sqft
$519,999
Get pre-qualifiedPowered by nesto
Detached
3 + 2
2
~1100-1500 sqft

Contact us about this property

Call

Highlights

Property Estimate

Days on market1 day

Estimated valueNot available

Price/Sqft$409/sqft

Monthly cost

Open Calculator

Description

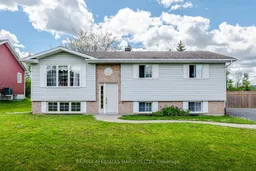
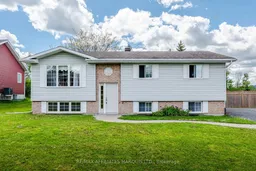
Tucked away on a quiet street in one of Long Sault's sought-after neighbourhoods, this inviting 3+2 bedroom home offers the space, comfort, and lifestyle buyers have been waiting for. With thoughtful renovations throughout, 2 bathrooms, and parking for up to 5 vehicles, this property delivers a warm and functional layout designed to fit the needs of everyday living. Inside, natural light fills the home, creating a bright and uplifting atmosphere throughout the main living spaces. The layout is both practical and welcoming, offering room for the whole family to enjoy. The finished lower level adds even more versatility, featuring engineered cherry hardwood flooring and a beautifully updated 3-piece bathroom complete with heated floors and a large tub, the perfect place to relax and unwind at the end of the day. The main level also offers a well-appointed 4-piece bathroom, while the home's R2000 construction provides enhanced energy efficiency and quality craftsmanship. Step outside and enjoy the privacy of having no rear neighbours, along with a well-sized backyard ideal for entertaining, relaxing, or simply enjoying the peaceful surroundings. A well-maintained shed built in 2019 offers additional storage, while the back porch updated in 2018 creates the perfect setting for quiet mornings and summer evenings alike. Homes that combine location, functionality, privacy, and charm in this way don't come to market often. If you've been searching for a place that instantly feels like home, this is an opportunity you won't want to miss. Please include 24 hour irrevocable on all offers.


Property Details

StyleBungalow
View-
Age of property-
SqFt~1100-1500 SqFt
Lot Size14,462 SqFt(169.55 x 85.3)
Parking Spaces5
MLS ®NumberX13212696
Community NameLong Sault
Data SourceTRREB
Listing byRE/MAX AFFILIATES MARQUIS LTD.

Features

Heating: Forced Air
Cooling: Central Air
Basement: Full, Finished

Main Floor

Dining

3.612 x 2.996

Kitchen

3.772 x 2.991

Br

3.026 x 2.84

Br

3.543 x 3.553


Features

Lot size: 14,462 SqFt

Parking

Garage spaces -

Garage type -

Total parking spaces 5


Property History

May 29, 2026
ListedActive
$519,999
1 day on market
history photo preview51
Listing by trreb®
Property listed by RE/MAX AFFILIATES MARQUIS LTD., Brokerage
Agent Banner Image
Interested in this property?Get in touch to get the inside scoop.

Market Data - Long Sault

Geo Zone Map ThumbnailLong Sault

Balanced Market

View Market Data

Detached house - for the past 30 days

Buyer's market Seller's market

Avg. Days on Market

Past 30 days

96 days

Compared to

2025

12 days

2024

25 days

2023

11 days

New Listings

Past 30 days

10 listings

Compared to

2025

11 listings

2024

8 listings

2023

10 listings

Units sold

Past 30 days

4 units

Compared to

2025

4 units

2024

4 units

2023

7 units

Median Sold Price

Past 30 days

$646,950

Compared to

2025

$658,000

2024

$497,500

2023

$555,000


Population and Demographics

Overview

Total population 2173
Average household income $125,639

Age (%)

0 to 19
21%
20 to 34
14%
35 to 49
17%
50 to 64
23%
65 and plus
26%

Household composition (%)

Single family
73%
Single person
25%
Multi person
2%
Multi family
0%

Mother tongue (%)

English
81%
French
15%
English and French
2%
Others
1%

House tenancy (%)

Owners
81%
Renters
19%

What’s nearby?Essentials within 5 km

Local Logic

Transportation Scores

Estimated Budget