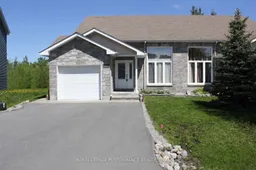
Welcome to the quiet, family-oriented community of Long Sault, located just minutes from Cornwall and home to numerous parks, beaches, restaurants, camping and bike path overlooking the St-Lawrence river.This immaculate home features 2+1 bedrooms, 2 full bathrooms, an attached single garage, and driveway parking for four vehicles. The interior opens to a spacious, bright living room with cathedral ceilings and floor-to-ceiling windows. You can also enter through the garage or side door into a practical mudroom with a large closet.The upgraded kitchen boasts stainless steel appliances, an exterior-vented range fan, new custom oak cabinet doors, a modern backsplash, and laminate flooring. It is currently equipped with an electric range, though hookups are available for both gas and electric. The adjacent dining area overlooks the kitchen and includes patio doors leading to the back deck.The primary bedroom comfortably accommodates a king-size bed, and the second bedroom is also well-sized. The main floor is completed by a four-piece bathroom. The bright basement features large windows, a cozy family room perfect for entertaining, and a third bedroom ideal for guests. The second bathroom (3-piece) combines a shower with the laundry area, and the basement also includes a large storage space with a sump pump and shelving.Outside, the sunny backyard offers a quiet, low-maintenance space with no rear neighbors. It features a wood deck with recently replaced boards and an included raised garden bed and shed. Significant upgrades within the last three years include: custom kitchen oak fronts on cabinets and drawers, backsplash, laminate flooring throughout main floor, stainless steel fridge, stove, dishwasher, exterior-vented hood fan, hot water tank, garage door opener, added attic insulation, washer and dryer, electric and battery-backup sump pumps, garden shed and raised garden bed , enlarged double-wide driveway. A quick closing is available on this turn key home!
Inclusions: Fridge, Stove, Dishwasher, Hood fan, Washer, Dryer, garden shed, raised garden bed, hot water tank, 3 x ceiling fan, shelving in storage room.

 49Listing by trreb®

