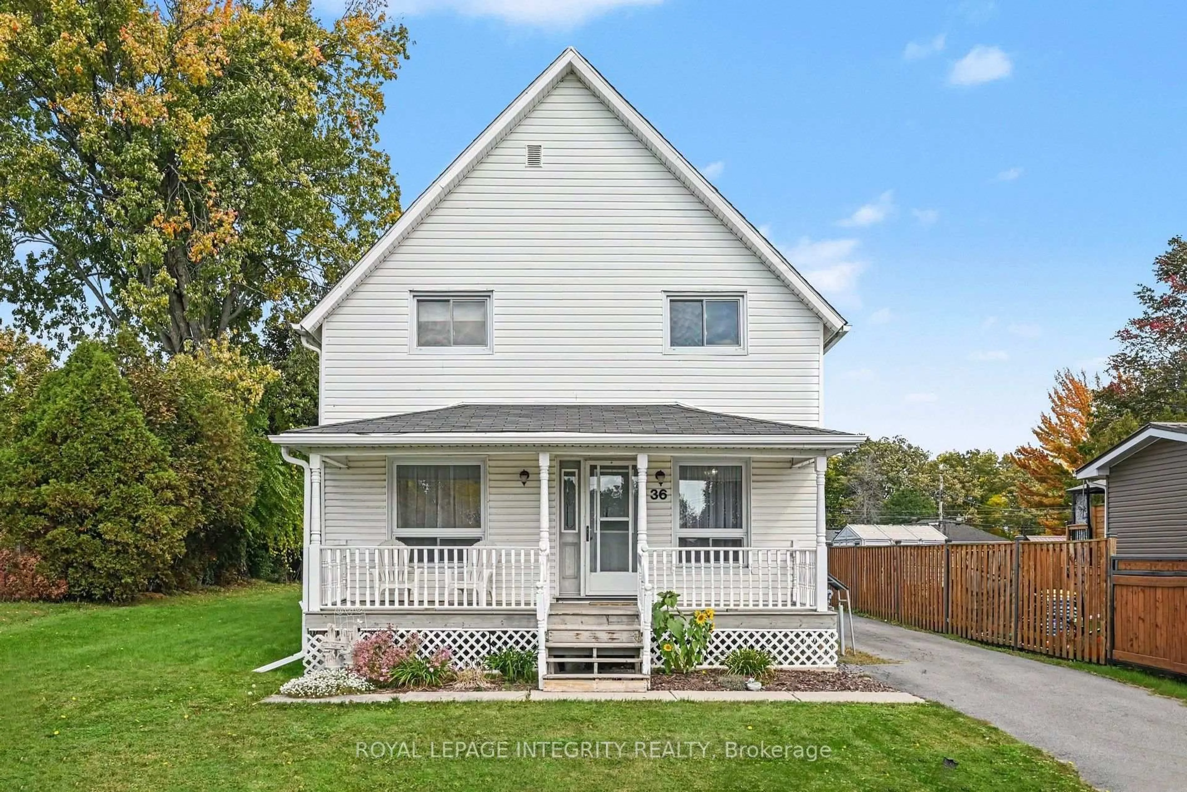
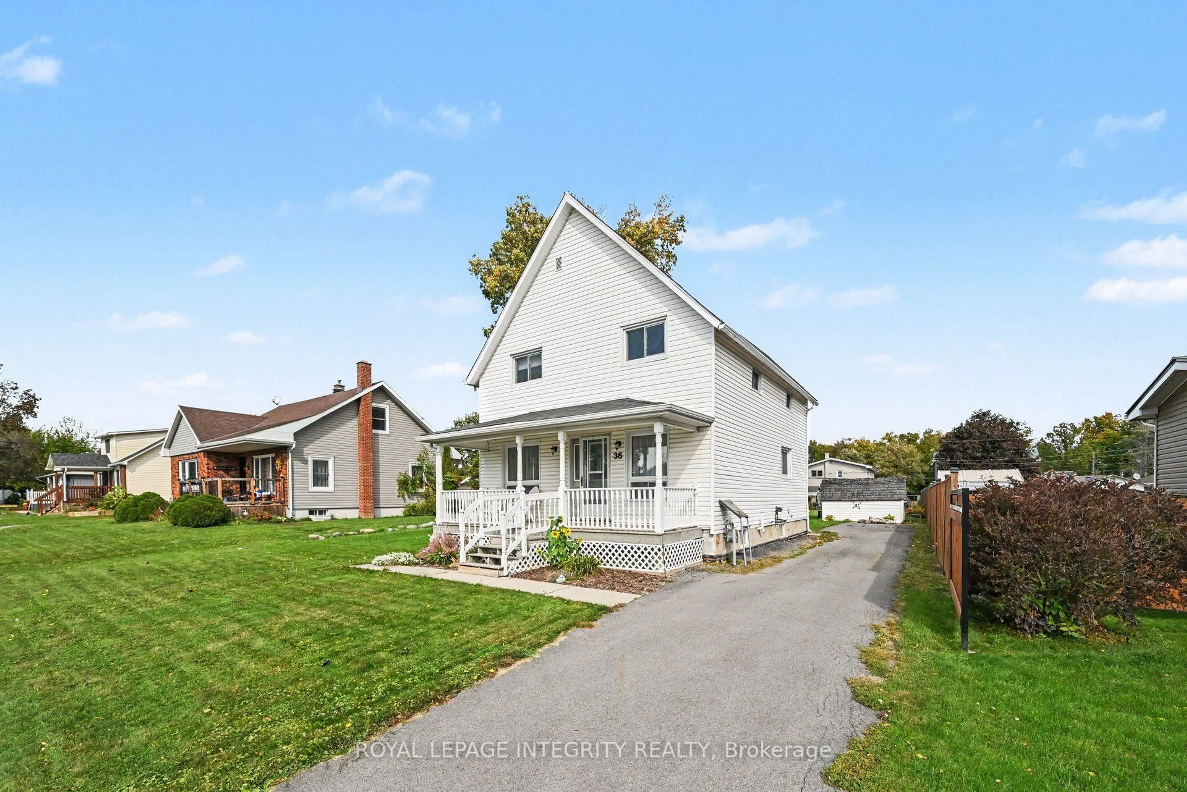
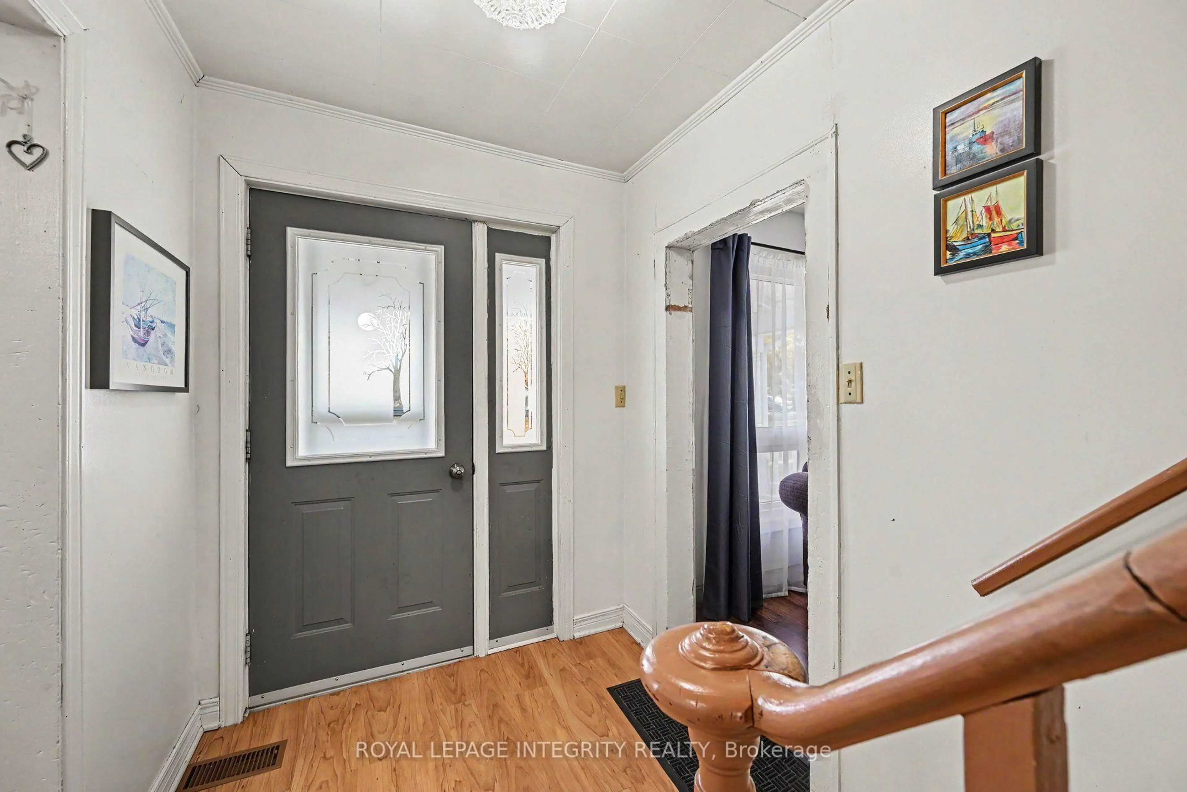
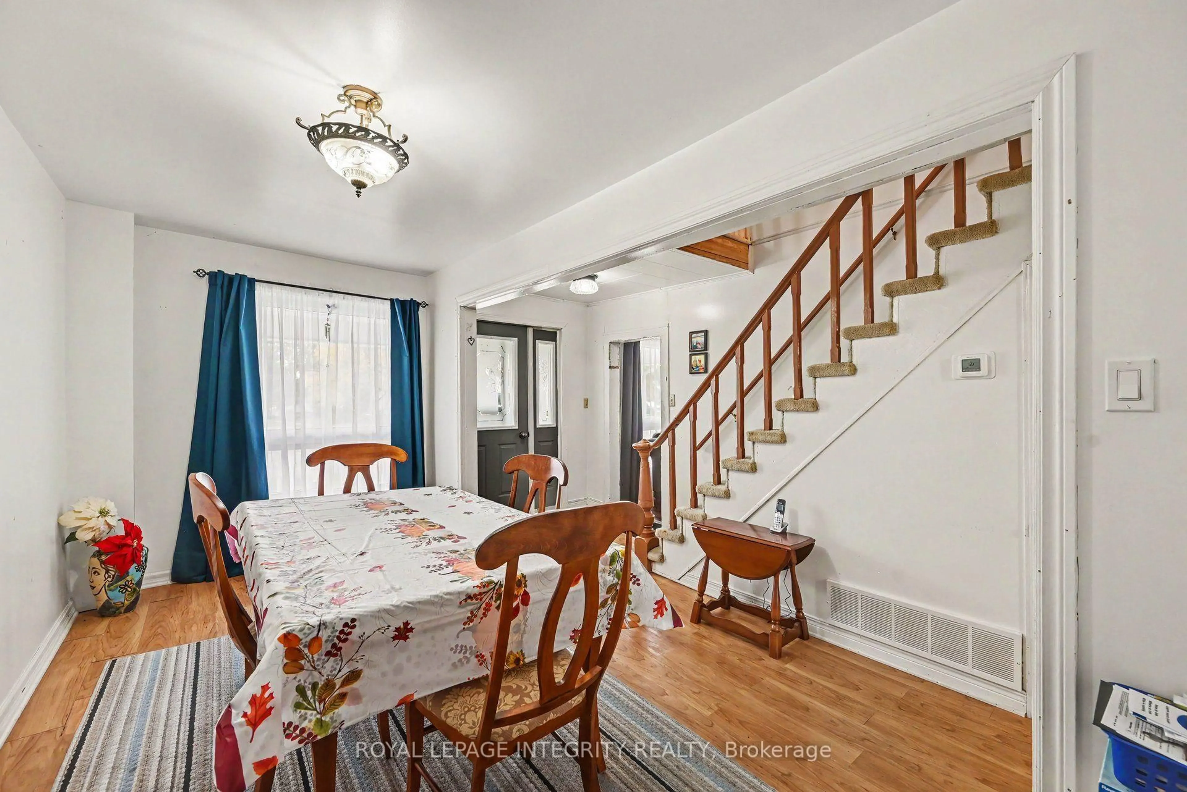
trreb/IMG-X13877510_a8f36073-0e73-4221-9d41-07f2b32ee2fd-l.jpg
3 days on Market

36 Kent Cres, South Stormont, Ontario K0C 1P0

Detached
4
2
~1100-1500 sqft
$319,900
Get pre-qualifiedPowered by nesto
Detached
4
2
~1100-1500 sqft

Contact us about this property

Call

Highlights

Property Estimate

Days on market3 days

Estimated valueNot available

Price/Sqft$252/sqft

Monthly cost

Open Calculator

Description

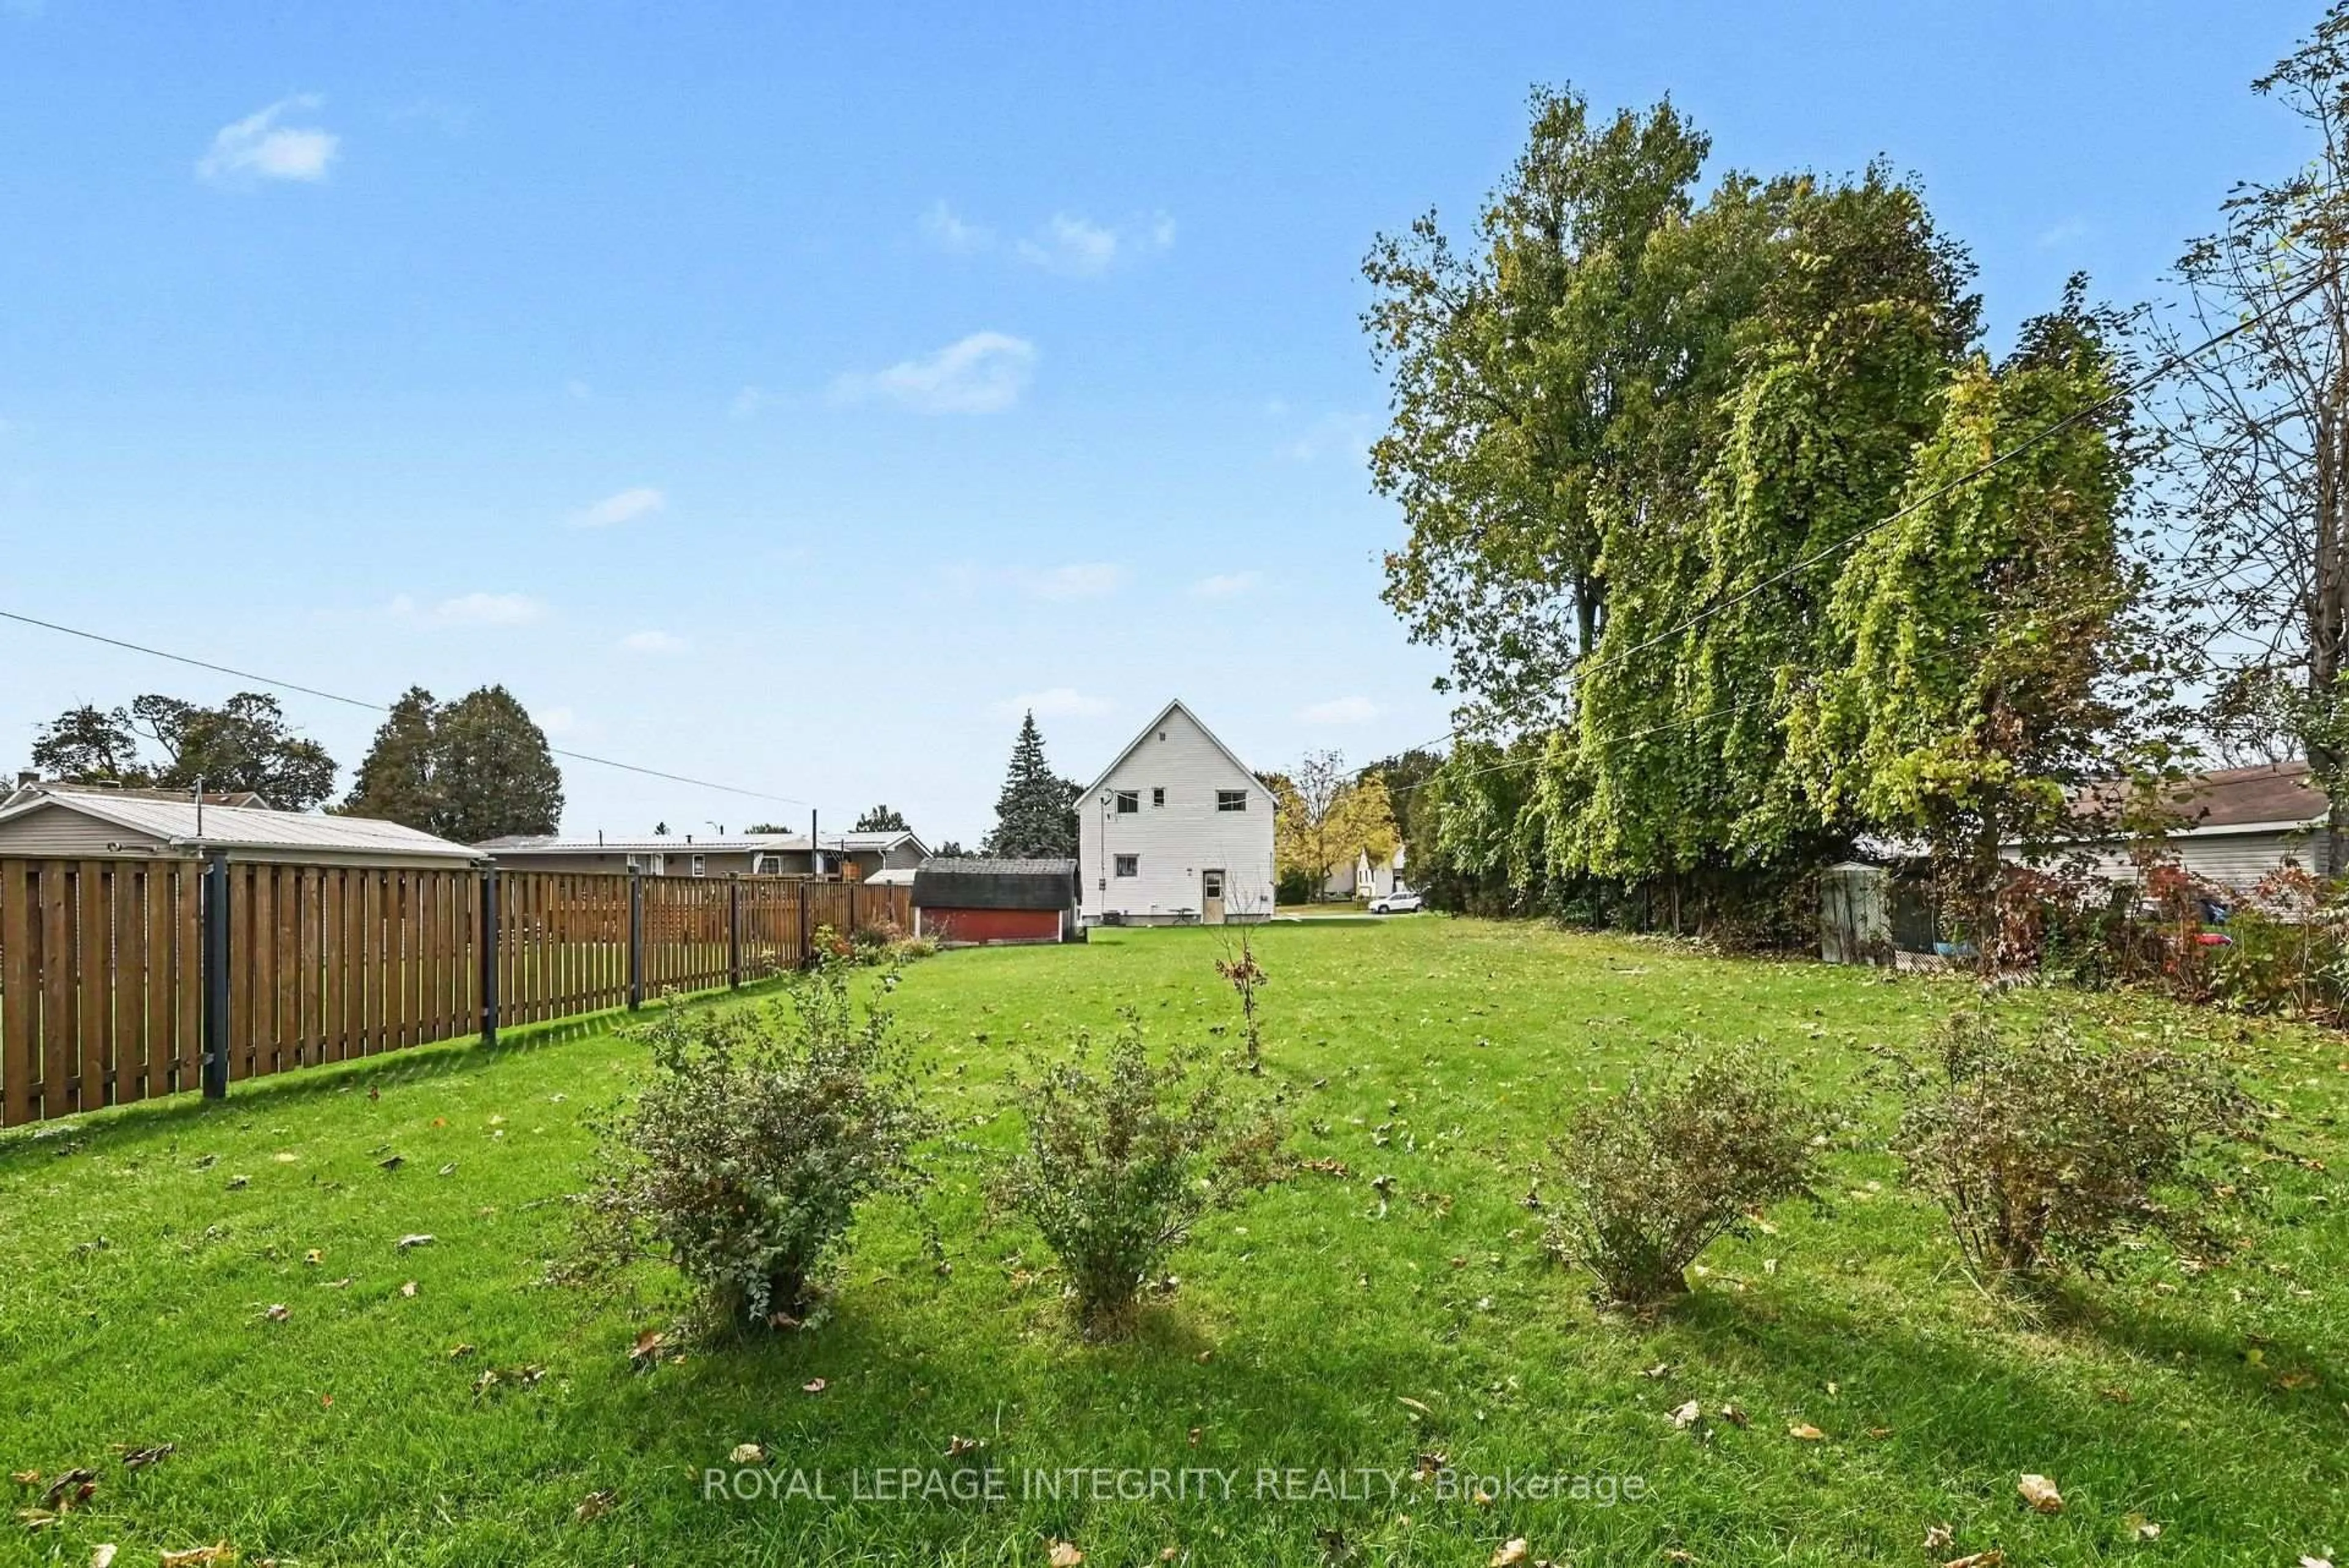
Welcome to this lovely family home perfectly situated in the heart of Long Sault! This inviting property offers a functional layout designed for comfortable living. The upper level features 4 spacious bedrooms and a full 4-piece bathroom, providing plenty of room for a growing family or extra home office space. The main floor features a bright living area along with a convenient powder room for guests. Step outside to discover an impressively large backyard, ideal for kids, pets, entertaining, or creating your dream outdoor living space. Location is key! Nestled in a quiet, friendly neighborhood, you are just minutes away from everything the village has to offer. Enjoy walkability to local amenities, including the hockey arena, parks, popular restaurants, shopping, and the beautiful St. Lawrence River Parkway.


Property Details

Style1 1/2 Storey
View-
Age of property-
SqFt~1100-1500 SqFt
Lot Size11,261 SqFt(187.69 x 60)
Parking Spaces3
MLS ®NumberX13877510
Community NameLong Sault
Data SourceTRREB
Listing byROYAL LEPAGE INTEGRITY REALTY

Features

Heating: Forced Air
Cooling: Central Air
Basement: Unfinished

2nd Floor

Br

2.95 x 4.34

Br

2.95 x 3.71

Br

2.39 x 4.06

Br

2.39 x 3.79


Features

Lot size: 11,261 SqFt

Parking

Garage spaces -

Garage type -

Total parking spaces 3


Property History
Oct 8, 2026
ListedActive
$319,900
3 days on market
history photo preview22
Listing by trreb®
Property listed by ROYAL LEPAGE INTEGRITY REALTY, Brokerage
Agent Banner Image
Interested in this property?Get in touch to get the inside scoop.

Market Data - Long Sault

Geo Zone Map ThumbnailLong Sault

Strong Buyer's Market

View Market Data

Detached house - for the past 30 days

Buyer's market Seller's market

Avg. Days on Market

Past 30 days

67 days

Compared to

2025

234 days

2024

80 days

2023

12 days

New Listings

Past 30 days

11 listings

Compared to

2025

5 listings

2024

20 listings

2023

8 listings

Units sold

Past 30 days

4 units

Compared to

2025

2 units

2024

7 units

2023

3 units

Median Sold Price

Past 30 days

$492,500

Compared to

2025

$735,000

2024

$640,000

2023

$435,000


Population and Demographics

Overview

Total population 2173
Average household income $125,639

Age (%)

0 to 19
21%
20 to 34
14%
35 to 49
17%
50 to 64
23%
65 and plus
26%

Household composition (%)

Single family
73%
Single person
25%
Multi person
2%
Multi family
0%

Mother tongue (%)

English
81%
French
15%
English and French
2%
Others
1%

House tenancy (%)

Owners
81%
Renters
19%

What’s nearby?Essentials within 5 km

Local Logic

Transportation Scores

Estimated Budget

