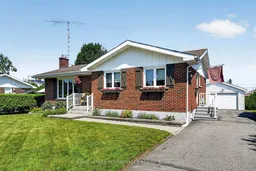
32 Frost Ave, South Stormont, Ontario K0C 1P0

Detached
3
2
~1100-1500 sqft
$421,000
Get pre-qualifiedPowered by nesto
Detached
3
2
~1100-1500 sqft

Contact us about this property

Call

Highlights

Property Estimate

Estimated valueNot available

Price/Sqft$331/sqft

Monthly cost

Open Calculator

Description

Nestled in the charming village of Long Sault and surrounded by the natural beauty of the Parks of the St. Lawrence, this all-brick 3-bedroom bungalow offers the perfect blend of comfort, convenience and outdoor living. Enjoy nearby camping, sandy beaches, waterfront trails, golf courses and endless recreational opportunities, all just minutes from your doorstep. Inside, the bright updated eat-in kitchen (2009) features a gas stove, matching refrigerator and plenty of space for family meals. The spacious living room is warmed by a cozy gas fireplace, while the practical side entrance mudroom adds everyday convenience. Three main floor bedrooms and a 4-piece bathroom with tub/shower complete the main level. The finished basement expands your living space with a large recreation room, bar area, 3-piece bathroom with shower, laundry room and the potential to create a fourth bedroom, home office or hobby room. Outside, you'll appreciate the detached garage with separate electrical panel, paved driveway, interlocking walkway, generous partially fenced yard and excellent curb appeal, providing plenty of room for children, pets and outdoor entertaining. Additional updates include updated windows and flooring, gas furnace, central air conditioning, roof shingles (2012) and the peace of mind of a Generac generator (2026). Conveniently located close to schools, church, shopping and everyday amenities, with an easy commute to Cornwall, this well-maintained home is ready to welcome its next family. As per Seller direction allow 24 hour irrevocable on offers.


Property Details

StyleBungalow
View-
Age of property-
SqFt~1100-1500 SqFt
Lot Size8,457 SqFt(140.96 x 60)
Parking Spaces5
MLS ®NumberX13540908
Community NameLong Sault
Data SourceTRREB
Listing byROYAL LEPAGE PERFORMANCE REALTY

Features

Heating: Forced Air
Cooling: Central Air
Fireplace
Basement: Full, Finished

Main Floor

Kitchen

2.88 x 2.4

Br

3.83 x 3.23

2nd Br

3.01 x 2.71

3rd Br

2.71 x 2.57


Features

Lot size: 8,457 SqFt

Parking

Garage spaces 1

Garage type Detached

Other parking spaces 4

Total parking spaces 5


Property History

Date unavailable
ListedActive
$421,000
< 1h on market
history photo preview50
Listing by trreb®
Property listed by ROYAL LEPAGE PERFORMANCE REALTY, Brokerage
Agent Banner Image
Interested in this property?Get in touch to get the inside scoop.

Market Data - Long Sault

Geo Zone Map ThumbnailLong Sault

Balanced Market

View Market Data

Detached house - for the past 30 days

Buyer's market Seller's market

Avg. Days on Market

Past 30 days

31 days

Compared to

2025

28 days

2024

36 days

2023

34 days

New Listings

Past 30 days

6 listings

Compared to

2025

7 listings

2024

16 listings

2023

8 listings

Units sold

Past 30 days

6 units

Compared to

2025

9 units

2024

8 units

2023

1 unit

Median Sold Price

Past 30 days

$575,000

Compared to

2025

$590,000

2024

$675,000

2023

$602,000


Population and Demographics

Overview

Total population 2173
Average household income $125,639

Age (%)

0 to 19
21%
20 to 34
14%
35 to 49
17%
50 to 64
23%
65 and plus
26%

Household composition (%)

Single family
73%
Single person
25%
Multi person
2%
Multi family
0%

Mother tongue (%)

English
81%
French
15%
English and French
2%
Others
1%

House tenancy (%)

Owners
81%
Renters
19%

What’s nearby?Essentials within 5 km

Local Logic

Transportation Scores

Estimated Budget