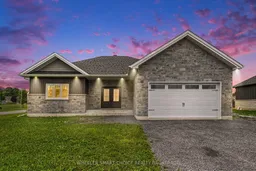
Home with brick exterior material, street for 31 Dale St, South Stormont Ontario K0C 1P0
6 days on Market

31 Dale St, South Stormont, Ontario K0C 1P0

Detached
2 + 2
3
~1500-2000 sqft
$699,900
Get pre-qualifiedPowered by nesto
Detached
2 + 2
3
~1500-2000 sqft

Contact us about this property

Call

Highlights

Property Estimate

Days on market6 days

Estimated valueNot available

Price/Sqft$408/sqft

Monthly cost

Open Calculator

Description

CUSTOM-BUILT 2022 HOME - OFFERS PRESENTED AUGUST 18TH! An exceptional opportunity in a sought-after residential neighborhood! Custom built in 2022, this impressive home offers modern design, generous living space and a fantastic layout. The home is nearly complete, with just a few finishing touches remaining - a great opportunity for the new owner to add their own style and make it truly their own. Step inside to a bright, open-concept main floor featuring a spacious kitchen, under counter dining and living area. The kitchen offers abundant cabinetry, ample counter space and an impressive oversized centre island, under counter lighting - perfect for everyday living and entertaining. The main level features a spacious primary bedroom complete with walk-in closet and private ensuite with heated floors, along with a second bedroom and convenient access to the attached 1.5-car garage. Patio doors leads to a large covered deck with a place to have a morning coffee or a family BBQ. The lower level provides even more living space with a large family room, minibar area, additional 2 bedrooms, bathroom and laundry - offering plenty of flexibility for today's lifestyle. Outside, you'll appreciate the large driveway and attractive setting on Dale Street, just off Manning Road, conveniently located between Long Sault and Ingleside. Surrounded by attractive residential properties, this is a location and home you'll want to experience in person. This property must be sold! Offers will be presented August 18, 2026. The acting by Power of Attorney, is inviting interested buyers to submit their strongest offer for consideration. The Seller/POA reserves the right to accept or reject any offer at their sole discretion. Property is being sold "as is, where is. "Custom built. Nearly complete with minimal finishing left . Exceptional opportunity. Don't miss your chance to view this home before offer day!


Property Details

StyleBungalow
View-
Age of property-
SqFt~1500-2000 SqFt
Lot Size19,761 SqFt(187.53 x 105.38)
Parking Spaces5
MLS ®NumberX13662724
Community NameLong Sault
Data SourceTRREB
Listing byWHEELER SMART CHOICE REALTY BROKERAGE

Features

Heating: Forced Air
Cooling: Central Air
Basement: Finished

Features

Lot size: 19,761 SqFt

Parking

Garage spaces 1.5

Garage type Attached

Other parking spaces 4

Total parking spaces 5


Property History

Aug 11, 2026
ListedActive
$699,900
6 days on market
history photo preview35
Listing by trreb®
Property listed by WHEELER SMART CHOICE REALTY BROKERAGE, Brokerage
Agent Banner Image
Interested in this property?Get in touch to get the inside scoop.

Market Data - Long Sault

Geo Zone Map ThumbnailLong Sault

Balanced Market

View Market Data

Detached house - for the past 30 days

Buyer's market Seller's market

Avg. Days on Market

Past 30 days

25 days

Compared to

2025

48 days

2024

136 days

2023

82 days

New Listings

Past 30 days

10 listings

Compared to

2025

6 listings

2024

17 listings

2023

6 listings

Units sold

Past 30 days

6 units

Compared to

2025

6 units

2024

2 units

2023

5 units

Median Sold Price

Past 30 days

$569,000

Compared to

2025

$835,000

2024

$684,500

2023

$600,000


Population and Demographics

Overview

Total population 2173
Average household income $125,639

Age (%)

0 to 19
21%
20 to 34
14%
35 to 49
17%
50 to 64
23%
65 and plus
26%

Household composition (%)

Single family
73%
Single person
25%
Multi person
2%
Multi family
0%

Mother tongue (%)

English
81%
French
15%
English and French
2%
Others
1%

House tenancy (%)

Owners
81%
Renters
19%

What’s nearby?Essentials within 5 km

Local Logic

Transportation Scores

Estimated Budget