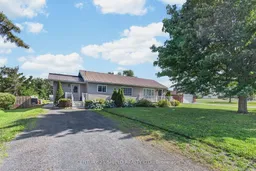
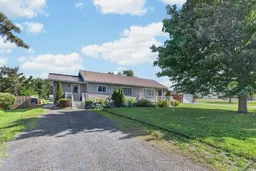
A pic from outside/outdoor area/front of a property/back of a property/a pic from drone, street for 16316 Jenkins Rd, South Stormont Ontario K0C 1P0
5 hours on Market

16316 Jenkins Rd, South Stormont, Ontario K0C 1P0

Detached
2
1
~1100-1500 sqft
$409,990
Get pre-qualifiedPowered by nesto
Detached
2
1
~1100-1500 sqft

Contact us about this property

Call

Highlights

Property Estimate

Days on market5 hours

Estimated valueNot available

Price/Sqft$323/sqft

Monthly cost

Open Calculator

Description

Welcome to 16316 Jenkins Road in South Stormont! This move-in ready 2-bedroom, 1-bathroom home offers the perfect blend of comfort, style, and convenience. The bright open-concept layout creates an inviting space for everyday living and entertaining, while the updated kitchen features granite countertops, plenty of storage, and a bright workspace. Outside, enjoy the huge patio area, perfect for hosting family and friends, along with an above-ground pool to make the most of the summer months. A durable metal roof provides added peace of mind, and the property's location offers the best of quiet country living while being just minutes from the Village of Long Sault, where you'll find restaurants, schools, parks, the parkway and other everyday amenities. Whether you're a first-time buyer, downsizing, or searching for a turnkey home in a fantastic location, this property is ready to welcome you home.


Property Details

StyleBungalow
View-
Age of property-
SqFt~1100-1500 SqFt
Lot Size11,883 SqFt(158.45 x 75)
Parking Spaces4
MLS ®NumberX13588496
Community NameLong Sault
Data SourceTRREB
Listing byCENTURY 21 SHIELD REALTY LTD.

Features

Heating: Forced Air
Cooling: Central Air
Basement: Part Fin

Features

Lot size: 11,883 SqFt
Pool: Abv Grnd

Parking

Garage spaces 1

Garage type None

Other parking spaces 3

Total parking spaces 4


Property History

Jul 21, 2026
ListedActive
$409,990
5 hours on market
history photo preview36
Listing by trreb®
Property listed by CENTURY 21 SHIELD REALTY LTD., Brokerage
Agent Banner Image
Interested in this property?Get in touch to get the inside scoop.

Market Data - Long Sault

Geo Zone Map ThumbnailLong Sault

Balanced Market

View Market Data

Detached house - for the past 30 days

Buyer's market Seller's market

Avg. Days on Market

Past 30 days

31 days

Compared to

2025

28 days

2024

36 days

2023

34 days

New Listings

Past 30 days

6 listings

Compared to

2025

7 listings

2024

16 listings

2023

8 listings

Units sold

Past 30 days

6 units

Compared to

2025

9 units

2024

8 units

2023

1 unit

Median Sold Price

Past 30 days

$575,000

Compared to

2025

$590,000

2024

$675,000

2023

$602,000


Population and Demographics

Overview

Total population 2173
Average household income $125,639

Age (%)

0 to 19
21%
20 to 34
14%
35 to 49
17%
50 to 64
23%
65 and plus
26%

Household composition (%)

Single family
73%
Single person
25%
Multi person
2%
Multi family
0%

Mother tongue (%)

English
81%
French
15%
English and French
2%
Others
1%

House tenancy (%)

Owners
81%
Renters
19%

What’s nearby?Essentials within 5 km

Local Logic

Transportation Scores

Estimated Budget